约有400项符合查询结果,库内数据总量为1205572项。[ 耗时:0.0052秒 ]
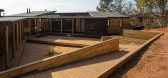
1 / PC21 House / EXTERIA 设计
6年前|archdaily|建筑|100%.... These, in turn, are volumetrically differentiated: their main spaces are treated with sloping ceilings that open out towards the views and reach for the sunlight. The circulations, in turn, are treated as attached, flat and open sub-volumes.
The main block, which houses the access, contains...



预览图片
2 / Yokne女士Illit BioWeb办公室设计
5年前|OfficeSnapshots|办公|100%... recognized worldwide and a leader in the science behind the diagnosis and treatment of cardiac arrhythmias. Their ideas and innovations make a difference in the medical community’s approach to diagnosing and treating arrhythmias.
BioWeb, Inc. has pioneered innovative technological advancements...


预览图片

3 / 格里斯托二世别墅(2017)(PAVE Architects)设计
5年前|archdaily|建筑|100%...ith the vegetation remain mainly untouched. The facades consist of special treated larch, with the indoors utilizing oil-treated larch through-out.,The treated larch has a beautiful, grey tone – thus rooting the structure firmly with its surroundings. The sparse placement, scale and shape of the...



预览图片
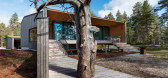
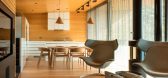
4 / 芬兰度假别墅二期(2017)(PAVE Architects)设计
5年前|Archilovers|建筑|100%...ith the vegetation remain mainly untouched. The facades consist of special treated larch, with the indoors utilizing oil-treated larch through-out. The treated larch has a beautiful, grey tone – thus rooting the structure firmly with its surroundings.
The sparse placement, scale and shape of ...



预览图片
5 / Compelling Photographic Glitch Art by Sabato Visconti
11年前|王-畅|产品应用|100%...native digital paintings. The principle in all these works is the same: by treating image files in unorthodox ways, you get unusual, and often beautiful results. To achieve this, Visconti has experimented with several methods, including glitching images as if they were 3D objects (in the ‘City of ...


预览图片
6 / 霍桑山高山旅馆静修居所 | Kim Kneipp | 2026 | 美国
2月前|estliving|民宿|100%
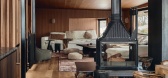
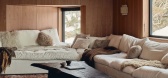
Elevated on Mount Hotham, Alpine Lodge treats shadow as a material and restoration as a design brief.
When Melbourne-based interior designer Kim Kneipp joined Alpine Lodge, the base slab was down, and Darwin-founded Troppo Architects had already set a strong external tone in corten steel, sta...
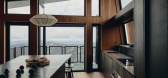
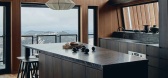
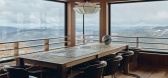
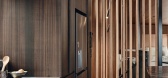
预览图片
7 / 葡萄牙树屋(2015)(RA + TR arquitectos)设计
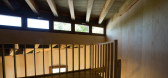
5年前|archdaily|建筑|100%...ised. The dominant element is the wood.,The structural wood is autoclave-treated pine. The exterior cladding is made of maritime plywood. The wooden floor is made of pine. The interior cladding is birch plywood. The doors and storage space doors are made of wood fibres. The window frames are made ...



预览图片
8 / Maastricht Loft | Niels Maier | 2026 | 荷兰
5月前|estliving|住宅|100%...generous dining and living room. Rather than separating these zones, Maier treated the loft as a single continuous space. “It had to feel open and fluid,” he says. “A place where cooking, dining and living naturally happen together.”
Maier builds this openness through a two-tone colour pale...


预览图片
9 / Hendry Compound | HB Design | 2026 | 加拿大
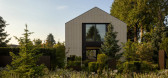
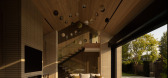
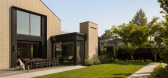

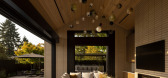
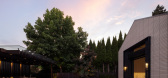
6月前|The.Local.Proje|建筑|100%...project’s defining constraint becomes its greatest strength. Rather than treating the laneway as a division, it is reimagined as a shared garden condition – open to the public realm and defined by layered planting that encourages casual, neighbourly interaction. A custom steel fencing system spa...
预览图片
10 / Arcus | Haydn VON Werp
8月前|NewNorm|产品|100%...t ruins, the collection elevates wood and stone through meticulous making, treating these once-modest materials with the clarity of modern sculpture. Stripped façades and arch forms recur throughout, edged with Art Deco influence and a forward-facing precision.
The collection is anchored by three ...


预览图片



12 / 静谧奢华 | Marika Dru | 2024 | 法国
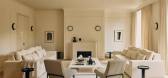
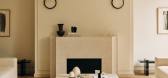
1年前|ArchitecturalDi|住宅|100%...了一座既现代又怀旧的优雅住宅。
In another water feature, treated in Roman plaster and travertine. Tulip pedestal table by Eero Saarinen (Knoll).
Oracle Paris,转载自:AD(admiddleeast),图片@AD(admiddleeast),国家:美国,编辑:序赞网,翻译:序赞网,阅读...


预览图片
13 / (Myntra Thinktank)3fold Design 设计
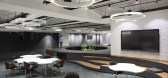
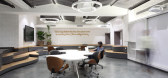
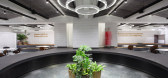
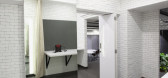
6年前|archdaily|办公|100%...ffice reveals itself to the audience in case of an event with acoustically treated Sliding/Folding doors that open out from end to end.,The intent throughout the design process was to keep the office flexible thereby giving the designers options to work and collaborate out of different seating and...


预览图片
14 / 法国比亚里茨冲浪者基金会办公空间/Gardera-D Architecture
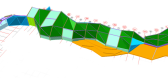
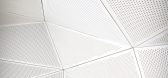
12年前|xinshaojie|办公|100%...uction (boats and trains construction industry) and allowing for a maximum treatment in term of acoustical issues (insulation + absorption). The “wave” separates the volume in two parts and act as a real soundproof screen, thus permitting two distinctive programs to cohabit in a same generic and...


预览图片
15 / 法国狄德罗大学餐厅(2018)(Chapuis Royer Architectes)设计
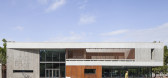
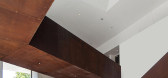
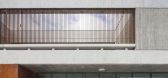
5年前|archdaily|建筑|100%...nd the surrounding green spaces.,The southern façade, a discreet screen treated qualitatively, contains the logistics courtyard. Treated as a green area enclosed by a concrete wall 2 meters in height conceals a service, parking, and unloading area with access to the technical areas. The fifth fa...


预览图片
16 / 今日之家:矢量建筑师的船长之家

6年前|TheModernHouse|建筑|100%...econfigured to provide the main living areas with sea views. Windows were treated as ‘window-furniture systems in the seam of the house, serving as separate space between external elements and the interior.
Photography: Howard Chan, Xia Zhi, Chen Zhenqiang
,转载自:The Modern House...


预览图片
17 / 法式农家改建的夏季别墅
12年前|onson|住宅|100%...LOULOU, DOUNIA HAMDOUCH, EMILIA JANSSON
MATERIAL: Concrete, Black Steele (treated with beeswax), Oak wood, Lime plaster, Pine wood
PROJECT LOCATION/CITY/ REGION / COUNTRY: Loire valley, France
YEAR: 2014
PHOTO © LINUS RICARD
预览图片
18 / Kallmeyer Madison Avenue | Louis Rambert
7月前|The.Local.Proje|商业|100%...terials that spoke to the Art Deco movement and to the Upper East Side but treated in a contemporary way.”
“We wanted rich materials that spoke to the Art Deco movement and to the Upper East Side but treated in a contemporary way.”
Kallmeyer and Rambert also sought to carve up the ...


预览图片
19 / 日本福冈的素祖卡可总店
14年前|大陈|设计情报|100%.... Located in the market district of Fukuoka City in Japan, Suzukake Honten treats pastries and tea as sacred items. The process, the ingredients, the presentation all equal a great experience built on simplicity. This is evidenced by the shop’s interior design decisions. Clean lines and very littl...
预览图片
20 / Rh+ architecture作品,巴黎托儿所
11年前|eminamcd|建筑|100%...ofs that remind the traditional architectural context nearby. Openings are treated with a
central built-in transom, which offers fixed windows for children (the highest part are at 1.30m). The material façade used is the Ductal concrete (by Lafarge). The pattern has been designed in the offic...
预览图片
21 / frama launch artist in residence at palazzo monti
7年前|binxjj|软装|100%...gth of natural silk hangs from the ceiling like a hammock, holding an acid-treated iron sphere that weighs it down into the shape of a teardrop
Vandal has installed acid-treated wire cabinets, one filled with his own hand-written love letters
Left, Frama's own pie...


预览图片
22 / 开罗洞穴别墅 | Cairo-based Badie Architects
7月前|ArchitecturalDi|民宿|100%...thms converge, domestic architecture must negotiate between openness and retreat. This newly completed Cairo villa by Mohamed Badie, achieves this through soft curves, sculptural gestures and tactile surfaces. Beit Hawa, which the architect describes as “an exploration of organic living,” unfold...


预览图片
23 / 泰国 | Casa Cloud | 别墅 | 2020 | BOONDESIGN
4年前|archdaily|建筑|100%...lain its causes is defeated by the unity of total circumstances. The house treats the distinction between architectural and natural conditions as it does not matter. Thus, the fusion between interior and exterior is not only a blending together, but also a crossover and integration of previously sep...




预览图片
24 / Hermès旗下的中式品牌“上下”Shangxia
12年前|卡卡-20120309|办公|100%...c (triaxially folded) that covers the entire interior of the shop was heat-treated and shaped in Japan. It is a material which comes between cloth and plastic, which can retain the softness of natural cloth and strength of shape-memory texture.



预览图片
25 / 特兰托EF Solare办公室设计
5年前|OfficeSnapshots|办公|100%... with integrated continuous line LED lighting are alternated with portions treated with light wood strips, which allow air to circulate and conceal the installations. The floors, like the furnishings, have a bleached oak finish: they are raised so that the cables can be concealed in their cavity and...




预览图片



