约有24项符合查询结果,库内数据总量为1205584项。[ 耗时:0.0064秒 ]
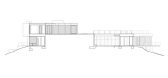
1 / Oak Pass住宅 Walker Workshop
7年前|haijian03|建筑|100%... 540MB
转自:archdaily,如有侵权请及时联系
建筑师 Walker Workshop
地址 比佛利山庄, 美国
类别 独立住宅
建筑面积 8000.0平方英尺
项目年份 2015
摄影师 Joe Fletcher
厂家 Kohler, Fleetwood, Miele, Capital, Rocky Mountain, Crestron, Dornbracht, ...



预览图片
2 / Johnnie Walker House
14年前|sunny325|餐饮|100%... and nurture the whiskey culture within Shanghai’s elite.
The Johnnie Walker’s experience is embedded in every detail of its interiors. From the undulating glass ceiling to the oak flooring and the classic fabrics and furniture to the natural elements walls, the integrative decoration mirrors...





预览图片
3 / 伦敦步行者办公室设计
3年前|OfficeSnapshots|办公|100%,客户:Walkers, ,面积:12,500 sqft,年份:2022,坐落:United Kingdom, London, England, ,行业: Law Firm / Legal Services, ,Oktra designed the Walkers offices as an open and contemporary environment in London, England.,International law and professional services firm Walke...






预览图片
4 / Designers at Home | Robbie Walker
10月前|The.Local.Proje|住宅|100%
Robbie Walker’s off-grid family home blends raw materials with refined design. Built to weather the elements and embrace daily life, it’s a powerful reflection of place, purpose and resilience.
Some homes are drawn on paper, others are wrestled into place by the person who dreams them. Bu...



预览图片
5 / 美国影视制作人 Barbara Glazer,被时间收藏的家
2月前|序赞精选|软装|100%
Walker Residence 是一座位于美国加州比佛利山 Trousdale Estates 社区的私人住宅,总建筑面积约 10,000 平方英尺。项目由 IDGroup 完成建筑设计、室内设计及整体建造,工作室以业主 Barbara Glazer 与 Philip Morton 对艺术、旅行与手工艺的热...

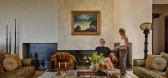
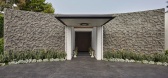
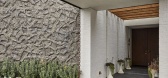
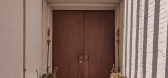
预览图片
6 / 渔民Invesque办公室设计
3年前|OfficeSnapshots|办公|100%....,设计师:Parallel Design Group,团队:Stephanie Burkhart, Lydia Walker,摄影:The Addison Group | Kendall McQuay9 Images | expand for additional detail,转载自:Office Snapshots,语言:English,编辑:序赞网,阅读原文





预览图片
7 / 印第安纳波利斯机密客户办公室设计
3年前|OfficeSnapshots|办公|100%....,设计师:Parallel Design Group,团队:Stephanie Burkhart, Lydia Walker,摄影:The Addison Group | Kendall McQuay11 Images | expand for additional detail,转载自:Office Snapshots,语言:English,编辑:序赞网,阅读原文





预览图片
8 / Zapopan Anteus Constructora办公室设计
5年前|OfficeSnapshots|办公|97%...s.
Outside the building, the user is invited to access through concrete walkers embraced by lattices and vegetation that isolates the employees from the industrial environment. The parking garage and walkers integrates filtering materials and systems such as local stone, gravel and permeable conc...






预览图片
9 / 泳池房(Pool House)Zen Architects 设计
6年前|archdaily|住宅|90%...oDesk, Big River Group, Cheminees Philippe, Thermeco, Academy Tiles, Astra Walker, Eco Timber Group, Eric Jones Stairs, Fielders, Hugh McCarthy Furniture, Richmond Lighting,Lead Architect: Luke Rhodes,Text description provided by the architects. Pool House allowed us to re-imagine the way a fami...


预览图片
10 / 印第安纳波利斯阿灵顿/罗伊办公室设计
3年前|OfficeSnapshots|办公|88%....,设计师:Parallel Design Group,团队:Stephanie Burkhart, Lydia Walker,摄影:The Addison Group | Kendall McQuay13 Images | expand for additional detail,转载自:Office Snapshots,语言:English,编辑:序赞网,阅读原文



预览图片
11 / 卢娜德Queso咖啡店(2020)(m arquitecturA)设计
6年前|archdaily|建筑|83%...table and seating area. The interesting exterior route is a slat partition walker cut into squares equivalent to half of the standard size (14x14). At the bottom on your left-hand side, while continuing advancing, you see a sloping wooden roof, reticulated by the edges, supported by wooden pillars a...


预览图片
12 / Rise Penthouse Kirra Point | Coop Creative | 2026 | 澳大利亚
3月前|The.Local.Proje|住宅|83%...eryday ease and slower pace of Kirra, where cafes spill onto sidewalks and walkers trace the paths that connect the famous stretch of coastline between Coolangatta and Burleigh Heads. Beneath the penthouse, Kirra Point Holiday Apartments extends this project’s amenity with a 25-metre pool, gym and...


预览图片
13 / 阿拉斯加国家图书馆档案博物馆(2016)(黑客建筑师)设计
5年前|archdaily|建筑|77%...ciate Architect:ECI,土木工程:R&M Engineering,Landscape Architect:Walker Macy,Structural Engineer:Schneider & Associates,Mechanical Engineer:AMC Engineers,General Contractor: PCL Construction,Environmental Consultant:Carson Dorn,Lighting Design:EOS Lightmedia,Acoustic:Sparling[*...




预览图片
14 / Waxman 画廊和陈列室 | Waxman Office Furniture | 2022 | 以色列
3年前|OfficeSnapshots|办公|72%...g is presented, outfitted with carpets from the brand GAN and separated by WALKER mobile partitions; dividers on wheels containing a filing system, erase boards, a TV screen, an attached board, and ottomans for sitting.,The gallery also displays conference tables in varying work styles, from a ‘...




预览图片
15 / Electric Bowery设计洛杉矶“微型村庄”,重写秩序
1年前|序赞精选|软装|71%...各个建筑体,也成为视觉与情绪的聚焦点。穿行于Campion Walker Landscapes精心设计的路径、藤架与香柠檬植栽间,可获得既严谨又松弛的感受。
The main house unfolds layer by layer starting from the porch. A walk-in foyer connects the living room and the ...





预览图片
16 / L’Oréal 办公室 | Blitz | 2022 | 美国
1年前|OfficeSnapshots|办公|69%...Blitz,团队:Melissa Hanley, Kimberley O’Dowd, Justin Beadle, Carey Walker, Jenny Heers, Jake Kutzin, John Hunter, Erica Russell, Clint Coleman,Project Management: Lincoln Property Company,Contractor: Corporate Contractors Inc.,摄影:Jason O’Rear18 Images | expand for additional det...





预览图片
17 / 虚与实的住宅(2018)(Rob Kennon Architects)设计
6年前|archdaily|住宅|69%...walwell,建造商: HAY, Ligne Roset, V-Zug, Archicad, Artedomus, Astra Walker, Jardan Australia, Microstation, Southwood Home, Swedese, Trimble,Lead 设计师:Rob Kennon,设计团队:Rob Kennon, Jack Leishman,工程师:OPS Engineers,景观设计:Robyn Barlow,Builder:On The Rise...


预览图片
18 / 威廉街181号 | BVN | 2025 | 澳大利亚
9月前|The.Local.Proje|办公|69%...ign, NOMI, Spatial Hub, Tigmi, USM, Wilkhahn and Zenith. Fixtures by Astra Walker. Wall finishes Bishop Master Finishes. Paint by Dulux. Stone and tiles by Artedomus, Avant Stone, Signorino and Worldstone. Artwork supplied by Curatorial+Co, Spacecraft, Studio Gallery and Station Gallery.
,项...



预览图片
19 / 帝亚吉欧莫斯科办公室设计
5年前|OfficeSnapshots|办公|67%...key – as if spilled in space, and the figure of the world-famous Johnnie Walker welcomes every guest and employee of the company with its timeless motto «Keep Walking».
Diageo boasts a collection of more than 200 brands that date back several centuries. The ambassadors of these brands are emp...





预览图片
20 / 美国上西区公寓(2020)Crystal Sinclair Designs设计
5年前|Archilovers|住宅|67%...HROOM:
vanity | custom
black tiles | cle tile
plumbing fixtures | astra walker
sconce | apparatus
,项目完工照片:
,平面与结构图:待补充……
,效果与概念图:待补充……
,转载自:Archilovers,设计师:Crystal Sinclair Designs,坐...


预览图片
21 / 帝亚吉欧办公室 | M Moser Associates | 2020 | 中国上海
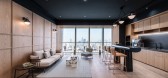
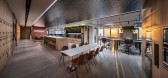
4年前|OfficeSnapshots|办公|67%...to reflect its unique style. Softwood panels on the wall in the ‘Johnnie Walker’ room for example explore the brand history of this Scotch whisky and how it arrived in Shanghai. By combining Diageo’s international vision with Shanghai’s culture, we localise the workspace while informing new ...



预览图片
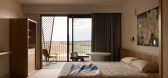
22 / 莫纳托野生动物园度假村 | Studio Gram and Intro | 2025 | 澳大利亚
9月前|The.Local.Proje|酒店|66%...tory, Kerryn Levy, Christian Lock, Damien Shen, Kasia Töns and Henry Jock Walker.
,项目文案:Riley Wilson,项目摄影:Timothy Kaye,转载自:The Local Project,图片@The Local Project,语言:英语,编辑:序赞网,阅读原文


预览图片
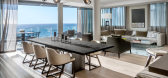
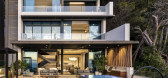
23 / 南非 | 克利夫顿露台公寓 | 2018 | SAOTA
4年前|SAOTA|建筑|60%...r side, such as the Biskop Steps, a popular training route for joggers and walkers. ,项目完工照片 | Finished Photos,转载自:Archdaily,设计师:SAOTA,图片©SAOTA,语言:英语,编辑:序赞网,阅读原文




预览图片
24 / 美国范德比尔特一号楼(2020)(KPF)设计
5年前|archdaily|建筑|48%...2020,摄影:Raimund Koch, Liane Curtis, Donna Dotan, Sam Morgan, Peter Walker, Atchain,Chairman:A. Eugene Kohn,President And Design Principal:James von Klemperer,Managing Principal: Dominic Dunn,Design Principal:Jeffrey Kenoff,Managing Director:Andrew Cleary,Senior Designer: Darina Z...






预览图片



