约有17项符合查询结果,库内数据总量为1205597项。[ 耗时:0.0080秒 ]
1 / 国外住宅︱Walker House in NYC
8年前|designislands|住宅|100% 本帖最后由 designislands 于 2018-6-8 13:55 编辑
其他文章:
产品︱Vincenzo De Cotiis 金属 肌理 材质拼接
user.qzone.qq.com/484312841/blog/1517129228
产品︱BRIAN THOREEN 金属 东方 庄重
user.qzone.qq.com/484312841/blog/1517127947
国外住宅︱四套...



预览图片
2 / 美国 | Kua Bay | 度假屋 | 2021 | Walker Warner Architects
4年前|Walker.Warner.A|民宿|100%...欣赏天然熔岩的美丽并做浴室. 隐私。
,项目设计:Walker Warner Architects
,项目摄影:Douglas Friedman, Laure Joliet, Marion Brenner
,完成年份:2021
,项目位置:Kona, Hawaii, U.S.A.
,相关链接:Walker Warner Architects, @walkerwarnerarchitects, D...


预览图片
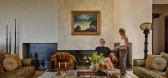
3 / 美国影视制作人 Barbara Glazer,被时间收藏的家
2月前|序赞精选|软装|100%
Walker Residence 是一座位于美国加州比佛利山 Trousdale Estates 社区的私人住宅,总建筑面积约 10,000 平方英尺。项目由 IDGroup 完成建筑设计、室内设计及整体建造,工作室以业主 Barbara Glazer 与 Philip Morton 对艺术、旅行与手工艺的热...

预览图片
4 / 美国海湾之家,演绎简朴归真而不失贵族奢华(2019)Walker Warner Architects设计
5年前|Walker.Warner.A|住宅|100%
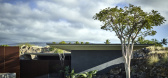
坐落在崎岖的海岸线上,家庭休养所秉承了Mauka Makai的精神,象征性的熔岩从山间流向大海,通过它与火山景观和太平洋壮观的景色直接相连。Kua Bay Residence项目位置捕捉到了夏威夷地形中陆地和海洋的鲜明对比。在该地产的山...


预览图片
5 / Mercer Street Residence | Marsollier Villacorta | 2025 | 英国
1年前|The.Local.Proje|住宅|100%...ie Thwaites,项目摄影:Wallo Villacorta,摄影布景:Alex Tieghi-Walker,转载自:The Local Project,图片@The Local Project,语言:英语,编辑:序赞网,阅读原文




预览图片
6 / 新西兰 | Waiora Residence | 别墅 | 概念 | 2021 | Design Base Architecture
4年前|序赞精选|概念|100%...*]完成年份:2023
,项目合作:B Group
,项目可视化:Walker & Co
,业主甲方:Early Ground Works
,项目状态:B Group
,项目类型:Residential › House


预览图片
7 / Stunning oceanfront home in Hawaii
5年前|ClaudeMark|住宅|100%...y residence, located on the main island of Hawaii, asked the architects of Walker Warner Architects to build a home that would be impressive, but not too showy and flashy, beautiful, but not enough to compete with breathtaking views. It seems to us that the authors of the projects coped with their t...



预览图片
8 / 卡林顿路公寓 | Studio P | 2022 | 澳大利亚
3年前|archdaily|住宅|99%...,项目年份:2022,项目摄影:Tom Ferguson,供应商: Astra Walker, Bremworth, Brodware, Buster and Punch, Cemintel, Escea, Franka, Harmony Stones, James Hardie, PGH Bricks, Surface Gallery, Terrazzo tiles ,工程师:UTECH Engineers,项目管理:UTECH Engineers,细木工:Be...


预览图片
9 / Rise Penthouse Kirra Point | Coop Creative | 2026 | 澳大利亚
3月前|The.Local.Proje|住宅|89%...eryday ease and slower pace of Kirra, where cafes spill onto sidewalks and walkers trace the paths that connect the famous stretch of coastline between Coolangatta and Burleigh Heads. Beneath the penthouse, Kirra Point Holiday Apartments extends this project’s amenity with a 25-metre pool, gym and...


预览图片
10 / Eenclave Bobrowisko性质(2018)(55 architekci)设计
5年前|archdaily|建筑|80%...mersed in attractive landscapes, available to both residents and visitors, walkers, people less abled and disabled and families with small children.,The place is located off the beaten track, in the fork of mountain rivers, and in the intention of the initiators should play an educational role, se...





预览图片
11 / 给悉尼的情书:POTS POINT 住宅,FLACK STUDIO 设计
6年前|David.Flack|住宅|68%...es; Gaggenau Microwave & Wall Oven; ICON Sink Mixer in Aged Brass by Astra Walker from Candana; High Stool Soaped Oak and Natural Leather by Mater from Cult.
How Flacking stunning is this place? With Flack on the decks, it’s almost guaranteed the result is going to be a good one, and this p...




预览图片
12 / Toorak House | Pop Architecture | 2026 | 澳大利亚
1月前|The.Local.Proje|住宅|66%...y In Good Company
Paint by Dulux
Stone by Signorino
Tapware by Astra Walker
Tiles by Academy Tiles
Appliances by Miele
,转载自:The Local Project,图片@The Local Project,语言:英语,编辑:序赞网,阅读原文

预览图片
13 / Electric Bowery设计洛杉矶“微型村庄”,重写秩序
1年前|序赞精选|软装|59%...各个建筑体,也成为视觉与情绪的聚焦点。穿行于Campion Walker Landscapes精心设计的路径、藤架与香柠檬植栽间,可获得既严谨又松弛的感受。
The main house unfolds layer by layer starting from the porch. A walk-in foyer connects the living room and the ...





预览图片
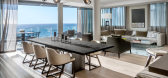
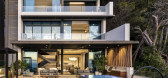
14 / 南非 | 克利夫顿露台公寓 | 2018 | SAOTA
4年前|SAOTA|建筑|58%...r side, such as the Biskop Steps, a popular training route for joggers and walkers. ,项目完工照片 | Finished Photos,转载自:Archdaily,设计师:SAOTA,图片©SAOTA,语言:英语,编辑:序赞网,阅读原文




预览图片
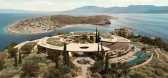
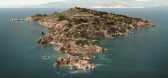
15 / KIKLIO | k-studio | 2026 | 希腊
2月前|k-studio.|概念|55%...in a gulf, a few minutes’ boat ride from the mainland, a gently rolling, walker-friendly terrain rises comfortably at 2 distinct points, offering panoramic 360-degree views of the surrounding islands and mainland and providing perfect vantage points for both sunrise and sunset. The perimeter of th...




预览图片
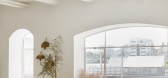
16 / Waxman 画廊和陈列室 | Waxman Office Furniture | 2022 | 以色列
3年前|OfficeSnapshots|办公|52%...g is presented, outfitted with carpets from the brand GAN and separated by WALKER mobile partitions; dividers on wheels containing a filing system, erase boards, a TV screen, an attached board, and ottomans for sitting.,The gallery also displays conference tables in varying work styles, from a ‘...




预览图片
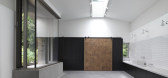
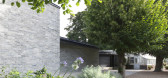
17 / 英国沃尔默城堡和花园学习中心和咖啡馆(2020)(Adam Richards Architects)设计
5年前|archdaily|建筑|51%...England
,Services Engineer:Martin Thomas Associates
,Main Contractor:Walker Construction Ltd
,Qs: Press and Starkey
,Landscape Designer: LUC
,Play Equipment:Studio Hardie
,City:Walmer
,Country:United Kingdom
,设计师描述 | Designer description: English Heritage’s Wa...


预览图片



