1 / TACTILE BALANCE | The Grid Studio | 2026 | 马来西亚
1月前|TheGridStudio|住宅|100%...fortable and inviting space.
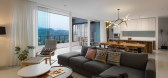
The design uses a consistent palette of warm timber, soft neutral tones and black accents throughout the home. Rather than adding too many different materials, the same finishes are carried across the living, dining and kitchen areas, giving the spaces a more connected ...


预览图片
2 / 悉尼ECP资产管理办公室设计
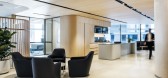
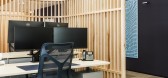
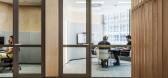
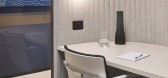
3年前|OfficeSnapshots|办公|100%...required, for focused work.,Pictured stone finishes by Artedomus, custom timber screens, Elton Group wall finishes and furniture by Living Edge and Walter Knoll.,The repetition of curved forms creates sculptural settings, with screened open plan workspace and enclosed meeting spaces. This leads ...


预览图片
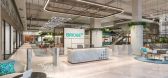
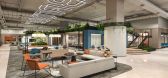
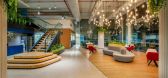
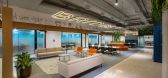
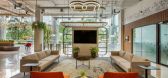
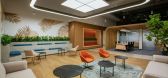
3 / Bridge+ 办公室 | adrianse* | 2023 | 印度
1年前|OfficeSnapshots|办公|100%..., while the deck area serves as a retreat for recreational activities. The timber-finished staircase in the breakout space evokes the idea of exploration, leading to the deck area.,The overall experience is warm and welcoming, capturing the essence of local culture while maintaining global design ...
预览图片
4 / 澳大利亚Alumuna公寓楼(2020)Wood Marsh
5年前|Wood.Marsh|住宅|100%...The two façades are monochromatic studies in natural materials; concrete, timber, black steel and bronze mirrored glass. Book-matched by recessed timber cladding flanking the ground and penthouse level, the glass building appears to float between. Across the four apartment levels, the glazed façad...


预览图片
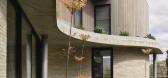
5 / Contour House | Zen Architects | 2025 | 澳大利亚
10月前|The.Local.Proje|住宅|100%...de located in Melbourne’s leafy eastern suburb of Kew. Concrete and warm timber sculpt the landscaped facade, allowing the design to merge seamlessly with the natural contours of the suburban block.
A humble material palette envelops the home and invites nature inward. Australian Krause...


预览图片
6 / 印度尼西亚HM之家(2020)(e.Re studio)设计
5年前|archdaily|建筑|100%...inst hot western sun. The interior part was dominated with white color and timber accent to keep the warm ambience.,Timber element was displayed beautifully on it's floating teak staircase as one of the feature. Climate wise, this house requires no aircon and flooded with plenty of natural light. ...



预览图片
7 / Corbel House | InForm | 2025 | 澳大利亚
6月前|InForm|住宅|100%...nse of calmness is expressed through the home’s soft white palette, warm timber accents, and a combination of simple lines and crafted details. Injecting a sense of art into what is ostensibly a simple palette, the interior is given character through considered marble detailing and delicate lighti...


预览图片
8 / The Lo & Behold Offices | NICE PROJECTS | 2024 | 新加坡
2月前|NextProject|办公|100%... zone for photography, reflect the group’s creative ethos, while stained timber accents add warmth to create a strong brand identity.
,转载自:Loco Division
,图片©Loco Division
,编辑:序赞网
,阅读原文
预览图片
9 / 奥克兰Livefirm和Aulfon共享办公室设计
3年前|OfficeSnapshots|办公|100%...ieves this through the skillful use of black grooved paneling, warm walnut timbers, ambient lighting, and impeccably crafted joinery units embellished with brass accents. Each key area pays homage to these elements, starting right from the entrance area.,Upon entering, visitors are greeted by a fl...




预览图片
10 / 新加坡Knight Frank办事处设计
6年前|OfficeSnapshots|办公|100%...of gold-brushed stainless steel. It features a material palette of natural timber herringbone, warm, cosy echo panel wall cladding, and acoustic ceiling detailing of local Peranakan patterns.The Knight Frank brand is reinforced through a History Wall that conveys the firm’s rich heritage, as well ...


预览图片
11 / 奥克兰刘易斯路奶油厂办公室设计
3年前|OfficeSnapshots|办公|100%...texture to achieve the resulting calming environment.,The use of layered timbers, bespoke joinery, heritage features and a striking yet tonal selection of materials has resulted in an environment that is both calming and inviting – aimed to harmonize, accentuate, and warm the beautiful character...



预览图片
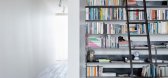
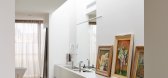
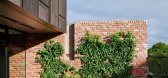
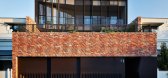
12 / 乔森红砖力学车间转换成砖的房子。
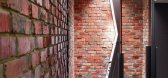
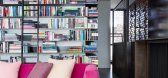
6年前|Yellowtrace|住宅|100%...he first floor, ornated with a black steel island bench, eucalyptus veneer timber joinery and a porcelain bench. With a rustic fireplace awaiting to warm up the space, it offers a vibrant entertainment space.
The top floor, on the contrary, opts for a quieter yet texturally rich palette. Broad ti...
预览图片


13 / The Ravine House | Prosun Architects | 2025 | 加拿大

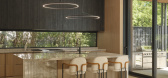
11月前|The.Local.Proje|住宅|95%...extures of the ravine itself. Smooth plaster walls contrast elegantly with timber surfaces and darkened steel accents, recalling the trunks of surrounding trees and deep shadows of the forest.
,项目文案:Wesley Glover
,项目摄影:Riley Snelling
,转载自:The Local Projec...


预览图片
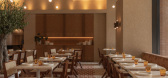
14 / Iftar 餐厅 | Killing Matt Woods | 2025 | 澳大利亚
9月前|The.Local.Proje|餐饮|95%...thy palette and natural materials. “We used clay-rendered walls, natural timber, brushed brass and travertine,” he explains. “It was important that the materials felt honest and had a sense of history to them, even if used in a more contemporary way.” Terracotta accents sit alongside gold-ve...
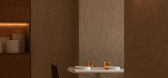
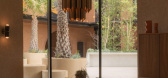
预览图片
15 / 香港怡和餐厅集团办事处设计
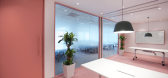
6年前|OfficeSnapshots|办公|94%...ould arrive at the welcoming reception on the lower floor, which is a warm timber ‘box’ element with a terrazzo counter and brass counter top, before using the stairwell to access the main front of house space on the floor above. The stairwell atrium has a lighting installation suspended from a ...



预览图片
16 / Sonar Ukiyo | Shania Tahir
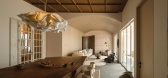
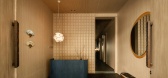
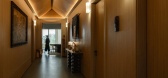
10月前|NewNorm|酒店|93%...nes, natural textures and a neutral palette lay the foundation, while dark timber, vivid patterning and symbolic Batak motifs are layered with care. The effect is contemplative rather than decorative, aligning with wabi-sabi sensibilities and a preference for understatement.
Spatially, the house re...


预览图片
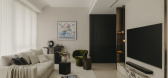
17 / Counterpoise | Studio Metanoia | 2026 | 新加坡
8月前|StudioMetanoia|住宅|93%...rk to coexist in measured equilibrium.
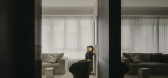

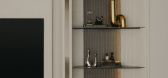
The interplay of stone, metal, and timber is reinforced by a quiet tension between curved corners and sharp lines, shaping both the spatial sequencing and material language of the home.
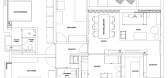
Compression and release
The home opens with restraint with the...
预览图片
18 / Basecamp | Composition
7月前|The.Local.Proje|软装|93%...ues, global finds and contemporary craftsmanship. Maple, Oregon and tallow timbers create a golden base for loose furnishings in European woods, while accents of brass and artworks by Damien Hirst and Jean Arp lend a quiet opulence. Floors of original tallowwood meet terracotta and Japanese tiles in...


预览图片
19 / Sauvie Island River House | Jessica Helgerson | 2025 | 美国
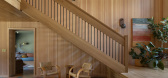
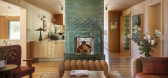
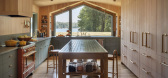
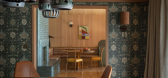
10月前|The.Local.Proje|软装|92%...resulting cottage aesthetic owes much of its charm to the extensive use of timber – namely, Oregon white oak flooring and Douglas fir wall and ceiling linings – complemented by artisan light fixtures and retro-style tiling.
The setting was one Helgerson knew well, being a resident of ...


预览图片
20 / HUALUXE Zhongshan City Center | WATG | 2026 | 中国广东
2月前|WATG|酒店|92%...crafts, weaving together dark marble counters, green stone highlights, and timber finishes to create a space of understated opulence and connection.
The ballroom and meeting rooms represent the parade’s crescendo, dynamic, rhythmic, and full of life. Taking cues from the annual Chrysanthemum Fest...


预览图片
21 / Dinesen 公寓 | David Thulstrup | 2025 | 美国
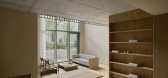
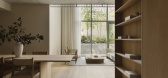
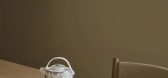
10月前|NewNorm|住宅|91%... floors of 144 Vanderbilt Avenue, the project situates Dinesen’s storied timber within a warm domestic context, allowing material character to unfold through everyday rituals. Open until February 2026, it marks Dinesen’s first spatial venture in the United States and a counterpart to the Copenha...



预览图片
22 / Berkeley Residence | Studio AHEAD | 2026 | 澳大利亚
7月前|The.Local.Proje|住宅|90%...purred the renewal, a patchwork of Moroccan and Turkish carpets adorns the timber stair in distinguished geometric patterns. “We designed this runner using antique rugs from the couple’s travels – beginning in the foyer, flowing up the stairs and diverging on the upper landing,” describes Ra...


预览图片
23 / CM G1 | Ome Dezin | 2025 | 澳大利亚
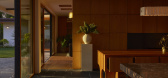
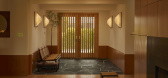
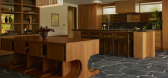
11月前|The.Local.Proje|住宅|90%...s time, accents of powder blue tile play against a backdrop of dark stone, timber and grounded textures.
,项目文案:Vaishnavi Nayel Talawadekar,项目摄影:Yoshihiro Makino,摄影布景:Amy K Chin,转载自:The Local Project,图片@The Local Project,语言:英语,编...


预览图片
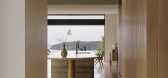
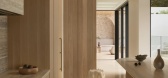
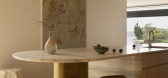
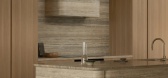
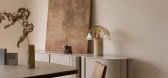
24 / Urban Sea House | Daniel Boddam | 2025 | 澳大利亚
9月前|estliving|住宅|89%...ed through the bronze-aluminium breeze soleil and a blend of warm and dark timber cladding, especially in the recessed pavilion above.
Designed for clients living abroad, the architect and founder explains, “I wanted to create a sense of calm and connection to place. Given their frequent internat...
预览图片
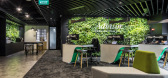
25 / 新加坡宏利办事处设计
6年前|OfficeSnapshots|办公|89%...reeted by a warm and inviting reception, featuring a harmony of marble and timber, while a nearby green wall inserts a natural touch to the area. The greenery subtly leads on to a corridor, hinting at a unified design language throughout the office.The open concept layout encompasses dedicated zones...


预览图片



