约有70项符合查询结果,库内数据总量为1205604项。[ 耗时:0.0091秒 ]
1 / Halcyon Woods Residence
11年前|禾斗_i|住宅|100%...utdoor environment.
A number of original interior walls and ceilings were removed, in order to create a spacious, light-filled central core that is nearly seamlessly connected with the exterior landscape. The design presents a feeling of brightness, freedom and connection with Mother Nature. Throug...


预览图片
2 / HOIKIENG19 House | Hinzstudio | 2023 | 越南
7月前|archdaily|建筑|100%...udio,项目面积: 255m²,项目年份:2023,供应商: Steel (Removed), Terrazzo tiles, Textured paint, Wood (Removed) ,首席建筑师: Phan Văn Trần Tuấn,Category: Houses,Lead Team: Phan Văn Trần Tuấn,项目成市: Da Nang,项目国家: Vietnam,转载自...


预览图片
3 / 美国湖边小屋(2020)(Stonorov Workshop)设计
5年前|Archilovers|建筑|100%...s off-the-grid, the cabin’s limited electrical requirements run off of a removed solar field that uses an area cleared for the septic field.
The Remote Lake Cabin is designed for integration into the landscape. This fundamental goal meant keeping the site as pristine as possible with minimal impa...


预览图片
4 / 澳大利亚设计师RossDidier推出了研发系列。
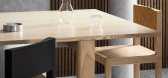
6年前|Yellowtrace|产品|100%...y skilled labour or specialty tools – meaning you can replace, swap, and remove the pads to expose the beautiful natural character of the wood.The upholstered leather seat pads are easily fitted without any skilled labour or specialty tools, allowing the flexibility to exchange, replace or remove ...




预览图片
5 / 优雅的王子首次限量版设计的家具作品集合。
6年前|Yellowtrace|产品|100%... Leg hand carved from one block of elm wood, burnt to shape then sanded to remove ash layer, paint, marble dust, screws. Table Top & Body made from tulip wood veneer with UV resistant high gloss finish and paint. Limited Edition.Ash Side Table Details.
Based between Milan and London, the young Lon...


预览图片
6 / 台北华纳音乐厅设计
6年前|OfficeSnapshots|办公|100%...s. iDA took inspiration from a modern café to craft a reception area that removes the traditional reception desk in favor of a welcoming and relaxing waiting area.The stage, café, and reception area are all interconnected and serve to create a simple and comfortable atmosphere.iDA incorporated ele...


预览图片
7 / 纽约机密私募客户办公室设计
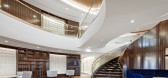
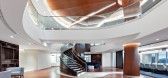
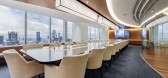
5年前|OfficeSnapshots|办公|100%...een on such a high floor, Spectorgroup reconstructed the exterior façade, removing structure and the partial floor creating an outdoor sky terrace over two-stories of open space with an outdoor lounge and entertainment area. To do this, the firm engineered the removal of a spandrel structure and me...



预览图片
8 / 以下是如何让你的木家具看起来很破旧的方法
6年前|ArchitecturalDi|软装|100%...subtract dents.
Create Texture With a Drill
A wire brush attachment will remove soft areas of wood and let the grain shine. Fit the attachment into the drill and run the brush back and forth over the wood, going with the grain. Repeat until the wood is textured. Finish by lightly sanding the surfa...


预览图片
9 / 迈阿密Gensler办公室 | Gensler | 2021 | 美国
4年前|Gensler|办公|100%...ting booths that can shared or used individually. Wooden partitions can be removed between single booths to create shared booth spaces. In the workspace, workstations can be configured for two-person to four-person workstation pods. The social hub also has flexible seating configurations to allow fo...


预览图片
10 / 绝对鬼斧神工的家具设计
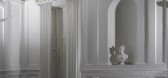
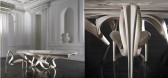
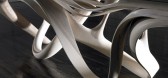
15年前|pengshde|软装|100%...e looked to emphasis the patterns of erosion as a form, the energy and the removal of material, the relationship between the original composition of material and the eroded form.
这个系列非常注重强调形式,能量,物质之间的转换,相互之间的侵蚀。
Enignum
In this...


预览图片
11 / 美国 | Norman Jaffe House | 住宅 | 改造 | 2020 | Neil Logan Architect
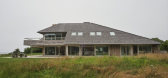
4年前|archdaily|建筑|100%...utdated planning and awkward circulation, the house was transformed by the removal of one of its two enormous masonry fireplaces.,These changes allowed for a reorganization of the interior without altering the exterior. The windowless façade facing the entrance was preserved while the ocean-facin...


预览图片
12 / 现代乡村住宅
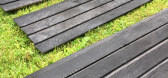
6年前|TheModernHouse|材料应用|100%...but not overly charred finish. You can also use a wire brush to completely remove the black charcoal, leaving a deep brown colour that is very traditional in Japan.Lightly spray down the charred surfaces afterwards to cool the wood and help reduce warping.Gently brush off any white ash or loose char...


预览图片
13 / 蒙特利尔的旧宅改造
11年前|(H´ェ`H)|住宅|100%...tairs.
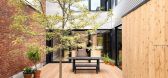
At the rear, the house’s original volume was preserved while removing a portion of the first floor in order to create a patio. This removal allowed for an alleviation of the building’s density in relation to the backyard, while providing the garden with further natural light and a mo...




预览图片
14 / 加拿大托伦斯之家(2020)(Atelier Sun)设计
5年前|archdaily|住宅|100%...graduate uncovered in front of you.
,Existing non-structure walls are removed to create openness through space. The staircase connecting the living and sleeping area carries the same design language as the foyer passageway. On the 2nd floor, where sleeping areas are located, a wood partition wi...


预览图片
15 / 意大利Bormio之家(2020)(studio wok)设计
5年前|archdaily|建筑|100%...ung family in mind and is designed for welcoming friends and family.,The removal of all internal partitions has allowed for a new definition of space through the creation of three distinct volumes. Built entirely of wood and drywall, they enclose all fixed cupboards and bathrooms, making it possib...


预览图片
16 / Marais | JiaHao Liao | 2026 | 法国
8月前|NewNorm|住宅|100%...t had previously lost its original character after a load-bearing wall was removed decades earlier, collapsing the plan into a single studio. The project set out to reassert the clarity of the original volumes while accommodating contemporary living needs, all within the constraint of notably low ce...
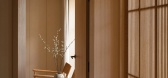
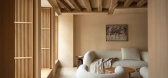
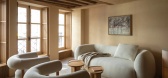

预览图片
17 / Paul Kaptein作品,木材雕刻2014精选作品
11年前|eminamcd|软装|100%...rfect medium throughwhich to explore the Heideggerian idea that technology removes us from ourselves. Gaps in the wood suggest matter expanding, collapsing and reforming as well as disrupted data streams, silences andultimately the empty space through which matter emerges. Underlying many of Kaptein...
预览图片
18 / 迪拜住宅
4月前|ArchitecturalDi|软装|100%...light and made the home feel far smaller than it was. Nakkash and his team removed walls, reconfigured the layout and made significant structural interventions to completely rethink how the home functioned. “The architecture was the problem we were solving,” he says. One of the most technically ...

预览图片
19 / Rigot集体居住中心(2019)(acau架构)设计
6年前|archdaily|建筑|100%...ing the rehabilitation of the site and the recycling of the materials upon removal, the foundations are made of wood and can be reused on the next building location.,The crafting of the foundation through a network of piles and wooden footings reduces the project's impact on its natural ground. Th...


预览图片
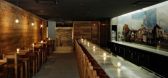
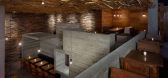
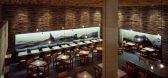
20 / Pio Pio Restaurant by Sebastian Mariscal
12年前|adanwo|餐饮|100%...covery, and contradiction.The visitor enters this rustic wooden box and is removed from the noisy Manhattan streets. An exquisite marble host-table floats within the space enclosed in reclaimed wood. However, this is only a glimpse of what exists beyond. The limited view increases the tension and de...

预览图片
21 / (国外住宅)In Suspension by NatureHumaine
11年前|xbj59|住宅|100%...l allows each person to have privacy.The architectural concept consists in removing the floor currently separating the two levels to create a wide-open space in which two large boxes appear to float in mid-air. These suspended boxes, adorned with unfinished plywood panels, each contain a bedroom and...




预览图片
22 / (Cloudworks Sant Joan)Elastiko Architects 设计
6年前|Archilovers|办公|100%...icos, which acquire a great presence in the project.The false ceiling wall removed, leaving all the installations visible and the brick partition walls were cleaned. In parallel, the central cores were panelled with birch wood creating a large box that contrasts with the red brick partition walls.In...


预览图片
23 / 旧金山WDA |威廉·达夫建筑师办事处设计
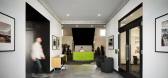
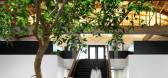
3年前|OfficeSnapshots|办公|97%...hrough a large roll up door. On the exterior, a simple floor side door was removed to bring the façade back to its original symmetrical form.,Inside, a palette of black, white and accented greys provides a modern, neutral backdrop, harmonizing with the historic finishes of wood and concrete. The ...




预览图片
24 / 伊朗德黑兰私人办公室(2019)(Persian Garden Studio)设计
5年前|archdaily|办公|96%...itional elements to its existing architecture the first design step was to remove all additional partitions, wood and plaster work on ceiling, walls and columns. This allowed us to reveal the existing concrete ceiling and its mechanical and HVAC elements. The ceiling was then cleaned painted and rem...


预览图片
25 / 科莫阿瓜餐厅 | Otherworlds | 2023 | 印度
2年前|archdaily|建筑|96%...ng practices using biological materials while creating emphasis on antenna removal, use, and restoration.
Ecological Concern - Lantenna Camara has been listed as one of the ten worst invasive species in the world. It has invaded over 40% of the Western Ghats, a total of 13 million hectares ...


预览图片



