约有40项符合查询结果,库内数据总量为1205587项。[ 耗时:0.0058秒 ]
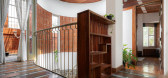
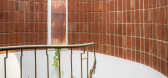
1 / 印度Ambara之家|2020|Wright Inspires
5年前|archdaily|建筑|100%房屋,零售室内设计,印度班加罗尔,设计师:Wright Inspires, 面积: 2800 ft²,年份:2020,摄影:Yash R Jain,建造商: Baliapatam Tiles, Maheswari Impex, UPVC Windows, Weinerberger Bricks,首席建筑师:Prathima Seethur,结构顾问:Manjunath and Compan...




预览图片
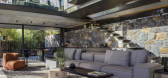
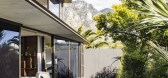
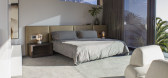
2 / 南非Cranberry Pavilion之家(2020)(Wright Architects)设计
5年前|archdaily|建筑|100%Houses, House Interiors, Cape Town, South Africa,设计师:Wright Architects, 面积: 164 m²,年份:2020,摄影:Christian Cooke,建造商: Neolith, Dulux, Interpon, Belgotex , Fenix Interiors, Marmoran, Oggie Flooring, Womag,负责建筑师:Greg Wright,设计团队:Suz...



预览图片
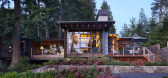
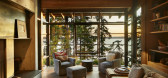
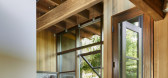
3 / Casa Kayak Point(2020)(Christopher Wright Architecture)设计
5年前|archdaily|建筑|100%Casas, Stanwood, Estados Unidos,设计师:Christopher Wright Architecture, 面积:2196 ft²,年份:2020,摄影:Benjamin Benschneider, Anna Spencer,提供协助:Kohler, Villeroy & Boch, Subzero, A&D Furniture and Repair, Aculux, Bruck Lighting, Dan Strathy, Dornbracht, ICO Bath, J...



预览图片
4 / 西雅图戴维斯莱特屈里曼办事处设计
6年前|Gensler|办公|100%...sler has realized the inspiring and innovative offices for law firm Davis Wright Tremaine, located in Seattle, Washington.Davis Wright Tremaine, recognized as one of the most innovative law firms in the world, sought Gensler’s expertise in the site selection and design of its new headquarters in ...




预览图片
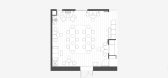
5 / Le Rhodia 餐厅 | SAME architectes | 2023 | 法国
1年前|archdaily|餐饮|100%... Gautier Delaye签名的20世纪50年代复古设计椅子,以及Céline Wright为巴黎地区手工制作的照明设备所做的当代设计。餐厅设有一个俯瞰博物馆前花园的L形露台。户外金属家具的设计简洁明了,突出了展出的艺术品和建筑的丰富物质...




预览图片
6 / 南排风格住宅 | Chan Architecture | 2023 | 澳大利亚
3年前|序赞精选|住宅|100%...积:446 m²,设计年份:2022,完成年份:2023,土木工程:Wright Design,结构工程:Wright Design,Environmental & MEP:,景观设计:Kate Seddon Landscaping,灯光设计:,项目监督:Kleev Homes,项目可视化:Chan Architecture,工具软件:ArchiCAD, Sket...


预览图片
7 / 带扭曲形态经历一个世纪的标志性的美国潮流
5年前|ArchitecturalDi|设计情报|100%...d Powell, span the country and the decades, from classics like Frank Lloyd Wright's Fallingwater in Mill Run, Pennsylvania, to contemporary showstoppers like Olson Kundig's The Pierre in Washington's San Juan Islands. "In the modern era, the combination of [the United States'] pioneering spirit and ...


预览图片
8 / 旧金山威尔伯实验室办公室设计
6年前|OfficeSnapshots|办公|100%...t-leading companies. From our namesake, we’ve drawn inspiration from the Wright Brothers. We believe in “building the plane as we fly it,” and this frame of thinking inspired our new office design. As we look toward building dozens of companies in the coming years, we knew we needed a unique w...





预览图片
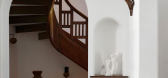
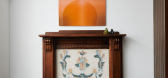
9 / 共存展览接管遗产的房子在上海由克里斯•邵&目标集合。
6年前|Yellowtrace|产品|95%...s own sofa upholstered in mint mohair. Handmade by American artist Brecht Wright Gander, the arresting floor lamp next to the armchair is inspired by the memories of collecting sea lily fossils during childhood. More than a lighting fixture, the unique lamp is also a sculpture that adds a special vi...


预览图片
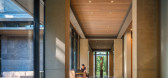
10 / 首都别墅,美式经典的现代演绎(2008)(Olson Kundig)设计
6年前|OlsonKundig|住宅|93%...tz
,设计团队:Jim Olson, Kevin Kudo-King, Ming-Lee Yuan, Michael Wright, Christine Burkland
,施工方:Lifecraft
,工程师:MCE Structural Consultants, Structural Engineer; Robertson D. Witmer, Civil Engineer
,景观设计是:Stephen Stimson Associates
,顾问:Brian Hood Ligh...


预览图片
11 / 芝加哥珀金斯伊斯曼办事处设计
6年前|OfficeSnapshots|办公|92%...reminders of its roots, including an elevator gate designed by Frank Lloyd Wright, pilasters, a stair landing grate, a vault door, and a window from the 11th floor office (which belonged to the building’s designers, Daniel Burnham and John Root). Acoustic draperies in the boardroom and acoustic fe...




预览图片
12 / 开放式住宅:雕刻家尼尔·马洛在伦敦的一个残忍的公寓里生活和工作
6年前|TheModernHouse|设计情报|90%...a false ceiling in the hall. I got the idea when I went to see Frank Lloyd Wright’s Ennis House in L.A., the one in Blade Runner. Wright put a really low ceiling in the hallway but when you move through the rest of the house it opens up. So I used that trick to create some storage space but also t...


预览图片
13 / 当代英式乡间住宅空间,回归树木繁茂的场地状态——Caring Wood住宅空间
7年前|设计灵感精选|建筑|89%...空间外观,overview
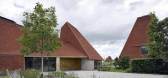
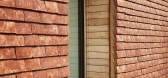
基于之前的合作,建築師James Macdonald Wright(来自Macdonald Wright Architects)决定与Niall Maxwell(来自Rural Office for Architecture)共同完成Caring Wood的設計工作。本项目是两位建築師共同的成果。项目内容主要分为三个...




预览图片
14 / 红岩住宅 | Faulkner Architects | 2025 | 美国
1年前|Faulkner.Archit|建筑|89%...kner Architects design team
,Gregory Faulkner, FAIA, Principal
,Owen Wright, Project Architect
,Jenna Shropshire, Project Manager
,Breanne Penrod, Architectural Staff Level II
,Project Team
,Architect: Faulkner Architects
,Interior Designer: Concept Lighting Lab
,General Cont...


预览图片
15 / Desert Fairway Residence | Kendle Design Collaborative | 2024 | 美国
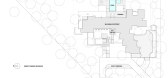
1年前|archdaily|建筑|87%...re,General Contractors:RJ Gurley Construction,Interior Designers:Holly Wright Design,Structural 项目顾问: PH Structural,灯光顾问:Creative Designs in Lighting,Category: Houses,设计团队: Cathleen Kebert,项目成市: Paradise Valley,项目国家: United States,...




预览图片
16 / Higher Love | Alexandra Kidd
8月前|The.Local.Proje|住宅|83%...aces openness. Referencing Le Corbusier, Mies van der Rohe and Frank Lloyd Wright, architect Matthew Cumming of Mijollo International crafted a glass pavilion that appears to lift toward the horizon. Light washes across warm timbers, expressive stonework and soft textiles, creating an interior that ...


预览图片
17 / 探索洛杉矶的电影建筑景观
6年前|ArchitecturalDi|建筑|80%...oncert at the Hollywood Bowl. That same weekend he saw all the Frank Lloyd Wright houses in the city and got his first taste of the limitless possibilities of L.A. When he returned a decade later, the architectural photographer met all the Cool School artists in Venice Beach, including Ed Ruscha and...




预览图片
18 / 山屋 | block722 | 2022 | 希腊
4年前|Block722|民宿|79%...影:Ana Santl,供应商: Cocoon, Dedon, Ethimo, Grok, Zanat, Celine Wright , Chrysa Georgiou , Desiree, Frama, Kruger, Kusiner , Libeco, Maru Meleniou, NANI MARQUINA S.L, Nikos Haritos, Olivelab, Studio Natural ,首席设计师:Sotiris Tsergas,灯光顾问:Skia Lighting,景观顾问...



预览图片
19 / 100 norways latest exhibition brings scandinavian design to a wider audience
7年前|bgby789|产品应用|79%...urful national dress
'Benkt', by Victoria Gunzler & Sara Wright Polmar
'Mono', sofa by Anderssen & Voll for LK Hjelle
'Plank', Sofa by Knudsen Berg Myhr Hindensnes for Robert Tandberg Prosjekt AS
The 'Garden' chair originally de...


预览图片
20 / Green House | SchwartzandArchitecture | 2025 | 澳大利亚
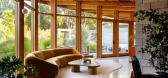
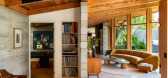

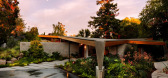
9月前|The.Local.Proje|住宅|74%...st home by Aaron Green – the protégé of renowned architect Frank Lloyd Wright – is not something you take lightly. When the new owners of this 1966 Palo Alto house needed more space for their growing family, the SchwartzandArchitecture (S^A) team had to find a way to expand the residence witho...
预览图片
21 / &CO 共享办公 | Rebecca Johnson | 2024 | 美国
1年前|OfficeSnapshots|办公|70%...igners like Hannah Bigeleisen, Robert Suchrand, Juntos Studios, and Celine Wright of Swadoh to weave in modern elegance throughout. Her attention to detail is immediately apparent in the first floor lobby. The space showcases contemporary American designers in an environment influenced by 20th centu...




预览图片
22 / 抱负的体现 | Mosaic Property Group
10月前|The.Local.Proje|住宅|69%...up. Developed by Mosaic Property Group. Joinery by Polytec. Artwork by Jon Wright.
,项目文案:Deborah Cookeen
,项目摄影:Mitchell Kemp
,转载自:The Local Project
,图片@The Local Project
,语言:英语
,编辑:序赞网
,阅读原文


预览图片
23 / 冶迹 | 杜弗设计 | 2025 | 中国广东
10月前|杜弗设计|住宅|65%...e of the Four Great Masters of Modern Architecture, along with Frank Lloyd Wright, Le Corbusier, and Walter Gropius.
Mies adhered to the architectural design philosophy of "less is more." His approach championed the concept of fluid space, while simultaneously advocating the elimination of all or...


预览图片
24 / 现代主义奇迹:英国最好的六个现代住宅
6年前|TheModernHouse|产品应用|64%...ted with English Heritage, it takes cues from Le Corbusier and Frank Lloyd Wright, but its not all academic: the showpiece of the house is known as ‘The Dancefloor thanks to its polished floors, inbuilt audio system and double-height ceiling, and was originally designed for Womersley’s ener...


预览图片
25 / 大胆的动作:如何用明亮的颜色装饰
6年前|TheModernHouse|设计情报|64%... in the Ashdown Forest for his own use in 2000. With echoes of Frank Lloyd Wright’s Prairie House and fusions of differing architectural styles, the house includes various whimsical details, like this curved yellow wall – a lesson in idiosyncratic flair.
Packington Street, London N1
Working...


预览图片



