约有80项符合查询结果,库内数据总量为1205582项。[ 耗时:0.0058秒 ]
1 / Stepped Well House | A Threshold | 2024 | 印度
6月前|archdaily|建筑|100%,项目设计:A Threshold,项目面积: 5400 ft²,项目年份:2024,项目摄影:Syam Sreesyalam ,Structural 项目顾问:Rays Consulting Engineers, C. Ramkumar,Main Civil 项目承包商:Eeguchi Constructions,景观设计:A Threshold,Category: Houses,Principal Archit...


预览图片
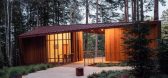
2 / 美国地方森林纪念馆(2019)(OpenScope Studio)设计
5年前|archdaily|建筑|100%...sitor center for Better Place Forests in Point Arena, California marks the threshold of the visitors’ journey into the forest’s memorial groves. Better Places Forests offers a sustainable alternative to cemeteries. Within these protected forests, families choose trees to mark the place where the...


预览图片
3 / 印度 | Casa Feliz | 别墅 | 2020 | ADND
4年前|archdaily|住宅|100%...筑师:Shobhan Khothari
,“The strong willingness of standing on a threshold, the crossing of which would transcend you into a placate world”. A strong need for connection, change and unlearning (learning and experience of the urban world) calls for the creation of such a threshold in the ...


预览图片
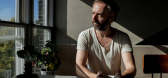
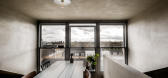
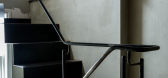
4 / 开放式房屋:建筑师西蒙·阿斯特里奇在塔夫内尔公园用粘土房屋打破了模具。
6年前|TheModernHouse|设计情报|100%... Stairwell
Cornish clay design for the master bedroom
Threshold between the sleeping and communal spaces
Threshold to the bathing and dressing spaces
An early model for the bathing space
Threshold into the bathing space where especially specified pl...



预览图片
5 / 科玛里娜之家(Comarina House)Fernanda Passos 设计
6年前|archdaily|住宅|100%...hitectural program is distributed along three sections highlighted between thresholds, along the lengthiest, horizontal axis of the lot. Accordingly, the first section is spatially and visually related to its adjacent threshold, as well as to the central area, and provides a place for more intense s...


预览图片
6 / 意大利蒙特维基亚山上的住宅(2019)a25architetti设计
5年前|Archilovers|住宅|100%...ions. - The large window frame
between the kitchen and the portico sets a threshold and builds an exchange between indoor and outdoor spaces, likewise the bush-hammered stone in the arch between the cellar and the main hall marks another threshold between the two ambients and similarly the first st...


预览图片
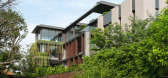
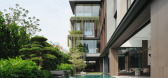
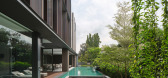
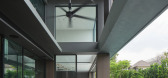
7 / House Between Light | k2LD | 2026 | 新加坡
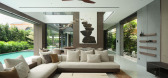
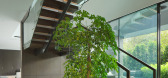
4月前|k2LD|住宅|100%...g degrees of exposure, privacy, and openness through layered environmental thresholds. Along the front elevation, a slim-tile double skin façade forms a permeable edge against the morning sun. This ventilated screen filters heat and glare while allowing softened daylight to enter the internal livin...
预览图片
8 / 意大利蒙特韦基亚山上住宅 (2019)(a25architetti)设计
5年前|archdaily|住宅|100%...s.
,The large window frame between the kitchen and the portico sets a threshold and builds an exchange between indoor and outdoor spaces, likewise the bush-hammered stone in the arch between the cellar and the main hall marks another threshold between the two ambients and similarly the first st...


预览图片
9 / 零售体验 | Brahman Perera | 2025 | 澳大利亚
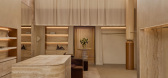
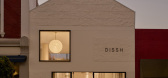
9月前|The.Local.Proje|商业|100%...th the bluestone pavement seeping in via bluestone pavers laid through the threshold and a step or two inside.The building itself was an architectural gift, with a striking ‘house shape’ that Perera likens to a doll’s house, and a high picture window that frames a moon-like fibreglass pendant ...
预览图片
10 / 法瑞斯Viisa房子(2020)(Francisco Arquitecto y Asociados)设计
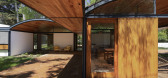
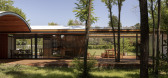
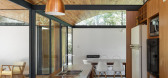
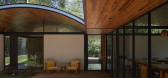
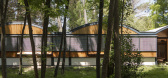
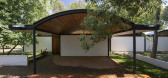
5年前|archdaily|建筑|100%...made up of the dining room, kitchen and barbeque area, is interpreted as a threshold that defines two areas while receiving morning light filtered by a forest of white acacia trees, seen from the bedrooms.,On the other side of the threshold, an open and playful extension is consolidated next to th...
预览图片
11 / 十二的城市故事。展览设计(2020)(Taller de Casquería)设计
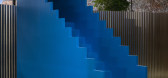
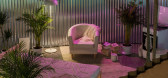
6年前|archdaily|设计情报|100%...ppears which isn't a proper exterior, but neither an interior: an extended threshold that surrounds the exhibition. A transitional space in halflight, which allows the visitor to assess the exhibition from the outside and look for alternative ways to approach it. A staircase placed in this threshold...



预览图片
12 / Thevar | 932 Designs | 2025 | 新加坡
6月前|932.Designs|餐饮|100%...gance in the heart of Singapore. The preserved façade and brushed granite threshold honour the site’s heritage while offering a subtle transition into a contemporary narrative. This project reinterprets cultural memory through a refined spatial experience rooted in both history and craft.
...


预览图片
13 / 卡尔·特伦菲尔德建筑师设计的肯特乡村客房。
6年前|Yellowtrace|建筑|100%...tive formwork were drawn and cut into twenty casts – including those for thresholds, surfaces, wall panels, and sinks. Architects outline, “physical 1:1 prototype ensured a more precise understanding of scale so often hard to grasp in a purely digital environment”, creating a balanced and well...




预览图片
14 / SOMESOME酒吧餐厅 | 2021 | 星球建筑
5年前|archdaily|餐饮|100%... in the main dining hall generates rhythmic tempo, moving through the deep thresholds, on the other hand, is the sequential unfolding of curiosity: from the carved entry hallway, through another threshold, to a banquette seating area, through yet another portal, to the private dining room, and perha...




预览图片
15 / CORALS, SINGAPORE 新加坡珊瑚【免费分享】
8年前|宿际空间|图像标识|100%...line sculptural stair leading to the upper floor creating an unprecedented threshold between spaces for a different dimension user experience. At another end, with a simple mirror to extend visual beyond the horizons. Viewing from the upper floor, the lower floor becomes an unobstructed canvas to di...




预览图片
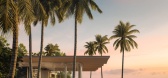
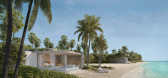
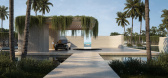
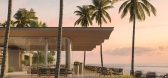
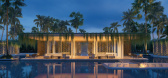
16 / Luxury Island Resort | Blink | 2025 | 阿联酋
9月前|Blink.DG|建筑|99%...into a
quiet island landscape, where one bedroom beach villas occupy the threshold between sea and mangrove. Although the resort is close to the city, the chalets are oriented toward the open ocean, preserving a sense of seclusion.
Inside, a restrained palette of stone, timber and finely detailed...
预览图片
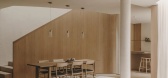
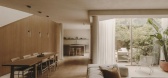
17 / LOUI Paris | Holzrausch Studio | 2025 | 法国
9月前|NewNorm|住宅|98%...den dwelling operates as a deliberate counterpoint to the world beyond its threshold. The L-shaped residence measures approximately 3,800 square feet across four levels, including a modest basement, accommodating a family of four across four bedrooms and four bathrooms. Its design is rooted in an et...
预览图片

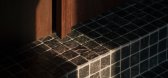
18 / The Curated Home | Oryza Design Studio | 2026 | 马来西亚
7月前|NewNorm|住宅|98%...ead of functioning purely as a passage, the hallway becomes a transitional threshold between communal and private zones. Lined in mosaic-patterned silver quartz stone and punctuated by a custom handle, this corridor establishes an immediate tactile encounter on entry, setting a deliberate tone for w...
预览图片
19 / 丹麦汽车展厅 by KRADS
11年前|cicada911|商业|97%...c building will stand as an iconic figure by the main road at the city’s threshold, housing a 2000 m2 showroom and a 2400 m2 service center. The rhombic volume of the building is divided into two halves by a diagonal cut; a dynamic and lucid showroom facing the main road contrasted by the stable m...



预览图片
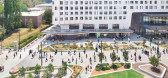
20 / 阿奴Kambri公共领域(2019)(ASPECT Studios)设计
6年前|archdaily|建筑|96%...lane with a contiguous one with an uninterrupted sightline from the Campus threshold to the Kambri Precinct. The new University Avenue provides a generous central boulevard predominantly used as a shared pedestrian/cycleway. Either side is defined by a series of rain gardens interspersed with seatin...


预览图片
21 / 襄阳中华紫薇园 Eckbank East
12年前|LINMU|办公|95%Eckbank East the passageway reinterprets the typology of a threshold through which all people must pass, from that of a point of circulation to a space of gathering. the sprouting structure, alluding to the local flora, consists in two stylistically arching bamboo space frames covered in hundreds of...


预览图片
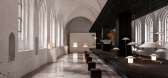
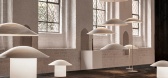
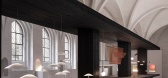
22 / Center | Note Design Studio | 2026 | 丹麦
2月前|Note.Design.tud|产品|95%... material and texture, moving between the intimacy of the interior and the threshold between church and city. CENTER explored light as a quiet ritual: a way of shaping moments, revealing architectural qualities and creating environments for contemplation, connection and everyday experiences.
...

预览图片
23 / ZONE 共享办公 | ADBA Architects | 2023 | 斯洛伐克
1年前|OfficeSnapshots|办公|95%...s facilitate orientation and enhance comfort when using the space.,Light Thresholds and Signage: Built-in light thresholds and interactive signage subtly guide users through the space. Light, as a gentle and non-invasive element, helps create a pleasant working environment while ensuring users alw...


预览图片
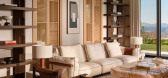
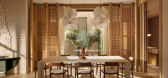
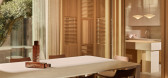
24 / MANDARIN ORIENTAL 03 | Escapefromsofa | 2026 | 土耳其
1月前|Escapefromsofa|住宅|93%...sured sequence, so that shade and sun trade places through the day and the threshold between interior and terrace begins to dissolve. The plan is generous but never loose; each space is calibrated to the quality of light it receives.
Materials are warm and unhurried — lime-washed surfac...



预览图片
25 / 墨西哥Ixi’im餐厅
9年前|wenming-1980|餐饮|93%...g the facility’s buildings,” they said.
“The project acts as subtle threshold that virtually contains the entrance to the ruins.” The renovation was built around a metal skeleton inserted into the old structure, turning the crumbling walls into partitions. The architects used the segmented ...


预览图片



