1 / MANHATTAN BEACH 03 | Mandy Graham | 2022 | 美国
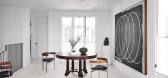
1年前|Mandy.Graham|软装|100%...w concept to Mandy Graham. The designer’s goal was to achieve a cohesive balance of functionality between living, dining and cooking without compromising the importance of negative space. Graham references the Japanese philosophical concept of Ma which refers to an artistic interpretation of an em...


预览图片
2 / Chi | mckimm | 2025 | 澳大利亚
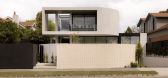
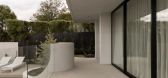
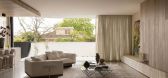
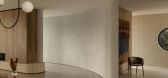
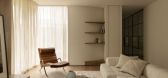
9月前|mckimm|住宅|100%...houghtfully positioned, offering intimate retreats that celebrate comfort, balance, and sanctuary.
Project Details
Location:Kew
Project Type:New Build
Completion Date2025
,转载自:mckimm,图片©mckimm,编辑:序赞网,阅读原文
预览图片
3 / Fleur de lis Interior--梵净山国际会议中心20101028
13年前|jay427|施工图纸|100%...s and personalities, in conjunction with the creative use of materials, to balance each other in timeless yet innovative designs. Attention to details, custom millwork, exotic materials and creative lighting, coupled with ingenuity and flare has positioned this design duo among the top of Toronto's ...



预览图片
4 / UAP 办公室 | Lemay | 2024 | 加拿大
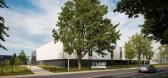
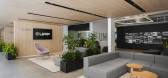
1年前|OfficeSnapshots|办公|100%...on to a 27% reduction in embodied carbon.,On the exterior, the structure balances an internationally resonant look and feel with a distinct design. Its form responds to its history and context with curved lines, cuts, and articulations reminiscent of those of an automobile. The surrounding grounds...



预览图片
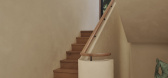
5 / Elystan | Samantha Leigh Interiors | 2026 | 澳大利亚
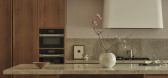
4月前|estliving|住宅|100%... Leigh explains, gives “presence and strength, but it needs something to balance it, to add softness and warmth, otherwise a home of this scale risks feeling cold or austere.” That balance is achieved through tonal interior choices that introduce warmth, depth and restraint. Warm terracotta tone...
预览图片
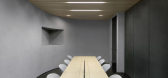
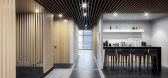
6 / 北京海伯龙办事处设计
6年前|OfficeSnapshots|办公|100%... of the site in a long distance. The gratings along with the glass façade balance the cold and solid glass steel structure with the warm and softy timber. At twilight, the sunlight showers in the corridor and sculpts a line and line shadows on the floor; with the flows of time, passing through the ...



预览图片
7 / ZONE 共享办公 | ADBA Architects | 2023 | 斯洛伐克
1年前|OfficeSnapshots|办公|100%... commitment to sustainability and reducing the ecological footprint.,3.) Balance Between Openness and Privacy,One of the biggest challenges in designing co-working offices is finding the right balance between the openness of space, which fosters communication and collaboration, and ensuring priv...


预览图片
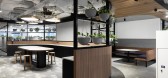
8 / 墨尔本水电集团办公室设计
3年前|OfficeSnapshots|办公|100%...urne, Australia, ,行业: Energy / Mining / Oil, ,Hot Black struck a balance between industrial and modern for the design of the Hydro Group offices in Melbourne, Australia.,Amicus and Hot Black partnered to conduct eight ‘Co-Design Workshops’ with the Hydro project team, consisting of 2...




预览图片
9 / 选区Nexus智能中心办公室设计
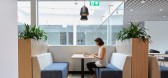
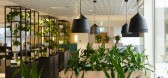
5年前|OfficeSnapshots|办公|100%...spire the client’s employees however, it was important to find the right balance between the high number of workstations required and maintaining personal space within an open plan environment. Evoke achieved that balance in this ground-breaking office fit-out for the client.
,10 张图片 | Pi...




预览图片
10 / yooncoms 办公室 | SPACEBASE | 2024 | 韩国
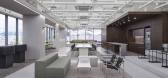
1年前|OfficeSnapshots|办公|100%...cing workflow efficiency.,This workspace design for YoonComms reflects a balanced approach, incorporating change while respecting the company’s established identity, and capturing the essence of its vision and values in the process.,设计师:SPACEBASE,团队:Youngun Kim, Soyun Jo, Seung...




预览图片
11 / 南非克鲁格国家公园Singita Lebombo Lodge酒店
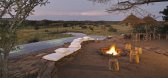
15年前|yimmy831|酒店|100%...roup of world-renowned games reserves in Africa
which provide a positive balance of hospitality, conservation and community for all of
their guests. The lodges contain an eclectic mix of African heritage and European
contemporary furniture which adds a luxury feel to this unique African game r...
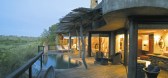



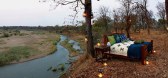
预览图片
12 / Counterpoise | Studio Metanoia | 2026 | 新加坡
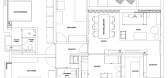
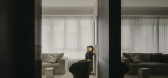

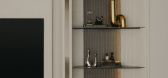
8月前|StudioMetanoia|住宅|100%... outset, the design was anchored by contrast — not as opposition, but as balance.
The couple held differing preferences: one gravitating toward darker, more grounded environments; the other drawn to light, openness, and natural illumination. Rather than softening these differences, the design emb...
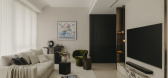
预览图片
13 / 诺顿·罗斯·富布赖特办公室 | Carr | 2020 | 澳大利亚
3年前|carr.|办公|100%...t truly considers every sensory element – smells, sounds, sights, touch, balance, movement and curiosity. The dramatic stair invites both the team and clients to engage their senses in an honest and visceral way.
,The Assembly enables the breakdown of barriers – a common issue of many law f...



预览图片
14 / 米兰慕尼黑再保险办事处设计
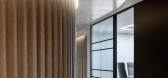
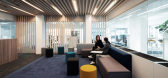
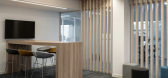
6年前|OfficeSnapshots|办公|100%...e choice of materials: the use of wood warms the environment and creates a balance with the transparency of the glass which, in turn, widens the environment and gives great brightness to the spaces.The thoughtful use of color (including the firm’s signature blue) for forniture and graphics detaili...



预览图片
15 / 澳大利亚新南威尔士Balmain Houses
12年前|xinshaojie|住宅|100%...interconnects all three pavilionsThe three pavilions reflect the lifecycle balance sleep-eat-work. The functions, or pavilions, have been separated by nature (outdoor space) and collectively appear like a small outback community.Andrew Benn worked at Beverley Garlick Architects as a student when the...



预览图片
16 / Gun+Partners Offices – Ankara
9年前|wfwd12|办公|100%...esh. It’s aimed that white dominated neutral and calm approach to make a balanced contrast with materials like green plants, wood , mesh and colored glass.
随着滑动的二次周边是经验丰富的用户接触,该公司的原则,如生产力和透明度反映的地方。通过使用具有...



预览图片
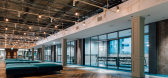
17 / 东京贝比特办事处设计
6年前|OfficeSnapshots|办公|100%... suspended ceiling has been added to both sides instead of just one, which balances the overall symmetry of the space.A variety of workspaces, such as intensive booths, standing desks, and rooftop terraces, have been incorporated, and ABW ーActivity Based Workingー has been incorporated. All the d...



预览图片
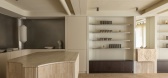
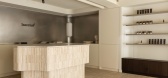
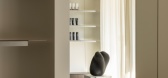
18 / Laserlab | House of Creation & Studio Tenev | 2024 | 挪威
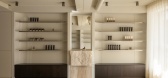
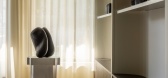
9月前|NewNorm|康乐|100%...e project. Inspired by Korean skincare philosophies centred on harmony and balance, the interior adopts a warm, tactile palette that supports a quieter state of mind. Terracotta surfaces, natural stone, timber, and softly reflective steel elements form a grounding material foundation. The gentle int...
预览图片
19 / 马可餐厅(Marco Restaurant)FMJPC Arquitetura e design 设计
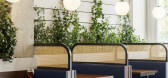
6年前|archdaily|餐饮|100%...intervention considered the three following principles: the alteration and balance of the existing and new colours, the reorganization of the kitchen and bar areas and new furniture. After carefully analysing the existing space, the decision was made to utilise and retain the distinctive existing fe...




预览图片
20 / Paul Matter推出了颤振照明系列。
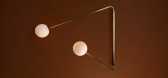
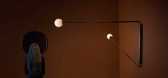
6年前|Yellowtrace|产品|100%...one, leather and blown glass – each piece is handcrafted, and precisely balanced between simplicity and detail, and beauty and function. Flutter follows on from their debut collection, Tango – a cymbal-shaped pendant rendered in blackened and buffed brass, copper, and silver.Flutter is a swing ...




预览图片
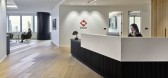
21 / 纽约日本办公室设计
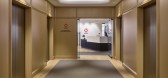
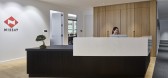
5年前|OfficeSnapshots|办公|100%...nts from two opposing, yet complementary palettes, the space is remarkably balanced and rejuvenating.
Designed for LEED Silver, the workspace offers standout features including an elevator conceived as a jewel box with handsome wood wall panels and a delicate curved ceiling; blackened oak – in...


预览图片
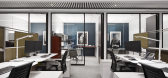
22 / 芝加哥约翰·巴克公司办公室设计
6年前|OfficeSnapshots|办公|100%...team worked closely with The John Buck Company to develop a workspace that balances individual work while encouraging collaboration when desired. A variety of collaborative and meeting spaces were planned away from workstations to encourage interaction, promoting wellness, and providing flexible cho...


预览图片

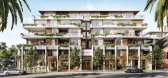
23 / 现代人居社区 | Carr | 2026 | 澳大利亚
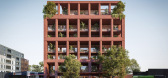
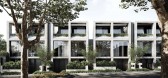
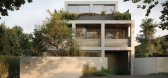
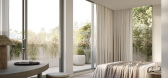
6月前|carr.|概念|100%...ds. Each residence is designed to serve its future custodians for decades, balancing spatial clarity with atmospheric richness.Selecting the right location is fundamental. Kincrest identifies sites that offer genuine lifestyle advantages, established amenity and a strong social interface. These sett...
预览图片
24 / House of Blessings | k2LD | 2026 | 新加坡
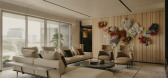
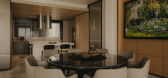
2月前|k2LD|住宅|100%... In contrast, clean linear forms provide clarity and order, establishing a balanced dialogue between softness and precision.
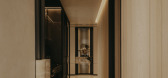
One of the unavoidable characteristics of the original apartment was its long corridor. Instead of concealing this condition, the design reinterprets the passageway...
预览图片
25 / Allied Properties 办公室 | Sid Lee | 2024 | 加拿大
1年前|OfficeSnapshots|办公|100%...lt is an innovative user-centric workspace model that strikes a harmonious balance between performance, efficiency, and well-being.,Permeable microcosm,To create excitement and promote a return to in-person work, the company’s new workspaces have been designed to instill a sense of pride and b...



预览图片



