1 / Batten House | Ben Walker | 2025 | 澳大利亚
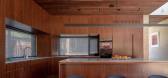

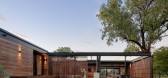

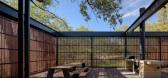

1年前|Habitus|建筑|100%...溪 (Yarralumla Creek),由 Ben Walker Architects 设计的巴顿住宅 (Batten House) 与周围景观融为一体,营造出温馨的家庭氛围,迎接宾客。
业主是一对职业夫妇,育有两个年幼的孩子。他们联系了堪培拉的 Ben Walker Architects 建筑事务所,...

预览图片
2 / 董事会+塔楼别墅(2018)(Birdseye)设计
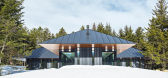
5年前|archdaily|住宅|100%...]Country:United States,设计师描述 | Designer description: Board + Batten, located in the Green Mountains of Vermont, is a spacious guest house sited at the edge of a mature forest overlooking a private meadow. Accessed by a narrow footpath, the secluded guest house is organized in a T-shape...


预览图片
3 / 美国Divine之家(2021)(Landry Smith Architect)设计
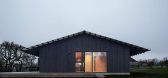

5年前|archdaily|建筑|100%...arance over time. It uses a concealed clip system installed over a grid of battens and counter battens, the latter of which also function as outriggers on the gable ends. The siding is 5” wide clear cedar planks, finished in black pine tar. They are furnished in full lengths and key precisely into...

预览图片
4 / Holland Grove | Hecker Guthrie | 2026 | 澳大利亚
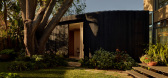
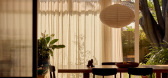
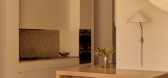
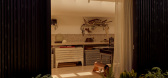
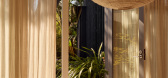
1月前|Hecker.Guthrie|住宅|100%...le giving the surface a tactile quality. They selected wire-brushed timber battens, thermally modified for durability, bringing warmth, texture and resilience to the pavilions.
Inside Holland Grove, the goal was to bring warmth and comfort that played against the darker, more textured ext...
预览图片
5 / 菲茨罗伊北房子(2019)(Rob Kennon Architects)设计
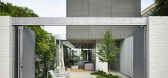
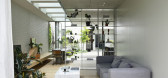
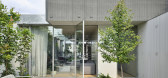
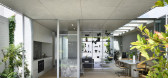
6年前|archdaily|建筑|100%...ndah which aligns to the gutter line datum running down the street. Timber battens mask the front façade, allowing the traditional proportions of the cottage to be articulated in a graphic manner.,The entrance, an unassuming timber battened gate, opens to a narrow and unexpected external corrid...
预览图片
6 / 南宁华润二十四城销售中心 | 朗联设计/秦岳明
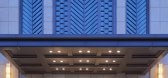
9年前|深圳朗联设计|商业|100%...iling and the walls - the concept of "tree" is embodied in rows of erected battens, which just like layers of woods are presented, bringing infinite nature to clients. The concept of "water" is demonstrated by streamlined battens in response to the change of lighting effect, forming blue waves just ...


预览图片
7 / 波兰 | Red Bull | 红牛 | 办公室 | 2021 | MXCF Architekci
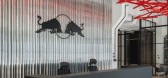
5年前|OfficeSnapshots|办公|100%...y well-lit existing space had this potential.,An art installation of red battens – Wave of Energy – swoops above the entrance area. The wall of polished aluminum at the back of the reception desk in the lounge area is a reminiscent of the silver Red Bull cans. The front of the house is set aro...




预览图片
8 / 布拉姆利住宅 | Taouk Architects | 2019 | 澳大利亚
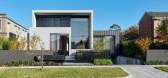
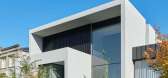
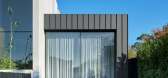
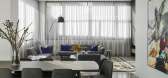
3年前|序赞精选|建筑|100%...,项目建造:Lightweight
,主要材料:Glazing, render, timber battens
,业主甲方:Private
,项目状态:Built
,项目类型:Residential › House


预览图片
9 / dtac House
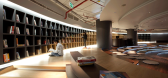
14年前|vathan|办公|100%...d varied use of local timbers used for the flooring, screening and ceiling battens provide direction and framework across this activity-based workplace. The team-based environments created by HASSELL encourages dtac staff to be mobile and creative in their choice of work space; whether that is at th...




预览图片
10 / Point Nepean House | SJB | 2025 | 澳大利亚
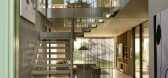
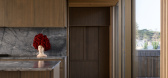
11月前|SJB|住宅|100%...ign prioritises visual integration with its surroundings; rough sawn cedar battens, pre-stained in tobacco brown, enable the building to recede into the natural context.
The interior approach extends the exterior material palette indoors, introducing vibrant colours and diverse textures. ...




预览图片
11 / DTAC电信公司
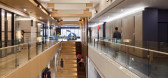
13年前|wodpopo|办公|100%...d varied use of local timbers used for the flooring, screening and ceiling battens provide direction and framework across this activity-based workplace.定义为卷,而不是功能的空间,丰富多样的使用当地的木材的地板,筛选和天花板的板条用于提供方向和框架,...


预览图片
12 / 佛罗里达州新都市主义海景别墅(House at Seaside)
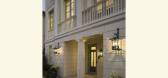
12年前|月夜|住宅|100%..., rising up to beveled clapboard at the upper levels which culminates in a batten copper roof and an open rafter eave embellished with decorative caps. The overall effect is a balance of naivete and sophistication.




预览图片
13 / 澳大利亚A + C住宅(2019)(buckandsimple)设计
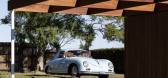
5年前|archdaily|建筑|100%...eeping with the era while refreshing the overall appearance.,Fine timber batten detailing is added throughout; linking and providing privacy for the family while large circular skylights and period-correct custom staircase details add a final layer of refinement of the mid-century modern character...


预览图片
14 / 大卫BROWNLOW剧院(DAVID BROWNLOW剧院)乔纳森·塔基设计设计
5年前|Archilovers|建筑|98%...ps of pupils. Inside, the CLT frame is
left exposed and lined with beech battens of varying depths to reference the articulation of the external façade. The repetition of battens is more regimented at the base to emphasise the solidity of the structure, and diffused as it ascends to create a sen...


预览图片
15 / Quentin de Coster作品,藤本植物,米其林二星餐厅L'Air du Temps
11年前|eminamcd|餐饮|98%...m/watch?v=ZGrxhbCDDYw)
Materials : white polyester rope, MDF boards, pine battens
Dimensions : 55m²
Year : 2015
Photos : © Tim Van de Velde
MORE: Quentin de Coster
预览图片
16 / 美国懒熊池屋(2014)BarlisWedlick
5年前|archdaily|建筑|98%...l-style structure with a standing-seam gabled roof and two-toned board-and-batten siding will appear to look ‘older’ than the main house. Four tree-trunk columns run the length of the pool anchoring the structure’s nature-centric look, while white birch logs cover the walls. A leaf-patterned P...


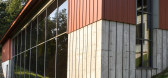
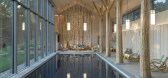

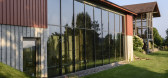
预览图片
17 / Gina 餐厅 | Tom Mark Henry
9月前|NewNorm|餐饮|96%...e restaurant sits a curved Striati Onyx Travertine bar, softened by timber battens and a white textured front. Woven pendant lights hover above, and a walnut veneer bulkhead mirrors the bar’s sculptural arc. Storage and display are thoughtfully considered, with walnut joinery and white powder-coat...


预览图片
18 / 丘树屋(2013)(Andrew Child Architect)设计
6年前|archdaily|建筑|96%...landscape as one moves through the house. Timber-framed windows and timber batten walls with grey stain finish were used externally to blend with the tree trunks of the surrounding eucalypts in the rear yard. The largely white interior of the house extension provided a clear contrasting canvas able ...


预览图片
19 / 圣基尔达侧院的房子(2013)(Andrew Child Architect)设计
6年前|archdaily|住宅|94%...gle ceiling level to create distinct yet interconnected spaces. The timber battens to the ceiling above the Dining space further distinguish it from the adjacent Kitchen and Living spaces whilst still being connected to them. All living spaces for the extension have a northerly aspect to maximise th...



预览图片
20 / 马来西亚总领事馆 | Cheah Saw | 2025 | 澳大利亚
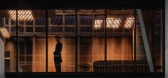
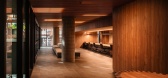
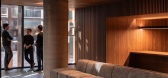
10月前|NewNorm|办公|94%...trength. Internally, surfaces are composed of a series of slender vertical battens, wrapping the spaces. These create a subtle play of shadow and depth while recalling the finely detailed timber screens of traditional Malay dwellings. The choice of timber goes beyond aesthetics: it acknowledges craf...



预览图片
21 / 斑驳的房子4 f (2018) (DDAA)设计
6年前|archdaily|住宅|91%...see wine bottles inside. The glass partition is fixed in place using brass battens like a greenhouse. We also designed a bookshelf to be placed near the large dining table so that books may present fun topics for good conversations over wine.,The bookshelf consists of a 3 x 3 grid and containing b...


预览图片
22 / 乌克兰 | Shelest Retreat | 餐厅 | 2019 | YoDezeen studio
5年前|YODEZEEN.Archit|建筑|90%...ial. The architects enchased the outer cladding of the facades with wooden battens and made the interior spaces as open as possible with visible structural trusses to make the buildings look weightless.,The architects placed the restaurant and the reception at the assembly point. It allows a custo...


预览图片
23 / 法国AGORA企业孵化器(2019)(CoCo architecture)设计
5年前|archdaily|建筑|90%...sign gives pride of place to wood, with the use of varnished pine openwork battens in the walls and ceilings.,This interior cladding provides acoustic comfort in the hall and common areas. In the offices, the false ceilings are made of compressed wood fiber panels, a material with a low ecological...


预览图片
24 / Tobias Partners推出了体验式悉尼展厅。
6年前|Yellowtrace|产品|90%...evels display the range of colours and patterns available while the timber battens that sit on stunning brass mirror inlays divide the public and private rooms.“Although our product range is recognised as high-end across the architecture and design industry,” explains Richard Karsay, Tongue N Gr...


预览图片
25 / HD别墅(2020)(AL PEPE architects)设计
6年前|archdaily|建筑|88%...ng only their shadows on the swept concrete surface of the terrace.,Wood battens are used as an intimacy filter on the street side of the terrace but also as a structural element for the main staircase connecting the 3 levels of the house with aerial wooden steps. This project tries to show that t...





预览图片



