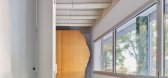
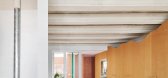
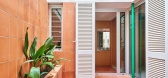
1 / 巴塞罗那瓜特克之家Adrià Escolano and David Steegmann设计
5年前|Yellowtrace|住宅|100%...arm counterbalance to the otherwise neutral scheme. The rectilinear design begins to alter its rhythmic form when it meets the wall, as an organic, jagged edge replaces a straight line. The tension between straight and organic, rhythmic and unpredictable brings visual interest we love.
The design...



预览图片
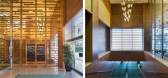
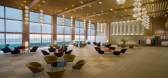
2 / new beginnings yoshio taniguchi to redesign his fathers tokyo okura hotel
11年前|hheee|酒店|100%On 1 September, the magnificent Hotel Okura in Tokyo is closing to be demolished. It will be replaced by two glass high-rises
它已经计划了一段时间,但在9月1日,壮观的大仓酒店在东京真的即将被拆除。两座玻璃塔将取而代之,取代上世纪60...




预览图片
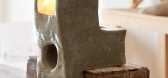
3 / 卡门·达波罗尼奥的雕塑陶瓷灯。
6年前|Yellowtrace|产品|100%...ken off.Like her finished pieces, D’Apollonio’s work process is fluid, beginning by sketching her designs before copying them into clay, evolving the form as she goes. Initially made for her own home, ceramic lamps are now D’Apollonio’s primary ware, each of which are fairly distinct. The la...



预览图片
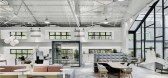
4 / NOVAH展厅和办公室 | UM DESIGN | 2019 | 中国上海
4年前|OfficeSnapshots|办公|100%...nghai exhibition hall was built with WELL certification standards from the beginning of design. Every detail shows care for people. In a space surrounded by reinforced concrete, such as air, light, and sound. Other elements are also worthy of attention. With the development of technology and the ite...



预览图片
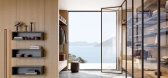
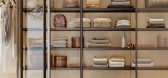
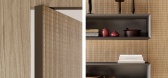
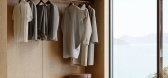
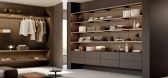
5 / Lualdi- Framework | Lissoni&Partners | 2026 | 意大利
2月前|Lissoni.and.Par|产品|100%...n be fitted into this framework.
“Framework is a system that begins with doors and gradually expands: it lines the walls, becomes boiserie, a support for furniture, bookcases, wardrobes… Framework is an entire world.” - Piero Lissoni
,转自:Lissoni&Partners,图片...

预览图片
6 / ANLAN | 召禾设计 | 2025 | 中国上海
1月前|召禾室内设计|住宅|100%...bounds surroundings fold and encase dwellers; harmonized materials end and begin unannounced. Curved walls and furniture forms offer the eye an uninterrupted cascade in aid of natural illumination. Khan crowned light “giver of all presences,” a central element. Giving and taking, every shadow be...


预览图片
7 / Stockbridge Bowl | Studio Nick Spain | 2025 | 美国
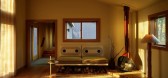
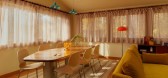
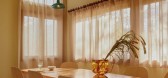
1月前|序赞精选|住宅|100%... debauchery. Think about it — American Pie, Wet Hot American Summer, the beginning of pretty much every Friday the 13th film — all involve teens flocking to a lakehouse or lake-adjacent property to blow off some steam, maybe get lucky and hopefully not get grounded (or killed).
It’s...



预览图片
8 / Dancing on the Ceiling | Decus | 2025 | 英国
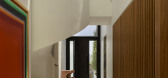
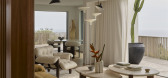
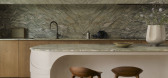
11月前|Decus|住宅|100%...Alexandra Donohoe Church, Decus founder and managing director. “From the beginning, we knew we needed to inject a sense of fun and energy, because the clients were just that – footloose, fancy-free and full of personality.”
The brief was for a home that was expressive, tailored and ...


预览图片
9 / Boundary | Behind Design | 2026 | 新加坡
8月前|NewNorm|住宅|100%...romoting an enveloping softness that blurs where one area ends and another begins. Boundaries become less fixed, more atmospheric.
Within this restraint, tactile moments are concentrated and precise. Raw, natural materials appear in crafted details such as the custom-cut supports to the television ...


预览图片
10 / 芝加哥Waystar办公室设计
5年前|OfficeSnapshots|办公|100%...o our design direction. Vivid colors, tied to the company’s core values, begin at the entrance with warm hues, and transition to a row of cool, analogous conference rooms.
Envisioned by the CEO, an intensely red room glows like a beacon from the adjacent reception area and town hall. The impact...




预览图片
11 / Luxury Coastal Resort | Blink | 2026 | 黑山
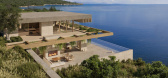
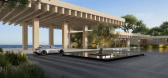
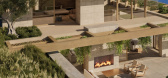
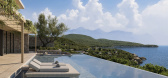
6月前|Blink.DG|建筑|100%...lan for a pristine peninsula on Montenegro’s Adriatic coast. The concept begins with what already exists: junipers, rosemary and fragrant Mediterranean shrubs, a landscape that feels like walking through a herb garden.
“There’s no need to make the building the main character of the ...


预览图片
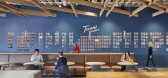
12 / 美国 | Torani | 办公 | 食品 | 现代 | 2020 | IA Interior Architects
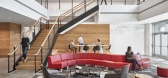

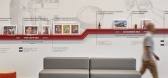
5年前|OfficeSnapshots|办公|100%...t” prohibition-era inspired speakeasy displays artifacts from Torani’s beginnings and provides an element of mystery.
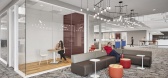
,Community outreach is a Torani core value. The mezzanine features gathering spaces where customers, clients, and school children enjoy tours and tastings with impressive vi...

预览图片
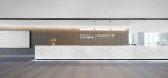
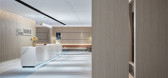
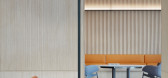
13 / YuQiang & WOW DECO | 直线设计呈现秩序美学 | 罗湖中海慧智大厦招商中心
6年前|于强室内设计|商业|100%...s the straight line form as a characteristic element that runs through the beginning and the end to emphasize the professionalism of the office space. The minimalist linear elements express the beauty of the spatial sequence.
直线象征着思维的延展、无限。设计师在此基础上,...



预览图片
14 / itD丨Zebra Line重庆斑马线儿童理发终端空间設計
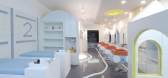
6年前|Hi设计|设计情报|100%... itD studio designs the space of a children‘s hairdressing brand. At the beginning of the design, one of the main points of our thinking is: How to connect the space element with the brand Zebra Line naturally, and let the customer have a strong impression on the brand through the whole spac...



预览图片
15 / 纽约市威廉酒店--原位设计&丽莲B公司
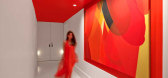
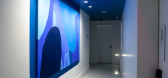
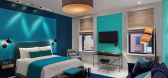
11年前|樱木-花盗|酒店|100%...ries of “the art” and “the room” indistinguishable. The experience begins in the corridors where the colors of the paintings insinuate themselves onto the ceilings and walls. In the guest rooms color is layered on planes, niches and floating walls. Conceptually speaking the paint has been de...



预览图片
16 / WEDGE HOUSE | Super Assembly | 2026 | 新加坡
6月前|SuperAssembly|住宅|100%...lishing both its architectural identity and spatial organisation. The roof begins low and understated at the front, allowing the house to sit quietly within its streetscape, before gradually rising towards the rear where the master suite and study occupy the upper level. This sectional move allows t...


预览图片
17 / 灵帝办事处(LINGDI Office)WJ Design 设计
6年前|WJ.Design|办公|100%...o show the persistence and brand spirit of materials and fabrics.,At the beginning of the project, designer Leo Hu and his design team, after many times of communication with the owner, focused on how to express the excellent fabric material and cutting through space and color. Leo Hu, the designe...


预览图片
18 / Panagram 资产管理 | MKDA | 2022 | 美国
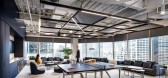
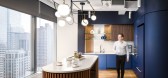
1年前|OfficeSnapshots|办公|100%...perience that seamlessly blends opulence and comfort with functionality.,Beginning in the elevator lobby, a curved recessed ceiling guides users inside, establishing a sense of grandeur and stimulating visual interest. Employees and guests are then greeted by an abundance of wood and lush greenery...




预览图片
19 / 在Instagram上,建筑体现了极简主义的灵感
6年前|TheModernHouse|软装|100%...n that they “were a little sceptical of the fast pace of online media to begin with”. Luckily for us, they jumped on board and haven’t looked back. Images of elegant spaces adorn their feed, imbuing a level of clarity and calm that is often lost on social media. We love the interspersed concep...

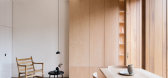


预览图片
20 / Ibiuna房子(2017)(Estúdio Penha)设计
6年前|archdaily|住宅|100%...a and intimate lounge, all connected by a fireplace. The stone wall, which begins in this room and goes through all the patio in the posterior façade, meets the pergola, made of metal and vines, together creating a large veranda and gourmet kitchen. The highlight is the copper finished pizza oven, ...





预览图片
21 / CENTRE CLUB | 新冶组设计
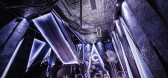
6年前|新冶组设计|康乐|100%... interpretation of the science and technology, the future and design, from beginning to end. The Newera Design Group is taking innovation as the foundation of design, satisfy the modern people a vision of the future and fantasy, realize multiple crossover invasion, break through the limited space, c...



预览图片
22 / Flame-Perfume Studio | KIDZ | 2025 | 俄罗斯
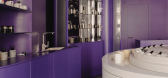
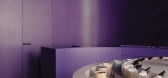
1年前|KIDZ.studio|商业|100%...es orthostatic design through guiding lines formed by glowing metal tubes. Beginning at the bar, these illuminated paths lead visitors toward the central tree and beyond, symbolizing movement and discoveryprocess ↓↓ project teamjust be kidzfollow instagram,转载自:behance,作者:原...




预览图片
23 / Petah Tikva联想办事处设计
6年前|OfficeSnapshots|办公|100%...nsideration that the branding has to play a main role in the design.At the beginning of the project we took inspiration from the solid shapes of the screens and an abstract memory of the wires and we created several systems including this idea of mass and lines, body and wires and this became the la...




预览图片
24 / JLL 办公室 | NELSON Worldwide | 2022 | 美国
3年前|OfficeSnapshots|办公|100%... wood tones, and soft textured furniture.,The elevated office experience begins as soon as employees and guests access the secured elevator. Utilizing Destination Dispatch elevator services, passengers are brought directly to their desired floor without making multiple stops along the way. Once th...


预览图片
25 / Scialoia学校校园(Scialoia School Campus)MoDus Architects 设计
6年前|Archilovers|概念|100%...o; one of the city of Milan’s important parks whose southernmost tip begins at the site of the competition. The school buildings are “green bodies” governed by a double, sinusoidal geometry whose balconied facades and habitable rooftops are lined with plants, small trees and other ...




预览图片



