约有60项符合查询结果,库内数据总量为1205585项。[ 耗时:0.0069秒 ]
1 / 巴西事务所 Studio Arthur Casas,为理解与倾听设计
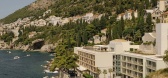
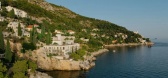
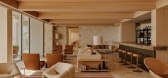
3月前|序赞精选|酒店|100%...e, landscape, light, culture, and human lifestyle as the initial clues for design. Buildings should not exist as 'objects' detached from the environment, but should be a result naturally grown from the site conditions." No matter how the scale changes, from residential buildings, hotels to furniture...


预览图片
2 / Casa Cook Samos Spa and Wellness | Block722 | 2022 | 希腊
2月前|Block722|康乐|100%...rplan and Architecture:Block722
Creative Direction:Block722
Interior Design:Block722, Vasilis Nikos
Block722 Design Leaders:Sotiris Tsergas, Katja Margaritoglou, Vasiliki Moustafatzi, Patricia Fakiolaki,
Block722 Design Team:Nikoleta Papalymperi, Sofia Stefanopoulou, Apostolos Karastam...


预览图片
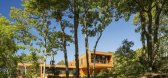
3 / 小屋na每月给(2013)(Rangr Studio)设计
6年前|archdaily|住宅|100%...man Structural Engineers,景观设计:Jasmit Rangr,设计师描述 | Designer description:Três longos balanços no topo de uma colina isolada dão aos espaços da casa vistas impressionantes para a floresta e a sensação de estar suspensa nas árvores. Os espaços de estar e jantar são co...


预览图片
4 / Casa Xonar by Studio Arte architecture - design and Lusco Fusco Concepts
7年前|QzTZEcoH|住宅|100%...g Room Lusco Fusco Concepts Portugal Rug Silves Studio Arte Architecture & Design Wall Decor
关键词:艺术,浴室,卧室,装饰配件,餐厅,厨房,照明,客厅,卢斯科,福斯科,概念,葡萄牙地毯,银色工作室,艺术建筑
Casa Xonar...




预览图片
5 / Casa Lea | LC Atelier
9月前|estliving|住宅|100%...iginal structure of this striking Milanese home, LC Atelier approached the design without a fixed brief. Instead, their observations of Lea—the homeowner—and her way of life inspired a space that reflects the cadence and quiet rhythms of nature. Honouring the residence’s historical features; t...
预览图片
6 / Boscardin Momenttum公寓(2020)(Studio Boscardin.Corsi Arquitetura)设计
6年前|archdaily|住宅|100%...:Australis,Lighting: Dsgnselo e Ner Casa de Luz
设计师描述 | Designer description: Inspired by a Moroccan breeze, the room has a light, delicate and balanced mood.The concept bridges the gap between traditional and contemporary, harmoniously mixing some subtle elements.
Amid the m...



预览图片
7 / 罗马尼亚Casa Popeea精品酒店 | Manea Kella
6年前|ManeaKella|酒店|100%... boutique hotel Casa Popeea. Working with the local Penta Stil Studio, the designers converted the dilapidated property, formerly known as the ‘pearl’ of the city’s Hellenic quarter, into an 11-room establishment.
场地虽小但很复杂,设计师希望将酒店向周围的街道开...



预览图片
8 / Casa Mezcal | Barde + vanVoltt | 2023 | 墨西哥
1月前|archdaily|民宿|100%...t.ure ,首席建筑师:Barde vanVoltt,Category: Renovation, Interior Design, House Interiors,设计团队: Bart Jan van Seggelen, Valerie Boerma, Ivo Klaver,Architecture Offices: CF Taller,景观设计: Aldaba Jardines,项目成市: Ciudad de México,项目国家: Mexico,...


预览图片
9 / Casa Continuum | Inverse Project | 2025 | 哥伦比亚
2月前|archdaily|建筑|100%...ng > Mep: JLC, Cristian Jiménez,Engineering & Consulting > Civil: Civil Design Studio,项目国家: Costa Rica,转载自:Archdaily,设计师:Inverse Project,图片©Inverse Project,语言:英语,编辑:序赞网,阅读原文


预览图片
10 / 土色度假屋 | Studio Dashline | 2024 | 印度
2年前|archdaily|民宿|100%...计师: Pranav Dakoria,Lighting 设计师: Shivum Gupta (Enlighten Design),项目成市: Gwalior,项目国家: India,转载自:Archdaily,设计师:Studio Dashline,图片©Studio Dashline,语言:英语,编辑:序赞网,阅读原文


预览图片
11 / 城市别墅 | Planet Design & Associates | 2022 | 印度
4年前|序赞精选|建筑|100%
,Planet Design & Associates:位于旁遮普邦工业城市卢迪亚纳的 Urban Casa 是最具实验性的住宅设计之一。 它距离主要交通道路仅一个街区,它体现了仍在增长的社区的对比。
,对客户来说,重要的是我们提供的设计从外部看起来...


预览图片
12 / Francesc Rifé 新作 | 解构被遗忘的民宿(Casa Grande Hotel)(新增高清+PDF)
6年前|FrancescRife|民宿|100%...of Francesc Riféstudio, this was enough space to create an 11-room resort designed to make them feel at home.
在设计中,现代和朴素的材料集合与原始特征安静地共存,项目的主要目的是保留石壁,在上面应用了浅灰色的单色层来统一色调。这种技...


预览图片
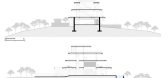
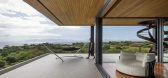
13 / PK 别墅 | 8X8 Design Studio Co. | 2023 | 菲律宾
2年前|archdaily|建筑|100%...quanto atende às demandas do clima tropical do local.
,Arquitetos: 8x8 Design Studio Co.,Área: 2400m²,Ano: 2023,Fotografias:Bien Alvarez,Fabricantes: Lutron, Albero, DSA Glass, Dedon, Folly, Gessi, Glassbox Philippines, Kenneth Cobonpue, Molteni & C, Novacolor, Poltrauna Frau, Roda, S...


预览图片
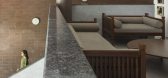
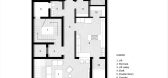
14 / 毛额住宅 | RENESA | 2022 | 印度
3年前|archdaily|住宅|100%...与其环境保持持续对话。
,项目设计:RENESA Architecture Design Interiors Studio
,项目面积:7500 ft²
,项目年份:2022
,项目摄影:Niveditaa Gupta
,灯光供应:White Lighting Solutions
,家具供应:Studio Fragments, Anil Arora , Anushka Arora
[*...



预览图片
15 / Geometry of The Sea | Helen Agustine | 2025 | 马来西亚
8月前|HelenAgustine|商业|100%... Sea
location : Plaza Indonesia
project type : Cruise ship sun deck design
area : 110,55 m2 m2
event : Opulent Living 2025
event date : 31 October – 9 November 2025
media partner : Indonesia Design
lighting : erreluce
contractor : Erka interior, Citineon
wood decki...
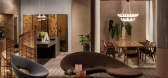
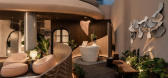
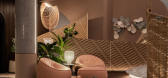

预览图片
16 / 意大利Take Time公寓(2020)Flussocreativo Design Studio设计
5年前|Archilovers|住宅|100%...o e inclusivo. Sono questi gli ingredienti del progetto che Flussocreativo Design Studio, giovane team bresciano, ha interpretato secondo il suo approccio all’interior design colto, rigoroso ma sorprendentemente leggero.
La villa, un’architettura strutturata su tre livelli con altrettanti a...


预览图片
17 / 巴西 Suite Arquitetos 设计,建筑、家具与艺术
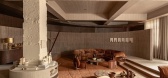
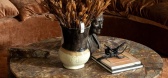
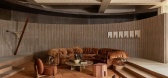
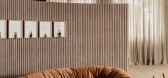
2月前|序赞精选|软装|100%...t CASACOR São Paulo 2026, Casa MAGMA is a concentrated expression of this design philosophy and the studio’s response to the exhibition theme, “Mind and Heart.” Rather than interpreting the theme literally, they sought to create a contemporary sanctuary where people could momentarily step awa...
预览图片
18 / M75 | JDE studio | 2026 | 墨西哥
26天前|JDEstudio|民宿|100%....
Construction: ENSEMBLE
With: Eduardo Medina, William Quintal
Interior Design: KREstudio
With: Kenya Rodru00edguez & Jesu00fas Su00e1nchez
Carpentry: Trimetria & PuntoArte
Kitchen: Joselo Maderista
Lighting: Planar
Landscaping: Archivo Vegetal
Windows: Alumpro
Ironwork: Gaspar Zozaya
[...


预览图片
19 / Baroneza House | Arthur Casas | 2026 | 巴西
4月前|Arthur.Casas|住宅|100%...with the surrounding landscape.
There is a quiet clarity to this home’s design, revealed in its considered approach to site and program. Set on a hillside within the Quinta da Baroneza estate in São Paulo state, the residence overturns convention by inverting the typical arrangement of spaces. R...


预览图片
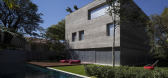
20 / 巴西圣保罗立方体住宅
13年前|DesigNet|住宅|100%...volume housing every function and opening and closing to the outside. Each design has small, very simple rules that give the structure its form. The rule here was to inhabit this pure volume, building openings wherever necessary and considering climate conditions.
The common area is therefore an o...



预览图片
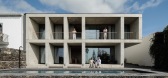
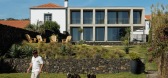
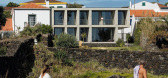
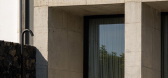
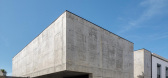
21 / Rocha Quebrada住宅 | SO Arquitetura & Design | 2024 | 葡萄牙
8月前|序赞精选|建筑|100%...
▽夜景© Ivo Tavares Studio
▽一层平面图© SO Arquitetura & Design
▽二层平面图© SO Arquitetura & Design
▽屋顶平面图© SO Arquitetura & Design
Project name: Casa da Rocha Quebrada
Architecture Office: SO Arquitetura & Design
Main Architect: Bruno Furtado e G...

预览图片
22 / 无矿遗产 | Divooe Zein architects | 2023 | 中国台湾
1年前|Archilovers|康乐|99%...历史和自然的联系创造一个避难所。
PROJECT INFO
• Design and Planning: Divooe Zein Architects
• Year: 2023
• Location: New Taipei City, Taiwan
• Project: Coal mine restoration
• Site Area: 2380 m²
• Building Area: 395 m²
• Stories: 2 floors on the ground
...


预览图片
23 / 2017米兰设计周的亮点。
6年前|Yellowtrace|产品|98%Video Highlights From Milan Design Week 2017. COME TO OUR ROCKING MILAN TALKS! Brisbane: Tuesday, 9 May 2017 [LIMITED SEATS]
Sydney: Wednesday, 10 May 2017 [SOLD OUT]
Sydney: Thursday, 11 May 2017 [SOLD OUT]
Melbourne: Tuesday, 16 May 2017 [SOLD OUT]
Melbourne: Wednesday, 17 May 2017 [S...


预览图片
24 / 2025米兰设计周新趋势,设计是感知不是风格
1年前|序赞精选|设计情报|97%...顶尖设计师及其团队——Simone Haag、1508 London、Champalimaud Design、Meyer Davis、Nebras Aljoaib与Romanek Design Studio分别改造了宫殿内的六个房间,并以Artemest平台合作的意大利工坊与匠人品牌为基础,展开空间的叙事。
艺术之旅抵达由洛...





预览图片
25 / Casa em威尼斯海滩(2019)(Montalba建筑师)设计
6年前|archdaily|住宅|96%...il:Wynn Engineering, Inc.,Projeto De 景观设计:Bent Grass Landscape Design,设计师描述 | Designer description:Esta residência unifamiliar em Venice Beach, Califórnia, foi projetada como uma combinação de espaços internos e externos permeados por uma série de jardins e pátios. C...


预览图片



