约有30项符合查询结果,库内数据总量为1205570项。[ 耗时:0.0057秒 ]
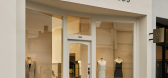

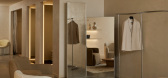
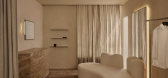
1 / Viktoria & Woods’ Armadale Store
1年前|The.Local.Proje|商业|100% ,项目文案:Deborah Cooke,项目摄影:Lillie Thompson,项目施工:EMAC Constructions,室内设计:Annabel Kerr Interior Design,Joinery by:EMAC Constructions,Artwork by:Sara Mugnes ,Artwork by:Danica Firulovic,转载自:The Local Project,图片@The Local Project...


预览图片
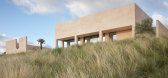
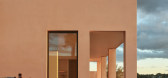
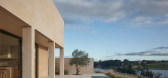
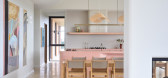
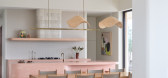
2 / Orange Spring House | Studio Esteta | 2024 | 澳大利亚
1年前|The.Local.Proje|住宅|100% ,项目文案:Millie Thwaites,建筑设计:Studio Esteta,项目摄影:Derek Swalwell,项目施工:Nick Luelf ,室内设计:Studio Esteta,摄影布景:Studio Esteta,Landscape by:Greenspace Design,Engineering by:Cook and Roe,Joinery by:Zylem,Furniture by:Eco O...

预览图片
3 / Desa Bell Residence | Desa Bell | 2025 | 澳大利亚
9月前|The.Local.Proje|住宅|100%
Madison Bell of interior design practice Desa Bell believes our homes should feel like extensions of ourselves – an ethos on full display in her own warm, layered home, Desa Bell Residence on the Gold Coast.When it came to designing her own home, Desa Bell founder Madison Bell approached it ...


预览图片
4 / Brunswick East House | Studio Esteta
6年前|Studio.Esteta|住宅|100% 本帖最后由 Studio.Esteta 于 2020-5-21 10:45 编辑
The refurbishment of an existing single storey weatherboard residence,Brunswick East Housecalled for a seamless yet functional and structured spatial arrangement to complement the growing young family in residence.
...


预览图片
5 / The New Classic | Studiojos | 2026 | 澳大利亚
6月前|The.Local.Proje|住宅|100%
Located in Sydney’s Vaucluse, where the local schools and parklands inspire complementary designs, The New Classic exudes comfort. Without sacrificing luxury, its interiors reflect the rhythm of family life in harmony with the settled character of the neighbourhood.“We wanted to create som...


预览图片
6 / Landbay Condo | D'Marvel Scale | 2025 | 新加坡
10月前|NewNorm|住宅|100%
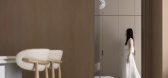
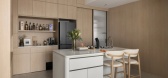
D’Marvel Scale reimagines a 1,000‑square‑foot, two‑bedroom condominium into a calm, contemporary home shaped by spatial clarity, concealed utility and finely tuned material choices.
Designed for easy daily living and effortless entertaining, the 25‑year‑old unit has been reconfigu...



预览图片
7 / 烹饪博主之家 | Mistovia | 2025 | 波兰
8月前|estliving|住宅|100%
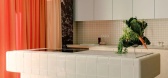
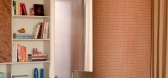
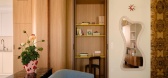

A Polish apartment is designed as a creative mise en place for a culinary blogger.
Warsaw-based food blogger and bestselling author Michał Korkosz has amassed more than 800,000 followers under the name ‘Rozkoszny’, which means ‘delightful’ in Polish. Rozkoszny isn’t just about the ...


预览图片
8 / Windsor | DiPietroPierce | 2025 | 澳大利亚
7月前|The.Local.Proje|住宅|100%
Within a heritage masonry home in the inner-Melbourne sanctum of Windsor, an interior palette of soft tones and natural textures unfolds, courtesy of interior designer Sienna Di Pietro of DiPietroPierce. Built by Lonsdale Building Group, the residence is a respectful and meditative addition to...


预览图片
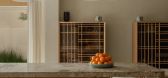
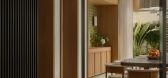
9 / 厨师的家 | Tarik Zaharna | 2025 | 阿联酋
9月前|ArchitecturalDi|住宅|100%
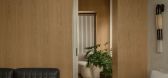
“He always said, ‘When I build my house, you’re going to design it.’ And almost ten years later, it happened,” says architect Tarik Zaharna, reflecting on the home he has created for celebrity chef Izu Ani and his family in Dubai.
With a restaurant footprint that stretches from Sire...



预览图片
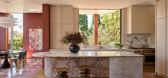
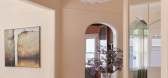
10 / Bradleys Head House | Arent & Pyke | 2026 | 澳大利亚
6月前|Arent.Pyke|住宅|100%
Set within one of Mosman’s most coveted enclaves, Bradleys Head House unfolds as a nuanced study in memory, materiality and renewal. Originally a family home purchased by the son decades later, the residence carried a deep emotional legacy. Tasked with reimagining the interior world for a ne...
预览图片
11 / Mount Austin | Soil Studios | 2025 | 中国香港
9月前|NewNorm|住宅|100%
Perched high above the city, Mount Austin by Soil Studios is a Hong Kong apartment shaped by heritage, belief and multigenerational living.
Framed by sweeping views across Victoria Harbour and the surrounding peaks, the home is conceived as a place of calm continuity, where daily life is grou...


预览图片
12 / Haiku House | Kim Kneipp Studio | 2025 | 澳大利亚
10月前|The.Local.Proje|住宅|100%
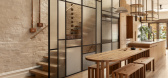
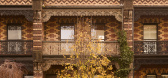
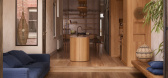
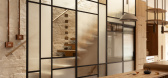
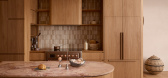
Haiku House is a curated expression of cultural roots and neighbourhood origins. Echoing the nostalgia of a bygone era, this Victorian abode is elevated by Japanese craft and enduring connection.Standing proudly in the bohemian backstreets of Melbourne’s Brunswick East, a narrow site pays ho...

预览图片
13 / 斐雪派克公司推出了一款漂亮的新型制冷系列。
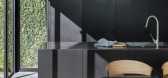
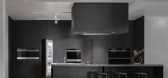
6年前|Yellowtrace|产品|100% When we talk about kitchen design, it’s usually cooking appliances that first come to mind. Yet the refrigerator can play an equally significant role in the overall aesthetic of a kitchen.In the past, boxy, freestanding appliances were placed where there was enough space for them. But as kitchens...



预览图片
14 / 与Mallika Chaudhuri和Sean Ronnie Hill的房子风格
6年前|TheModernHouse|软装|99%
After letting us inside their renovated family home in west London, fashion designer Mallika Chaudhuri and architect Sean Ronnie Hill share their house style.
How would you describe the interiors of your house?
Sean: “Considered, adaptable and functional.
“We considered every part o...


预览图片
15 / 橱柜体验中心 | Fisher & Paykel Design
8月前|The.Local.Proje|产品|98%
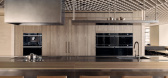
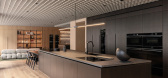

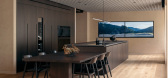

Fisher & Paykel has reopened its New York Experience Centre, located within Manhattan’s Architects and Designers Building. Created in collaboration with local architecture firm Schiller Projects and strategic brand partner Alt Group, with Arclinea and Henrybuilt, the reimagined centre joins ...

预览图片
16 / 伯恩海滩的房子(2020)(Bourne Blue Architecture)设计
6年前|archdaily|住宅|98%Houses, Newcastle, Australia,设计师:Bourne Blue Architecture, 面积: 361 m²,年份:2020,摄影:Shane Blue,建造商: Apaiser, Boffi, Brodware, Laufen, Rinnai, Ardex Polyiso, Bradford Bratts, EIZinc, Harwell Lifts, Heat & Glo, Permalite Aluminiu, Skyglass, TPO Membrane, Urba...


预览图片
17 / Louisville House | BYCERNY | 2025 | 澳大利亚
9月前|NewNorm|软装|97%
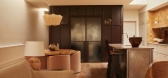
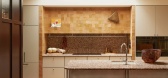
An Edwardian-era residence in Melbourne's Malvern East has been reimagined by interior designer Alexandra Cerny of ByCerny as a layered journey between history and contemporary living.
The project was commissioned after the architectural envelope had been resolved, allowing the interiors to b...

预览图片
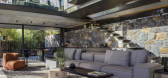
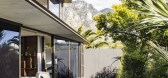
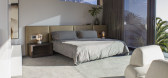
18 / 南非Cranberry Pavilion之家(2020)(Wright Architects)设计
5年前|archdaily|建筑|95%Houses, House Interiors, Cape Town, South Africa,设计师:Wright Architects, 面积: 164 m²,年份:2020,摄影:Christian Cooke,建造商: Neolith, Dulux, Interpon, Belgotex , Fenix Interiors, Marmoran, Oggie Flooring, Womag,负责建筑师:Greg Wright,设计团队:Suz...



预览图片
19 / 墨尔本巴克利街集体合作办公室设计
6年前|OfficeSnapshots|办公|94%HIP V. HYPE has created the Barkly Street Collective coworking offices for other design professionals located in Melbourne, Australia.A Collective enabled by HIP V. HYPE is a workshare space for like-minded professionals seeking to create better products, services, systems and buildings for the futu...



预览图片
20 / 建筑师 Jonathan Nicholls 和照明设计师 Alex Randall 在维多利亚式的住宅
6年前|TheModernHouse|住宅|91%
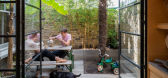
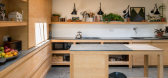
,Step behind the front doors of some of our listings in our ‘Open House’ series, for which our sellers share their story of living in their homes. Here, architect Jonathan Nicholls of Hayhurst & Co. architects and lighting designer Alex Randall share their experience of converting a Victor...



预览图片
21 / 英国Fratry大教堂改造(2020)(Feilden Fowles)设计
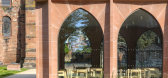
5年前|archdaily|建筑|88%大教堂, 英国,建筑师:Feilden Fowles, 面积:1500 m²,项目年份:2020,摄影师: Peter Cook, David Grandorge,厂家:Cumbrian stone, Hempstock, Martec Engineering, Premier Lifts, Set in Stone Flooring, Victoria John of London,设计团队:Ingrid Petit, Fergus Feilden,...



预览图片
22 / Sarah & Sebastian Armadale | Richards Stanisich | 2025 | 澳大利亚
9月前|The.Local.Proje|康乐|87%
Two things were top of mind for Sarah Gittoes and Robert Sebastian Grynkofki, founders of Australian fine jewellery company Sarah & Sebastian, when they approached Richards Stanisich to create their latest retail boutique.First, the pair wanted to bring a residential tone to the store, which i...


预览图片
23 / Poliform澳大利亚豪华厨房系列
9月前|The.Local.Proje|产品|85%
Poliform’s luxury kitchens blend meticulous Italian craftsmanship and technical innovation to create exceptional culinary spaces.Today, the kitchen is more than a place to cook – it’s a space for gathering, connection and creativity. With a focus on elegance, precision craftsmanship and ...


预览图片
24 / Sand House Bronte | Esoteriko | 2026 | 澳大利亚
6月前|The.Local.Proje|住宅|81%
There’s respect for materiality and then there’s Anna Trefely’s respect for materiality. For Sand House Bronte, an imposing two-storey family home with enviable views of Bronte Beach, the Esoteriko founder spent countless hours researching materials – some of them deeply left of field ...


预览图片
25 / 维多利亚风格住宅中创造灵活的家居生活空间
5年前|TheModernHouse|软装|80%After leaving their compact flat – sold by us in 2017 to Holly Swayne – Emma and Ross Perkin of Emil Eve architects took on a more substantial project to house their growing family: a three-storey Victorian house in Stoke Newington’s conservation area. Their renovation installed bespoke joiner...


预览图片



