约有200项符合查询结果,库内数据总量为1205578项。[ 耗时:0.0098秒 ]
1 / Xinzhao花园(2020)(7月合作公司)设计
6年前|archdaily|建筑|100%...ges and fulfill the space modeling experience at the same time. We hope to create an appropriate atmosphere for the guests while also stimulating their visual senses, changing their mood slightly as they enter the property.,The designer consciously utilizes the landscape to create adequate lightin...


预览图片
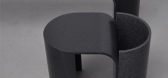
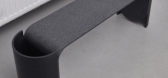
2 / OS - OOS bends synthetic stone to create Arc seating
7年前|7p狼|产品应用|100%
2015年米兰:荷兰设计多奥斯卡尔佩莱特和索菲·门森创造了一个凳子和两个凳子,从合成石头上加热(幻灯片)变得有延展性。
弧形家具由一系列表面组成,看起来像是用黑色花岗岩雕刻而成的。
...


预览图片
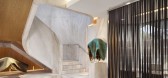
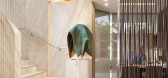
3 / 汤姆行船经过一栋栋Offermann房地产办公室设计
3年前|OfficeSnapshots|办公|100%...tate offices in Noosa Heads, Australia.,Following the initial project we created for the client 14 years prior, we were called in to expand the office to another level. The client’s brief was simple – provide a space where we can meet with clients in a relaxed manner, akin to that of a comfort...


预览图片
4 / "Stone" residence | Sivak+Partners .
5年前|behance|概念|100%...tners/The project of a two-storey house near the sea. Clients wanted us to create a modern, minimalistic interior. Stone, concrete and wood are the main materials in this project. The main part of the kitchen is hidden behind the sliding facades. ...


预览图片
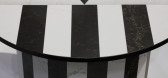
5 / Jaime Hayón uses "21st-century marquetry" to create whimsical Stone Age Folk
7年前|21032103|产品应用|100%
西班牙设计师海昂(Jaime Hayón)将石英石材料的各个部分组装成石材,形成台面、橱柜正面和墙壁悬挂物。
Hayn在上周在多伦多的室内设计展上展示了他的项目,名为“石器时代的民间”。
...



预览图片
6 / Testa 办公室 | Stone Designs | 2024 | 西班牙
1年前|OfficeSnapshots|办公|100%...offices, we aimed to blur the existing boundaries between home and office, creating a warm, welcoming, close, natural, and inspiring environment—a space to share moments similar to those enjoyed with friends during a meal in the dining room at home.,In a scenario where remote and in-person work ...


预览图片
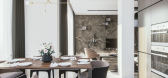
7 / Spacious apartments in Cyprus | Andrey Ershov
5年前|behance|概念|100%...a calm, uncluttered manner using natural raw stone. The design project was created for a family of businessmen from Russia, taking into account the comfortable accommodation of their guests for a long time.The accent wall unites the space of the sofa group and the kitchen into one whole.The combinat...




预览图片
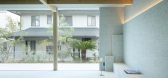
8 / 兵库神户之家 | YYA / Yusuke Yoshino Architects | 2023 | 日本
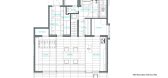
2年前|archdaily|住宅|100%...nd only occasionally returning to her hometown, made us wonder if we could create something that would remind them of her hometown. As we saw those green walls, we thought of the emerald-green ocean as a characteristic of Okinawa.
With this feeling in mind, in this project, we aimed to create a...




预览图片
9 / 斐波纳契石材公司推出大规格水磨石板系列“戏剧化”。
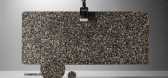
6年前|Yellowtrace|产品|100%... are the largest available anywhere, allowing customers the opportunity to create more than just walls and floors with the product.The design concept for Dramaturgy was born out of reflecting on the theory and practice of dramatic composition, with Australia’s leading terrazzo brand applying a the...




预览图片
10 / 壹零玖石材总部展厅-109 STONE(瑞坤设计)
11年前|瑞坤设计|商业|100%...气质。In this case the designers used low-key and contracted design, to create a unique contemporary stone gallery.The use of the black, white and grey, let the space become pure, and make stone play the role in the space. Concise, low-key as the space be, accentuate the artistic charm of the pro...


预览图片
11 / Loller Brighton | Mim Design | 2025 | 澳大利亚
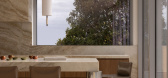
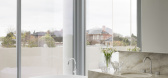
10月前|Mim-Design|住宅|100%...ews, light, flow, and texture. Natural stone, chrome, wool, and French oak create a serene, tactile palette, complemented by sculptural door handles and pendant lighting. Monolithic Taj Mahal stone kitchen islands, bespoke wine cellars, and custom stone-tiled fireplaces contribute luxury to the othe...



预览图片
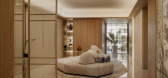
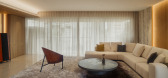
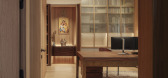
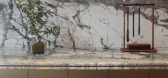
12 / Patagonia Haus | k2LD | 2026 | 新加坡
6月前|k2LD|住宅|100%...t areas with lower ceiling heights, timber-clad ceilings are introduced to create warmth and provide visual linkage between adjoining spaces. In areas with higher ceilings, the design celebrates volume through gentle ceiling curvature, where the profile helps sculpt and diffuse light. This reduces g...
预览图片
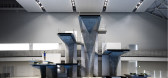
13 / 日本 | 枥木体育公园东区 | 2021 | TAISEI DESIGN Planners Architects & Engineers
4年前|archdaily|建筑|100%...eved it was important to consider overall seamlessness within the park and create a new hub of engagement centered around sports that were open to the local community.,The ground has been excavated down to the level of the underground passageway to create Koryu no Oka("Engagement Hill"), which gen...



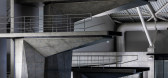
预览图片
14 / 河边的住宅 | Chon.a | 2019 | 越南
2年前|archdaily|住宅|100%...f working, perhaps by good fortune or karma, we have been able to meet and create tranquil living environments for others. The aunts and uncles are in their fifties. When there are enough ups and downs over the years, people also have enough to contemplate life more. Tales about the past days, both...


预览图片
15 / 希腊 | Encaved Stone Villa | 酒店 | 民宿 | 2021 | Tsolakis Architects
5年前|archdaily|建筑|100%...hy into the new design. Thus, the fragments οf the architectural proposal create a mild architectural intervention, emphasizing the transformation of the terrain.
,The design emphasizes the coexistence of the multiple functions of the complex. Αn open-air corridor segregates the public spaces...


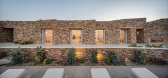


预览图片
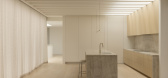
16 / Hawthorn East Residence | King Architecture + Interiors | 2026 | 澳大利亚
1月前|The.Local.Proje|住宅|100%...al layout, turning the house away from the road and drawing life inward to create a private retreat for the homeowners.
“From the outset, the project was driven by the ambition to create a contemporary family home that balanced retreat with openness,” shares Simon King, director of Ki...
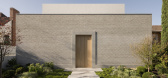
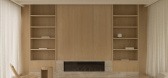
预览图片
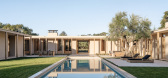
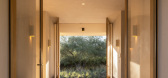
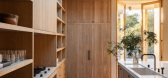
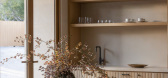
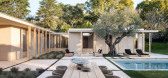
17 / Stone Meadow Lane | Manuel Cervantes Estudio | 2026 | 美国
6月前|The.Local.Proje|住宅|100%... spectacle, the home prioritises proportion, light and honest materials to create a sense of calm and balance. The project was designed in collaboration with Mexico City-based architect Manuel Cervantes Estudio, whose influence can be seen in the warm, earthy materials and clean architectural lines....
预览图片
18 / Stone Crab Restaurant
8年前|花辞树q|餐饮|100%...a metaphor of deep sea. A heartwarming space full of architectural details created by a talented designer.
餐厅内部的隐喻深海。暖人心房的空间全部由一位才华横溢的设计师的建筑细节。


预览图片
19 / 勒克洛斯别墅 | Bancaù Architectes | 2023 | 法国
2年前|archdaily|建筑|100%...te central space is an emblematic figure of Mediterranean architecture. It creates a shaded cool area deeply appreciated in summer, and enables a comprehensive ventilation of all surrounding spaces.
Because living along the Méditerranée means living outside a lot, the interior is designed a...


预览图片
20 / 古石风格 | Castle Stones
6月前|The.Local.Proje|产品|100%...ays. “Eventually, I began blending cement, marble powder and pigments to create new forms with old souls.”That vision led to a range of reproduction stone that feel as if they’ve been walked on for centuries – yet they’re only millimetres thick and highly durable, ideal for underfloor heat...
预览图片
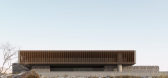
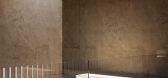
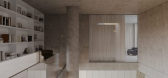
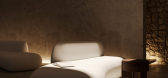
21 / Stone House | SHOVK | 2025 | 乌克兰
10月前|SHOVK|概念|100%...arble, glossy white surfaces, soft tactile textiles, and abundant greenery create a calm, bright, yet warm atmosphere. Double-height spaces, light portals, and gentle ambient lighting add a sense of airiness and enhance overall comfort.
Functionally, the house includes four rooms, a spaci...
预览图片
22 / 中国上海 | KWG BIOVALLEY 医学研究 | 2021 | SHH
4年前|OfficeSnapshots|办公|100%...edical Research offices in Shanghai, China.,SHH has been commissioned to create modern interior spaces for KWG BIOVALLEY, 合景·生命科谷, a medical research and development centre in Qingpu, Shanghai. The research centre is part of a new commercial park for ‘Health and Innovation’ in Qin...




预览图片
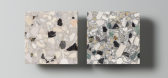
23 / 慢的艺术揭示:斐波那契石头欢迎鬼&极性水磨石集合。
6年前|Yellowtrace|产品|100%...en around the block once or twice before, those committed to greatness and creating outcomes of meaningful value, exceptional beauty and genuine longevity – think a little differently.
“Sometimes, it’s better to take things slowly – indeed, this must be one of the biggest collective lesso...




预览图片
24 / 伊朗摩诃住宅楼3号(2018)(CAAT Studio)设计
5年前|archdaily|建筑|100%...ighborhood. All programs are connected along the soft continues to form to create spatial divisions with a variety of motion throughout the project. Starting at the ground floor from the lobby through the ceiling, internal walls and continues all the way to the rooftop.,The orientation of the geom...




预览图片
25 / Stone Villa | Feldman Architecture | 2026 | 美国
6月前|Feldman|建筑|100%...project manager Ben Welty of Feldman Architecture. Their vision centred on creating a private sanctuary capable of accommodating everyday life while welcoming five children and extended guests. The realised outcome is a home that nurtures relationships and celebrates its environment through thoughtf...






预览图片



