约有70项符合查询结果,库内数据总量为1205579项。[ 耗时:0.0317秒 ]
1 / TACTILE BALANCE | The Grid Studio | 2026 | 马来西亚
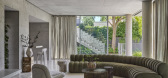
1月前|TheGridStudio|住宅|100%... same approach. A long curved TV console extends along the wall, combining storage and display space within one continuous form. The suspended TV allows the feature to remain visually light, while the mix of timber, textured finishes and neutral upholstery keeps the overall setting relaxed.
...


预览图片
2 / 一个安静而精致的家 | The Grid Studio | 2026 | 马来西亚
昨天 |TheGridStudio|住宅|100%... same approach. A long curved TV console extends along the wall, combining storage and display space within one continuous form. The suspended TV allows the feature to remain visually light, while the mix of timber, textured finishes and neutral upholstery keeps the overall setting relaxed.
...


预览图片
3 / 印度曲线和睫毛存储的服装店(2020)(Intrinsic Designs)设计
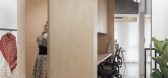
5年前|archdaily|商业|100%...mal main office space. The language of Birch strips continues, housing the storage unit while also becoming a textured backdrop. Appearing to rest gently on the bookshelf and file cabinet, a lightweight and clean two-legged work desk emerges from it. The desk is a celebration of textures of Birch pl...


预览图片
4 / RJ 生活品牌推出“罗姆”系列产品
6月前|The.Local.Proje|产品|100%...te – and one designed to move with you.Spanning living, dining, bedroom, storage and accent pieces, Roam is built around the idea that interiors should feel layered and lived-in rather than overly styled. There’s a subtle mid-century influence at play in the confident lines and textural forms, b...


预览图片
5 / Boundary | Behind Design | 2026 | 新加坡
8月前|NewNorm|住宅|100%... and dense built-ins, the project resists the language of hard renovation. Storage is reduced, lifted and thinned. Elements that would typically become architectural fixtures are handled as furniture-like insertions and open frameworks, keeping the original envelope present and proportionate. In doi...


预览图片
6 / Pretty House | Ascend Design | 2024 | 新加坡
2月前|AscendDesign|住宅|100%...esign features arched doorframes and custom timber cabinetry that maximize storage while maintaining an open feel. It is a functional, bright space built for relaxed daily living.
Pretty House
Category:Residential
Location:Bishan, Singapore
Status:Completed
,转自:Ascend...


预览图片
7 / Breathe Freely - 时渡设计 | ACT STUDIO | 2025 | 中国广东
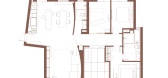
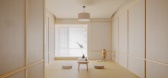
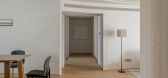
11月前|序赞精选|住宅|100%...in committed to embracing minimalism as a way of life: free from excessive storage and decoration, untethered by possessions and material desires, allowing their home to become a space that breathes freely. Guided by this philosophy, we began with the building's spatial logic and the nuances of dail...



预览图片
8 / 香港Chiomenti 律师事务所
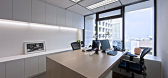
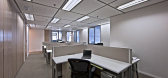
13年前|wenming-1980|办公|100%...e. Geometric patterned cabinets, stainless steel paneling and movable desk storage units – further highlight the company’s close attention to detail throughout the office.




预览图片
9 / 美国加利福尼亚Hillside Residence山坡住宅设计
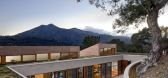
13年前|Therainmen|住宅|100%...house incorporates passive and active heating and cooling systems, battery storage, and a cistern for water runoff management.


预览图片
10 / 尼克·雷尼为联合产品设计的Orlo系列。
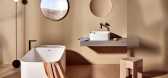
6年前|Yellowtrace|产品|100%...ed the direction of each design. In the bath, the shelf functions for both storage and comfort, acting not only as a space to store soaps and sponges, but also as an area where the user can rest their head. “The soft internal curves and radii become instantly inviting, yet the bath still retains i...



预览图片
11 / 特拉维夫B.S.R.集团办事处设计
6年前|OfficeSnapshots|办公|100%...ds and frosted glass spheres.Each employee received a customized table and storage units, including a lighting fixture designed by the architects with the lighting designer Asaf Weinbrum, allowing work lighting and up-light lighting that covers the office ceiling in warm light.To create a distinctio...


预览图片
12 / 国外弧形书柜工作室 (此翻译为软件翻译)
13年前|cclhhe|产品应用|100%弧形书柜工作室 (此翻译为软件翻译)Storage | November 24, 2012 12:29 AM | Leave a Comment 存储 | 11月24,2012 12:29 AM | 发表评论 A bent plywood masterpiece, this curved bookcase must be so attractive because of its organic shape.一个弯腰驼背的胶合板的杰作,...
预览图片
13 / East West Roadlines 办公室 | Squelette Design | 2022 | 印度
3年前|OfficeSnapshots|办公|100%...he employee area is at the entrance with tables topped over metal members. Storage spaces hang from the ceiling by metal rods creating chamfered edge fabrication to hold the wooden cabinets. Profile lights hang from the ceiling as well, with metal bars and a panel arched to go in sync with the surro...





预览图片
14 / 上海秦食品办公室设计
5年前|OfficeSnapshots|办公|100%...le spaces formed symmetrically on one side of the corridor are set up with storage locker and used as an open discussion area. The fan-shaped space behind the background wall of the reception were designed with four small consecutive conference rooms. The space opposite the conference corridor by th...


预览图片
15 / Sorairo | J Hous Studio | 2025 | 马来西亚
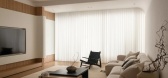
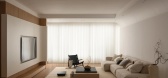
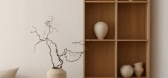
8月前|NewNorm|住宅|100%...uttered interior. A softened curve gently mediates between the TV wall and storage, introducing flow while maintaining clear definition between uses.
The public areas are conceived as an open and continuous whole. Kitchen, dining and circulation zones transition seamlessly, without rigid thresholds...
预览图片
16 / 温布尔街上公寓(2019)(Jonathan Tuckey Design)设计
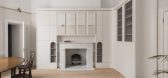
5年前|archdaily|住宅|100%...ish the apartment. Primarily they expressed a need to evaluate the layout, storage, and decoration. Sound attenuation in certain parts of the property was also problematic. The transformation of the property was based around linking a new series of vibrant spaces through a family of joinery objects....


预览图片
17 / 迈阿密爱彼牌办公室设计
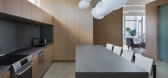
5年前|OfficeSnapshots|办公|100%...office settings, and the other designed to accommodate a small kitchen and storage, wrapping around to a small lounge at the end of the conference room.
Upon entering the space, visitors encounter a white oak-paneled wall that forms the conference room’s south end. Its outward face is embellish...


预览图片
18 / A Park Slope brownstone
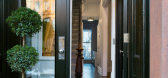
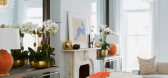
11年前|王-畅|住宅|100%...e girls have lots of stuff, acres of stuff, and this house had very little storage space to neatly contain it all. Acting as architect, construction administrator and interior designer, we designed, built and installed over 60 linear feet of built-ins throughout the home, adorned the walls with pane...



预览图片
19 / 深圳NA美睫沙龙(古柏设计)
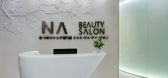
9年前|马蹄官方编辑|商业|100%...enter, Shenzhen. It was fall into reception, waiting square, service room, storage room and rest room. Smooth material with soft light makes the space comfortable.
入口处两面凹陷的素色墙面,不仅在视觉上增添了开阔感,同时提升了空间的明亮度。墙面雕饰的日...




预览图片
20 / 伦敦FNZ办公室设计
5年前|OfficeSnapshots|办公|100%...k reflect the industrial exposed services of the building.
Wooden panel storage walls surround recessed TV’s within each of the meeting rooms. They also house all of the hidden AV equipment, which enables the meeting rooms to have a clear, clean finish. A key requirement of the client was to ha...


预览图片
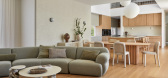
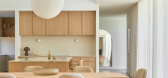
21 / GlobeWest “2026 年系列” 第 02 期作品
6月前|The.Local.Proje|产品|100%...ure and homewares market.
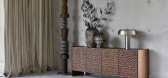

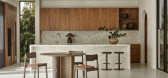
Volume #02’s sofas, chairs, tables, storage pieces and homewares all maintain the same sensibility: contemporary in form, relaxed in nature and elevated in materiality, crafted to reflect how Australians live now. “Our focus was on creating pieces that feel c...
预览图片
22 / Montpellier House | Vives St-Laurent | 2025 | 加拿大
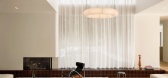
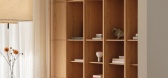
10月前|NewNorm|住宅|100%...
White oak is applied across the boudoir’s bookshelf and full-height storage, drawing the eye upward and lending coherence to tall surfaces. Each material choice supports a calm, tactile composure without excess. A simple double-flight stair brings you to bedrooms and baths above; the secluded...


预览图片
23 / 巴黎M.穆斯塔奇办公室设计
6年前|OfficeSnapshots|办公|100%...oom.Formerly located in a Haussmann-style building, the team lacked space, storage and comfort. The company decided to make a long-term investment and acquired a new, larger and more comfortable place, reminding one of an old ocean liner from the 70s. The idea was to play with the specificities of t...




预览图片
24 / 爱德华兹生命科学 | Roy David Studio | 2021 | 以色列
4年前|OfficeSnapshots|办公|100%...h the size of the products the engineers work with including supplementary storage, all the while providing privacy without closing off the space altogether. The final product is a result of rigorous work of the Edwards and RDA teams, culminating a sit-stand desk with precisely planned storage, incl...


预览图片
25 / 墨尔本木刻展厅和工作区由MIM设计。
6年前|Yellowtrace|产品|100%...g room. A mirrored canopy floats above curved timber desks with integrated storage. Concealed lighting and greenery evoke the natural landscape from which the business was built.Mim set out to emulate attributes that don’t conform to those of a formal workplace, prioritizing a flexible space, focu...



预览图片



