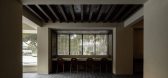
1 / 小獾 | Emotion Architects | 2023 | 中国福建
2年前|序赞精选|餐饮|100%...市,搬来臆想中的群山与深林。
▽一层平面图© Emotion Architects
▽二层平面图© Emotion Architects
▽一楼就餐区立面图© Emotion Architects
▽一楼过道立面图© Emotion Architects
项目名称:小獾
项目类型:咖啡餐饮复合店
设...




预览图片
2 / 开罗洞穴别墅 | Cairo-based Badie Architects
7月前|ArchitecturalDi|民宿|100%...
In Cairo, where density, climate and social rhythms converge, domestic architecture must negotiate between openness and retreat. This newly completed Cairo villa by Mohamed Badie, achieves this through soft curves, sculptural gestures and tactile surfaces. Beit Hawa, which the architect describe...


预览图片
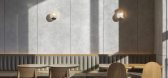
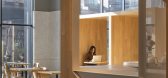
3 / Yijian咖啡馆(Yijian咖啡馆)Golucci室内建筑师设计
6年前|Archilovers|餐饮|100%...
Project Name : Yijian Cafe
Design Firm : Golucci Interior Architects
Chief Designer : LEE Hsuheng
Project Design Team : Xu Jiaojiao, Zhang Xiaohuan
Lighting : SIKI Lighting ...


预览图片
4 / Spectrum: 建筑叙事的视觉化
10月前|The.Local.Proje|概念|100%

Spectrum’s 3D visualisations transform architectural intent into atmospheric imagery, amplifying the design narrative with precision, emotion and cinematic attention to detail.Spectrum is a global 3D visualisation studio that creates evocative, high-end architectural imagery. Through close c...


预览图片
5 / 伊别墅(Villa IE)Damilanostudio architects 设计
6年前|Archilovers|建筑|100%...补充……
,转载自:Archilovers,设计师:Damilanostudio architects,坐落:Italy / 2019,语言:English,阅读原文


预览图片
6 / Aybar画廊在迈阿密开张。
6年前|Yellowtrace|产品|100%...shed by the Spanish Design curator Francisco Polo and the german Interior Architect Markus Herchet, Aybar Gallery is a conceptual space offering high-end Interior Architect projects and an exclusive curated collection of limited edition pieces, Museum-quality furniture and objects d’Art from the ...



预览图片
7 / 日本Yin之家(2016)(Ashida Architect & Associates)设计
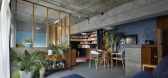
5年前|archdaily|建筑|100%House Interiors, Mitaka, Japan,设计师:Ashida Architect & Associates, 面积: 80 m²,年份:2016,摄影:Satoshi Shigeta,建造商: Interface, Plank, Porters Paints, VitrA, Kawashima Selkon, MARUHON, Nagoya Mosaic-Tile, Nakamura・Corp Co.,Ltd, Potence, Wave,Lead 设计师:...


预览图片
8 / 特尔诺阁楼 (In) | Ticiane Lima | 2023 | 巴西
2年前|archdaily|住宅|100%...m the rush of daily life, respecting the body and the dwelling.
The architecture suggests a complete environment, with intelligent, practical, and functional spaces, as well as a scenario with sustainable solutions, reaffirming the architect's commitment to environmental issues. Its construct...


预览图片
9 / Eagle Studio / waa 设计
6年前|archdaily|文育|96%Schools, Hangzhou, China,Architects: waa, Area: 72187 m²,Year: 2020,Photographs: Fangfang Tian,Architect In Charge: Di Zhang, Jack Young,Design Team:Minghui Huo, Hualin Yang, Mengbo Cao, Fangdi Zhu, Jian Liang, Haiyang Zhang, Yue He, Weiya Li, Mo Liu, Yipeng Liu, Joseph Zhang,C...


预览图片
10 / 越南芹苴住宅(2016)(Landmark Architecture)设计
5年前|archdaily|建筑|95%Houses, Vietnam,设计师:Landmark Architecture,年份:2016,摄影:Quang Dam,Lead Architect:Ta Tien Vinh, Truong Tuan Chung,设计团队: Le Minh Hoang, Ngo Hung, Thi Thao, Tran Phuong, Tran Viet Phu, Do Tho Ha,Country:Vietnam,设计师描述 | Designer description: CAN THO ...


预览图片
11 / 阿斯塔纳的单身公寓 | Kvadrat Architects | 2022 | 哈萨克斯坦
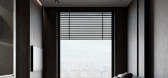
3年前|序赞精选|住宅|95%... visual perception of the environment.This is a clear exception to Kvadrat Architects' projects: rethinking space implies a significant square footage. But the preferences and lifestyle of the owner - a young bachelor - completely rhymed with the principles and vision of the designers. They removed ...



预览图片
12 / 记忆属性 | Nikita Kostika | 2025 | 俄罗斯
10月前|interior.ru|住宅|92%...at suggested the palette,” admits Nikita Kostik, owner of apartments and architect of A01.Studio.
,转载自:interior.ru,图片@interior.ru,语言:俄语,编辑:序赞网,翻译:序赞网,阅读原文


预览图片
13 / AESOP STORE IN FITZROY, MELBOURNE BY CLARE COUSINS ARCHITECTS
9年前|临塘听风晚|商业|91%
Clare Cousins Architects have returned to renovate the AesopFitzroy store which explores nostalgic domestic ritual. Having completed theoriginal design 10 years ago, the new fit out became their second opportunity to revisit the requirements of the much loved local brand.
According to Cousins...


预览图片
14 / 越南米娅办公室设计工作室(2020)(MIA设计工作室)设计
5年前|archdaily|建筑|91%...o, 面积: 400 m²,年份:2020,摄影:Trieu Chien,Principal Architect:Nguyen Hoang Manh,Concept Design:Nguyen The Huy, Pham Phu Thinh, Nguyen Tan Phat,Technical Design:Bui Hoang Bao, Tran Trung Truc,Country:Vietnam,设计师描述 | Designer description: This is the House we...


预览图片
15 / 越南日记之家(2020)(DA VÀNG studio)设计
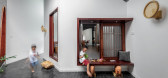
5年前|archdaily|建筑|90%...to, Anfaco, Asiatic Solutions, Candivi, Trimble Navigation, Viet An,Lead Architect:Nguyễn Đắc Anh Quân,Interior Designers:Nguyễn Vũ Ý Nhi,City:Sóc Trăng,Country:Vietnam,设计师描述 | Designer description: The house is located in Soc Trang city, which belongs to a small pr...




预览图片
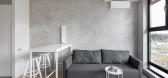
16 / 莫斯科33㎡多功能公寓 | 2021 | SHKAF interior architects
5年前|archdaily|住宅|90%公寓,莫斯科,俄罗斯
,设计师:SHKAF interior architects
, 面积: 33 m²
,年份:2021
,摄影:Polina Poludkina
,首席设计师:Anna Akhremenkova, Viktoria Korneeva
,城市:莫斯科
,国家:俄罗斯
设计师描述 | Designer description: A sm...



预览图片
17 / Higher Love | Alexandra Kidd
8月前|The.Local.Proje|住宅|88%...us shift, redefining the apartment with the addition of a new floor and an architectural expression that opens the interior to the sky and harbour.
The design is anchored by a sweeping white staircase that arcs through the home like a sculptural ribbon. Its presence unites the darker pale...


预览图片
18 / 1/2 Stadium, Beijing, China by Interval Architects
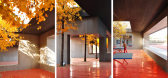
12年前|wenlong_222|景观|88%... a 1/2 stadium
because the scale, size, formal expression and use of the architecture stand in between an official stadium and a blank sport field.
因此我们通过一个非连续性的环形建筑将场地与功能汇总成单一且各自独立的系统。
风雨操场用统一语言和材...


预览图片
19 / Native House | Alexander Kovpak
5年前|behance|概念|88%...: 2017Location: CarpathiansArea: 1215 (indoor) +693 (outdoor) = 1908 sq.mArchitects: Alexander Kovpak, Sergey MakhnoA rusty three-storey house created by Ukrainian studio ‘Sergey Makhno Architects’ keeps guests away from the world. There is no time. No сoncerns and troubles. No annoying neigh...




预览图片
20 / 温室 | Kee Yen Architects | 2023 | 马来西亚
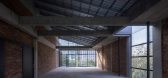
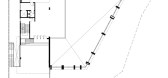
2年前|archdaily|建筑|87%...on, evolving from a mere residential concept into a blank canvas, an empty architectural slate waiting to be filled with life. Nestled strategically within the bustling heart of Kuala Lumpur's urban landscape, Project Conservatory stands as an embodiment of hope and creativity. Its blank spaces yea...




预览图片
21 / House on Sag Harbor | 1100 Architect | 2026 | 澳大利亚
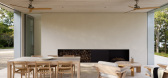
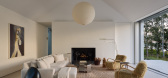
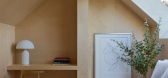
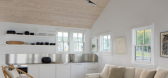
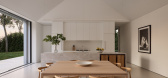
6月前|The.Local.Proje|住宅|84%...nce of the place to take centrestage,” says Ed Parker, principal at 1100 Architect. Set on a gently sloping site overlooking Sag Harbor, the house is described by founding principal David Piscuskas as a vessel. “Vessels – bowls, containers, the like – that have our interest often present dis...

预览图片
22 / 现代晚餐俱乐部:思考的食物
6年前|TheModernHouse|设计情报|83%...ered at the New Craftsman showroom in Mayfair for lively conversation with architect Simon Astridge and artist-designer Gareth Neal. Over supper prepared by Anthropologists of Eating and wines from Journeys End, Simon and Gareth opened a discussion of the deep links between craft and architecture.
...


预览图片
23 / Adolfo Natalini-意大利贝加莫圣罗伦索酒店 Relais San Lorenzo
11年前|charliexu|酒店|82%...堂。
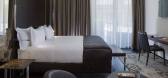
The 30 rooms of the Relais, conceived and designed by renowned architect Adolfo Natalini, look out onto the peaceful cloister where you can discover the magical combination of art and culture, past and the future, nature and emotion. The design of the rooms is inspired by a mix of eleganc...





预览图片
24 / Migdal公顷“伊解放军的办公室设计
5年前|OfficeSnapshots|办公|82%
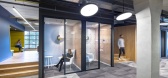
Auerbach Halevy Architects was trusted with the design of the KLA offices, the semiconductor manufacturing company, located in Migdal Ha’Emek, Israel.
KLA’s offices are designed as one open space divided into “neighborhoods”, with executive rooms and meeting rooms attached to each neigh...





预览图片
25 / Coastal living | Brahman Perera | 2025 | 澳大利亚
8月前|Habitus|住宅|82%...the family, it expresses the sentiment that everyone is equal.
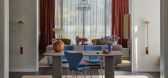
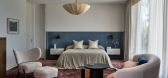
Within the architectural framework, interior designer Brahman Perera was invited to craft a furniture and material response that could hold complexity and comfort in equal measure.
Perera’s role focused on specification and furniture...

预览图片



