约有100项符合查询结果,库内数据总量为1205586项。[ 耗时:0.0068秒 ]
1 / SIGNATURE FLOORS 推出 88 PLANKS 系列木地板
5年前|Yellowtrace|产品|100%...erated with a reputation for creating innovative, flexible and colour-rich flooring across broadloom carpets, carpet tiles, hard floors, resilient floors and custom carpet categories, Signature Floors proudly unveils their latest offering – 88 Planks.
This vinyl plank collection has a streamlin...


预览图片
2 / "Stone" residence | Sivak+Partners .
5年前|behance|概念|100%...ng, create a cozy atmosphere. In the hall of the second floor there is a small workplace. Plan of 1st and 2nd floors. Sivak+Partners instagramVisit our website to see more cool projects and concepts sivak-partners.com ,转载自:behance,作者:Sivak+...

预览图片
3 / 意大利蒙特维基亚山上的住宅(2019)a25architetti设计
5年前|Archilovers|住宅|100%... the house; - the warehouse and
the barn, the only space divided into two floors, connected to the cellar and the store room that has now been transformed into living space.
Floor maintenance and plaster removal were the only interventions that were designed for the old vaulted cellar and the ...


预览图片
4 / 室内设计英语词汇
14年前|风巽子|图像标识|100%... 关 Entrance
卫生间 Bathromm
厨 房 Kitchen
ground plan 平面图
floor, storey 层
ground floor 第一层 (美作:first floor)
flat 套 (美作:apartment)
stair well 楼梯间
lift shaft (美作:elevator shaft)
fire escape 防火梯
staircase 楼梯
goods lift 公务电梯 (美作:f...

预览图片
5 / 意大利蒙特韦基亚山上住宅 (2019)(a25architetti)设计
5年前|archdaily|住宅|100%...o the house; - the warehouse and the barn, the only space divided into two floors, connected to the cellar and the store room that has now been transformed into living space.
,Floor maintenance and plaster removal were the only interventions that were designed for the old vaulted cellar and the...


预览图片
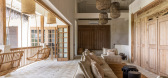
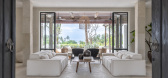
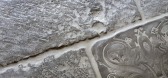
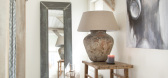
6 / 古石风格 | Castle Stones
6月前|The.Local.Proje|产品|100%... and homeowners, the arrival of this esteemed product signals a new era in flooring and wall finishes – one merging contemporary innovation with the inherent beauty of old stone.
Tumbled’s co-founder, Sarah Wiese – whose Adelaide-based business curates natural stone, porcelain and c...

预览图片
7 / 汤姆行船经过一栋栋Offermann房地产办公室设计
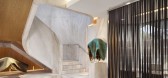
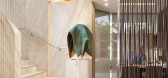
3年前|OfficeSnapshots|办公|100%...strained, make it clear, make it bold. Create one element that impacts two floors.,The inspiration for the work was Tom and the brand he has created. The stone staircase is the stone wall and vice versa, as if carved out of a singular block of stone. The stone is hollowed out the top, punching a h...


预览图片
8 / 老建筑改建--Arquia Banca新办公室,西班牙赫罗纳
11年前|大可乐zZ|办公|100%...主要的工作是改建老建筑,组织新空间。 PatternArrange a floor plan that comes from adding irregular areas using an orthogonal pattern that will organise the new space in a clear and simple way. 办公室所在老建筑平面极不规则,一层是T形,二层是L形。建筑师...
预览图片
9 / 萨尔瓦多豪华石材展厅在澳大利亚开业。
6年前|Yellowtrace|产品|100%... winning Italian design company, specialising in high-end stone for walls, floors, baths, basins and homewares, has opened a dedicated showroom in Sydney’s Darlinghurst.Over the past 70 years, Salvatori’s guiding philosophy of “Stone Innovation”, has allowed the company to push creative boun...


预览图片
10 / 兵库神户之家 | YYA / Yusuke Yoshino Architects | 2023 | 日本
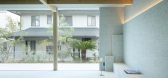
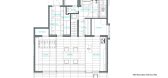
2年前|archdaily|住宅|100%...owada stone to look like traces of stone quarrying. On the other hand, the floor is 900 x 300mm, a large size for a generous expression. When viewed from the outside, the sizeable one-room space transmits the feeling of an ample piloti space.
The terrace floor, which seamlessly continues from t...




预览图片
11 / 古老的纹理
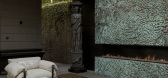
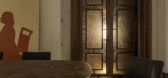
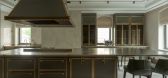
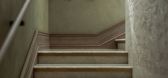
2月前|ArchitecturalDi|软装|100%...details by Yarych, whose hand-cast brass inlaid borders also embellish the floors.
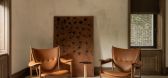
Floors throughout the house are treated as artworks, with floral-patterned parquet, stone slabs and brass inlays adding layers of texture. This palette is echoed in the furniture, which combines midcentury ...
预览图片
12 / ANArKH 咖啡厅及餐厅 | Simplex Architecture | 2022 | 韩国
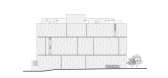
2年前|archdaily|餐饮|100%...y the scenery from the inside to the outside.
The 1st, 2nd, and 3rd floors are cafes, while the 4th and 5th floors are restaurants. The cafes on the 1st, 2nd, and 3rd floors have different interior concepts so that visitors can experience different experiences while going up each floor. There...



预览图片
13 / 马德里故事实验室办公室设计
6年前|OfficeSnapshots|办公|100%...eet Art and nightlife inspired us to create the different spaces of this 4 floor office.Every floor has been individually designed to give solution to the needs of different teams: Editorial, Postproduction, Direction, Canteen… All of them have spaces inspired in the contribution of these artists ...


预览图片

14 / 英国 | Bolgoed Maen House | 住宅 | 2020 | Jones Architects
4年前|archdaily|建筑|100%...tchen, Gowercroft, Nuaire, Rational kitchen, Smart Systems, The solid wood flooring company ,结构工程:Vale Consultancy,电气承包商:EPS Electrical,钢铁承包商:AP engineering,设计师:Russell Jones, Diuygu Kirisoglu Jones,国家:英国,设计师描述 | Desi...


预览图片
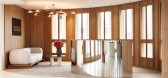
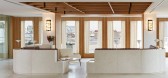
15 / 巴黎机密客户办公室设计
5年前|OfficeSnapshots|办公|100%...ises, a palette of greys was applied throughout the space, from the carpet floors and travertine cladding to the curtains, bringing both a great deal of light and a comforting sense of warmth. The inner walls were lined with natural wood panelling, which was also used for the acoustic coffer ceiling...



预览图片
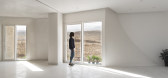
16 / 伊朗摩诃住宅楼3号(2018)(CAAT Studio)设计
5年前|archdaily|建筑|100%...he project was delegated to the architect at a time when the structure and floors plates were already built and the client required a cost-effective project.,The land size is 18 * 10 meters with the occupied neighbors on its east and west. Travertine mines and mountains are visible from South and ...




预览图片
17 / 绿色的月亮的房子(2018)(ALH高de Arquitectura)设计
6年前|archdaily|建筑|100%...r to its surroundings, even from some angles it gives the feeling of a one-floor house. It is a traditional family house with a two-sided roof, wooden trusses, floors and walls, warm burnt brick, wide and open floor-ceiling windows, HR sheet, metallic structure, and a stone base, which confines stab...


预览图片
18 / Town Center / Andreas Flora
11年前|loy|办公|100%... including the revision of all transport processes in place.
In the lower floors is housed the club rooms of the local band, including rehearsal hall, creating a perfect synergy with the music stage. Despite the
comprehensive space program at the place appears only a natural stone solitaire - all ...
预览图片
19 / Gokul Agro 办公室 | Openideas | 2023 | 印度
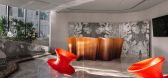
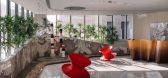
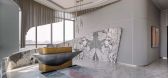
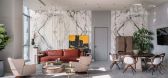
1年前|OfficeSnapshots|办公|100%...siness world.,Designing a 60,000 sq.ft of Interior space- divided into 8 floors, the design intent was formalized by open planning and free flowing spaces. With the blend of modern, vibrant and contemporary elegance, the space has been crafted to international standards.,The programmatic distrib...


预览图片
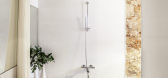
20 / 莱斯科尔茨公寓(2014)(Sergi Pons architects)设计
5年前|archdaily|建筑|100%... the bedroom, but won't allow to see the stone wall from the inside.,The floor in the bedroom, bathroom and adjacent gallery, elevates 30cms., creating a woodden platform in continuation with the rest of the apartment. The kitchen mirror divides the cube in two halves, so the stone seems to be par...


预览图片
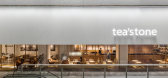
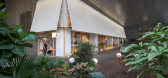
21 / 中国深圳 | tea’stone华润万象天地店 | 2021 | 普悦设计
5年前|序赞精选|餐饮|100%...wood grain aluminum broad, recycled stone, texture coating, composite wood floor, glass
,业主名称:深圳市茶生活文化产业有限公司
,Client Name: Shenzhen Tea Life Cultural Industry Co., Ltd
,项目摄影:张超
[size=2][color=#424242]



预览图片
22 / 天津泰达一中——神奇的“麻花辫”
7年前|设计灵感精选|设计情报|100%... the stairs
▼总平面图,master plan
▼一层平面图,the first floor plan
▼二层平面图,the second floor plan
▼三层平面图,the third floor plan
▼立面图,elevation
▼剖面图,section


预览图片
23 / 希腊Sifnos的度假屋(2019)(A_2_Architects)设计
5年前|archdaily|建筑|100%...one cladded volumes and the hand builted stone walls, combined with cement floors, Chestnut pergolas and wooden openings. The use of the natural and raw materials is carried on the interior where white built-in sofas and kitchen, combined with exposed concrete ceilings and cement floors.,The minim...


预览图片
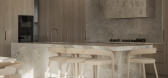
24 / Residence SS | Studio Bide | 2025 | 澳大利亚
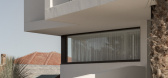
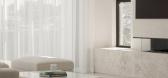
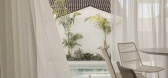
10月前|The.Local.Proje|住宅|100%...lso maintaining a sense of lightness. The layout centres around the second-floor kitchen and living area which leads to alfresco entertaining spaces and captivating views of the bay beyond. “The kitchen is the heart and focus of the home,” notes Kamenitsas. “It’s in the centre of all three l...
预览图片
25 / EDGE DESIGN丨喜茶长沙LAB店
6年前|Hi设计|设计情报|100%...楼茶文化台 / 饮茶区 Culture station/tea drinking area on the 2nd floor
首层麻石造型吧台 Granite counter on the 1st floor
二层吧台 Counter on the 2nd floor
探索现代茶文化是喜茶发起的一道时代命题。在茶空间的呈现上,EDGE DESIGN 乐于发掘人...


预览图片



