1 / RG | Studio Metanoia | 2025 | 新加坡
9月前|StudioMetanoia|住宅|100%...tion—it’s material, mood, and rhythm all at once.
A Harmonious Retreat
For J, Minimal Liminal is more than a home—it’s a daily practice in mindfulness and intention. Every detail, from hidden cabinetry to bespoke furnishings, was conceived to support a life of cal...


预览图片
2 / Brahminy House | HGA.Studio | 2023 | 澳大利亚
1年前|archdaily|建筑|100%
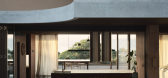
Brahminy House is a striking example of a harmonious fusion between architecture and nature, located on the most easterly part of Byron Bay. This thoughtfully designed residence stands as a testament to the seamless integration of built form with the surrounding lush native heath, framing pictur...


预览图片
3 / 安特卫普Nortstudio的彩色几何小家具。
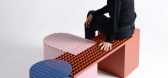
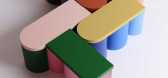
6年前|Yellowtrace|产品|100%...e a colour that’s complementary to the tint used for the top, creating a harmonious. Kathleen’s approach is rooted in graphic design, an eye for detail and a broad interest in materials, while Jef’s stems from industrial engineering, profound knowledge of techniques and various craftsman’s s...



预览图片
4 / Gundari | Block722 | 2024 | 希腊
3月前|Block722|民宿|100%... the boundless Aegean Sea, Gundari is more than just a destination; it's a harmonious blend of architectural form and pure nature.
Block722 envisioned Gundari Folegandros as an organic extension of the island's cliffs and a frame for the priceless artwork that is the uninterrupted sea view. Water f...


预览图片
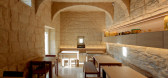
5 / 马耳他Berta面包与咖啡店(2020)(3DM Architecture)设计
5年前|archdaily|餐饮|100%Coffee Shop, Coffee Shop Interiors, Ħal Għargħur, Malta,设计师:3DM Architecture, 面积: 85 m²,年份:2020,摄影:Zak Pulis,建造商: AutoDesk, Elektra, Eurocraft, ICI, McNeel, Trimble,设计团队:Maurizio Ascione, Zak Pulis, Faye Cachia Mintoff,工程师:ICI Lt...


预览图片
6 / Luxury Resort | Blink | 2025 | 土耳其
10月前|Blink.DG|建筑|100%
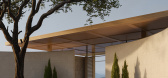
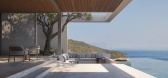
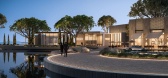
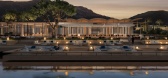
We envisioned a luxury resort that listens to the rhythm of the land. Guided by Turkish principles of paradise, harmony, and the elegance of privacy.
The site’s natural topography and dense forest shaped every decision. With over a thousand trees on the land, the masterplan was designed to ...

预览图片
7 / 伊朗麦迪别墅(2020)(Dida Office)设计
5年前|archdaily|建筑|100%Houses, House Interiors, Iran,设计师:Dida Office, 面积: 890 m²,年份:2020,摄影:Mohammad Hassan Ettefagh,建造商: Barlinek Wooden Floors, Blum, Hafele, KWC, Keraben, Avijeh, Bosch, Diba, Nooranlighting, PMA, Sakhara, Schniz, Setarehshomal,负责建筑师:Masoud Hat...


预览图片
8 / Cooleen | MXM Design Studio | 2025 | 美国
9月前|The.Local.Proje|住宅|100%
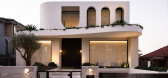
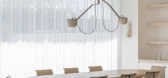
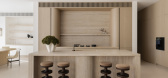
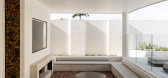
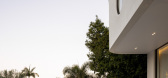
Cooleen showcases the synergy between three build and design teams to deliver a refined Sydney home where form, function and materiality create a space that feels effortlessly livable.In Blakehurst in Sydney’s south, Cooleen is a modern luxury home designed for effortless living and grand en...
预览图片
9 / 瑞士山顶小屋(2018)(Cavigelli & Associates)设计
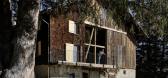
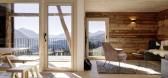

5年前|Archilovers|建筑|100%...d untouched by the renovation and expansion works so as not to disturb the harmonious location and at the same time not to give prominence to the new interior. Then came the idea to extend the living space inwards, opening up to the landscape through a new gateway to the south, thus exposing the int...



预览图片
10 / 绅士宅邸 | Kosar Khalil | 2024 | 伊拉克
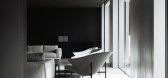
2年前|behance|概念|100%...ometric precision, and thoughtful simplicity. The exterior facade boasts a harmonious blend of natural materials, such as stone and glass, creating a seamless connection between the structure and its surroundings. A single-story layout with expansive glass walls allows for an abundance of natural l...




预览图片
11 / Morninton半岛的房子(2010)(Turco and Associates)设计
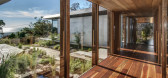
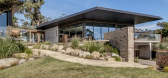
6年前|archdaily|住宅|100%...pe architect, and an arborist throughout the design process to establish a harmonious integration between the architecture and the landscape and to retain as much of the existing vegetation as possible.,项目完工照片 | Finished Photos,转载自:Archdaily,设计师:Turco and Associates...


预览图片
12 / 通过创新整合重新定义公寓生活 | oxo_arc | 2024 | 印度尼西亚
2年前|序赞精选|建筑|100%...o complement and enhance the natural beauty of the environment, creating a harmonious relationship between architecture and nature.
,In conclusion, the architectural premise of the apartment building with a matchbox composition represents a bold exploration of design possibilities within the re...


预览图片
13 / The Polar Night | Makhno Studio
5年前|Sergey.Makhno|产品|100%The Polar NightYear: 2017Produced: Kyiv, UkraineMaterial: SteelDesigners: Sergey Makhno, Ihor HavrylenkoThe Polar Night Lamp is about magic of light. LED strip drapes across the frame and rims the hole resembling the Sun. The main luminary radiates through a bowl, adding softness to simple-line de...




预览图片
14 / 美国Glass Link住宅(2019)(Scott | Edwards Architecture)设计
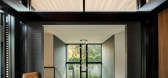
5年前|archdaily|建筑|100%Houses, Portland, United States,设计师:Scott | Edwards Architecture, 面积: 7800 m²,年份:2019,摄影:Jeremy Bittermann,建造商: Kolbe, Leicht, Weiland Sliding Doors,Lead 设计师:Rick Berry, Ryan Yoshida, Kelly Edwards,Contractor:Otis Construction,Lighting Desi...




预览图片
15 / 佛得角Celestina之家(2020)(Ramos Castellano Arquitectos)设计
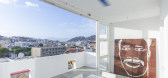
5年前|archdaily|建筑|100%...ssibility of one meter overhang on the public road. How could we create an harmonious transition between the old existing, the new and the two existing buildings on the sides of the plot. Above all, as we could have conveyed through a 4-storey vertical façade, the same joy that was in traditional a...



预览图片
16 / 建筑碎片城堡装饰产品 / Marià Castelló Architecture设计
5年前|marià.castelló|产品|100% 205
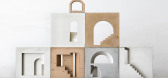
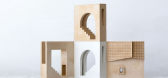
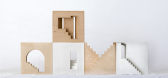
Architecture Fragments by Spanish architect Marià Castelló is an exhibition of objects that bring dimension, atmosphere, and spatial understanding to 2D architectural documentation. A collection of works, made mostly from concrete and plaster, sit a...



预览图片
17 / iSea精品度假村 | Pham Huu Son Architects | 2023 | 越南
2年前|archdaily|酒店|100%
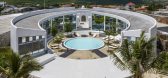
iSea Boutique Resort - Harmonizing Nature with Modern Architecture. iSea is a resort nestled along the coastline with an expansive stretch of white sandy beach, surrounded by the breathtaking natural scenery of Van Phong Bay in central Vietnam. The location comprises 8 accommodation units alongs...


预览图片
18 / 物上空间丨重庆火锅旗舰店
6年前|Hi设计|设计情报|100%...旅程,都是对生活最为细腻地道的回应。
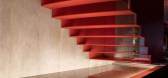
Visitors enjoy the harmonic view of a space with brightness contrast, color contrast and the movement between real sense and light shadow. It is the most delicate and authentic response to life for a meal is full of enthusiasm with the best t...





预览图片
19 / 比利时极简主义 B-L 住宅 | 2019 | GRAUX & BAEYENS Architecten
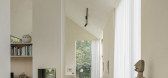
5年前|GRAUX.BAEYENS|住宅|100%...to avoid a clash between old and new, and so the basic idea was born for a harmonious extension of the existing structure. The new entrance hall forms the pivotal part between the existing and the new construction.
,The existing part, the night wing, became a more introverted area; the extensio...




预览图片
20 / The Lobby Reconstruction of Shaoxing Hotel UAD
7年前|www139lcom|酒店|100%...水厂看到的玻璃天花板前厅。图像(强照)
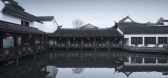
Harmonious Conversation between the New Building and the Old Building, Seen from the Front Courtyard of Lingxiao Pavilion. Image © Qiang Zhao
从灵晓亭前院看新楼与老楼的和谐对话。图像(强照)
...




预览图片
21 / 艾哈迈达巴德Arcedior办公室设计
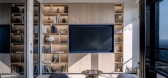
3年前|OfficeSnapshots|办公|100%...rge during their breaks.,Overall, the design of this office project is a harmonious combination of form and function. It creates a welcoming, modern and efficient workspace, perfectly suited to the needs of today’s fast-paced business environment. The design is truly a testament to the creativit...



预览图片
22 / A·C·T | 回游 - 比率设计事务所
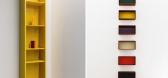
2月前|ACT.STUDIO|商业|99%... harmony between spatial elements, dedicated to creating design works that harmoniously blend aesthetics and functionality.
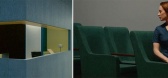
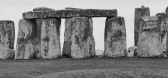
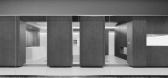
比率室内设计事务所成立于杭州,是一家集建筑、室内、陈设、产品于一体的专业设计工作室,“比率”可以理解为空间元素之间...
预览图片
23 / A·C·T | RELATING 比例即关系 - 历目
2月前|ACT.STUDIO|办公|99%RELATING
Between Proportion and Presence
2026 LIMN
May 27, 2026
Over the past three years, from 2023 to the present, we have held three exhibitions: FORMING, PERCEIVING, and RELATING. These three exhibitions tell a story about contemporary aesthetic cognition and experience—a cohesive na...


预览图片
24 / 大自然的拥抱 | STUDIO57 | 2024 | 匈牙利

2年前|behance|概念|99%NATURE'S EMBRACEThis visualization project showcases a spa interior where modern design meets elements of nature and warmth. The aesthetic achieves harmony between contemporary lines and natural materials such as wood and stone. The primary color palette features neutral shades with warm accents lik...


预览图片
25 / (科斯塔布拉瓦的房子)DC.AD设计
6年前|Archilovers|住宅|99%
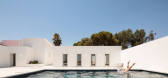
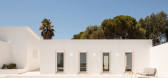
The Costa Brava House project involved the renovation of two existing buildings and the construction of a new complimentary space, to create two independent dwellings designed for use by a family as a second home.
Due to the exposed nature of the site in relation to its surroundings, the mai...



预览图片



