约有100项符合查询结果,库内数据总量为1205583项。[ 耗时:0.0043秒 ]
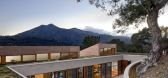
1 / 美国加利福尼亚Hillside Residence山坡住宅设计
13年前|Therainmen|住宅|100%Turnbull Griffin Haesloop Architects have designed the Hillside Residence in Kentfield, California
The house is sited to engage the undulating hillside and capture the spectacular views of Mount Tamalpais and the San Francisco Bay. A curved retaining wall follows the contours of the hillside an...


预览图片
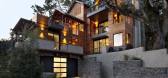
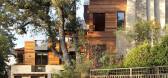
2 / 加利福尼亚的山坡别墅Hillside House by SB Architects
11年前|yangtomato|住宅|100%加利福尼亚的山坡别墅Hillside House by SB Architects
该贴已经同步到 yangtomato的微博


预览图片
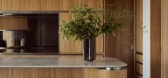
3 / Hillside Residence | Brooke Aitken | 2025 | 澳大利亚
1年前|BrookeAitken|住宅|100%
Hillside Residence是对永恒中性风格的研究,旨在补充和提升EmBeCe设计的独特当代建筑。
,转载自:Brooke Aitken,图片©Brooke Aitken,编辑:序赞网,阅读原文
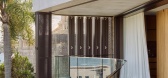
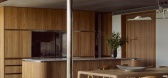
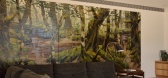
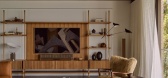
预览图片


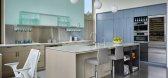
4 / 美国华盛顿贝尔维尤--Hillside Modern
13年前|白人大毛|住宅|100%建筑师: DeForest Architects(德福雷斯特建筑师)
室内设计:Robin Chell(罗宾·切尔)
摄影: Benjamin Benschneider(本杰明)
栖息在郊区附近的山顶上,德福雷斯特建筑师设计地面的改造,充分利用光线和意见,同时保持近距离邻居的...


预览图片
5 / 【重庆治木装饰设计】150㎡Hillside坡上厨房餐厅
7年前|3788JOYCE|餐饮|100%需要这个全部资料的加我微信 :EYE-EYE2免费送 链接放朋友圈了 标题(8月22号免费资料 ) 自行下载即可朋友圈有不定期的免费资料更新加微信自行下载


预览图片

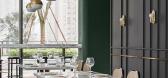
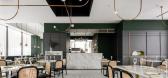
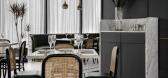
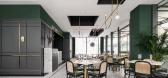
7 / Woodleigh Hillside | Monocot Studio | 2023 | 新加坡
1年前|monocot|住宅|100%
,转自:Monocot Studio
,图片©Monocot Studio
,编辑:序赞网
,阅读原文


预览图片
8 / Hillside Residence | Rob Mills | 2023 | 澳大利亚
1年前|Rob.Mills|住宅|100%
Hillside Residence漂浮在一个风景优美的斜坡上,被绿树环绕,俯瞰着澳大利亚最美丽的地区城市之一的植物园景色。该遗址引人注目的自然地形为建筑形式提供了锥形的有机设计——坐落在山脚下的山坡上,延伸到上层的树梢...


预览图片
9 / 中国深圳 | Hillside畔山威士忌餐吧 | 2021 | 鼎点设计
4年前|鼎点设计|康乐|100%Hillside,以“山”为名的威士忌餐吧,就像一个维度进入新的界面,一切充满未知与惊喜,这是一个触碰得到的未来。
,概况/记忆
Hillside,坐落于深圳蛇口的半山区,定义为威士忌酒配新潮餐饮的多元化酒吧。交互融合的...



预览图片
10 / 马来西亚吉隆坡Hillside Bungalow别墅
10年前|wilsonligeng|住宅|100%【原文地址 http://www.budcs.com/pick/cluster/1099.html 所谓时尚界以认识几个驴一样的品牌为荣】
本项目是由马来西亚Interlink Design Solutions设计的吉隆玻山坡别墅,多次获得过住宅类室内设计奖项。当然所谓的奖项有待考证,靠山...





预览图片
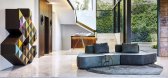
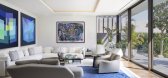
11 / 【ARRCC设计】Hillside View住宅 | 实景图+平面图 | 20P
7年前|3788JOYCE|住宅|100%需要更多国内外设计资料加我微信免费送 我的微信 EYE-EYE2
朋友圈有不定期的免费资料更新加微信自行下载[color=rgb(179, 179, 179) !important][color=rgb(179, 179, 179) !important][color=rgb(179, 179, 179) !important]最新软装方案可编辑PPT奢华风[co...



预览图片
12 / 【治木设计】155㎡ | HILLSIDE 坡上厨房 | 20P
7年前|3788JOYCE|餐饮|100%需要这个全部资料的加我微信 EYE-EYE2免费送朋友圈有不定期的免费资料更新加微信自行下载
[color=rgb(179, 179, 179) !important][color=rgb(179, 179, 179) !important][color=rgb(179, 179, 179) !important]厦门佳逸酒店景观方案册_2[color=rgb(179, 179, 179) !impor...




预览图片
13 / Hillside House | Christina Symes
10月前|The.Local.Proje|住宅|100%
Set high on a hinterland ridge, Hillside House is a sanctuary of warmth, stillness and soul for interior designer Christina Symes. It is a personal retreat shaped by intuition, restraint and the quiet luxury of daily rituals.
Modest in scale yet rich in atmosphere, Hillside House distils Chri...


预览图片
14 / The Conran Shop | Keiji Ashizawa | 2023 | 日本
1年前|KeijiAshizawa|商业|100%
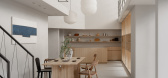
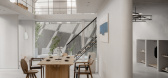
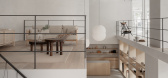
我们在由槙文彦设计的Hillside Terrace内设计了一家全新的Conran Shop,该店坐落于东京最繁华的街道代官山。在保留Conran Shop长期以来品牌形象的同时,这将是全球首家专注于亚洲和日本产品的Conran Shop概念店。店内还设有茶吧和...
预览图片
15 / ARRCC 设计 | 南非山景别墅设计(HILLSIDE VIEW SOUTH AFRICA)
6年前|ARRCC|住宅|100%
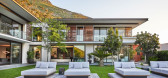
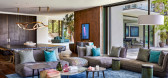
精致的住宅掩映在开普敦一个绿树成荫的郊区-不仅适用于玻璃幕墙的现代建筑,而且其生机勃勃的内饰更是如此。对于执行该项目的当地设计工作室ARRCC来说,房主对色彩的亲和力以及多种材料才是创意之旅的基础。 ARRCC主任M...



预览图片
16 / 冷调山景大宅,意大利
9年前|晓灰|住宅|100%...层。The house is located in a scenically privileged position, high on a hillside in a residential settlement in which a small church also is a part. The dominant view and an excellent south-west exposure are a tangible presence in every space of the house. We have been working on a project maintai...


预览图片
17 / 美国西雅图麦迪逊公园豪宅The Madison Park house
11年前|yangtomato|住宅|100%...lot in the Madison Park neighborhood of Seattle the house grows out of the hillside and allows the main living space to float out amongst the trees. This 3,200 sf, 5 Bedroom house will be an energy star certified residence and is targeted to be 4-star built green. Daunting and stubborn while als...


预览图片
18 / Halden | CCY Architects | 2026 | 美国
6月前|CCY.Architects|概念|100%
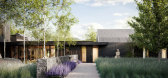
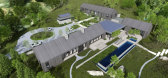
Set within a 37-acre mountain landscape of open meadows, scrub oak hillsides, and distant ridgelines, this Colorado residence offers a contemporary interpretation of Western ranch architecture.
Carefully sited to engage the Elk Mountain Range, the home uses a series of calibrated op...



预览图片
19 / Halden | CCY Architects | 2026 | 美国
3月前|CCY.Architects|概念|100%
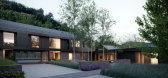
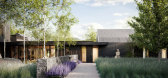
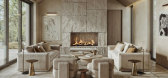
Set within a 37-acre mountain landscape of open meadows, scrub oak hillsides, and distant ridgelines, this Colorado residence offers a contemporary interpretation of Western ranch architecture.
Carefully sited to engage the Elk Mountain Range, the home uses a series of calibrated op...



预览图片
20 / Unbuilt Island Resort | Blink | 2026 | 印度尼西亚
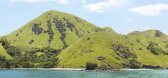
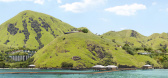
2月前|Blink.DG|建筑|100%...y the realities of its remote location, set within a narrow valley between hillside and coast.
From the beginning, we had to think beyond a conventional resort layout. The masterplan responds to the limited access, natural folds of the site, and environmental sensitivities, aiming for the resort to...
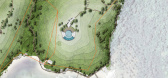
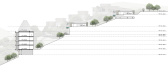
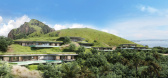
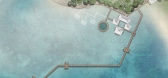
预览图片
21 / Luxury Coastal Resort | Blink | 2026 | 黑山
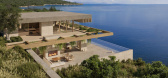
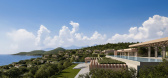
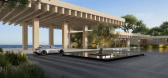
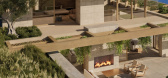
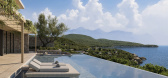
6月前|Blink.DG|建筑|100%... the site’s natural ridge line,
an expansive resort disappears into the hillside,
drawing nature in and keeping the Adriatic as the focal point.
We envisioned a resort masterplan for a pristine peninsula on Montenegro’s Adriatic coast. The concept begins with what already exists: ju...
预览图片
22 / 南非开普敦NETTLETON 198别墅
12年前|jinni126|住宅|100%Sitting up high above Clifton, this house connects a hillside garden on the East through the generous living space to the expansive Atlantic Ocean to the West.


预览图片
23 / 门户之家 | Hyde + Hyde Architects | 2023 | 英国
2年前|behance|建筑|100%Portal HouseZero energy home nestled along a steep hillside in a remote part of UK, overlooking the Irish Sea designed by Hyde + Hyde Architects.Visualizations: Blok StudioArchitecture: Hyde + Hyde ArchitectsLocation: UKSoftware: 3Ds Max / Corona Renderer / Photoshop / Itoo Forest Pack Pro,转...


预览图片
24 / NORTHERN CALIFORNIA | Nicole Hollis | 2025 | 美国
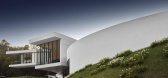
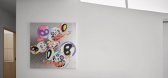
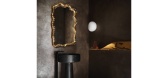
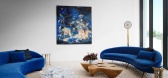
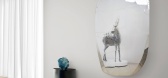
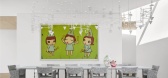
1年前|Nicole.Hollis|软装|100%,THE NORTHERN CALIFORNIA HILLSIDE PROJECT,LOCATION: NORTHERN CALIFORNIA,SQUARE FOOTAGE: 21,058,INTERIOR DESIGN: NICOLEHOLLIS,ARCHITECT: SNOHETTA,GENERAL CONTRACTOR: CELLO + MADRU,LANDSCAPER: TERRE MOTO,LIGHTING DESIGNER: ERIC JOHNSON ASSOCIATES ,PHOTOGRAPHY: DOUGLAS FRIEDMAN,,P...
预览图片
25 / Elounda Hills | Block722 | 2028 | 希腊
3月前|Block722|概念|100%...sion of the terrain itself, the project emerges organically from the steep hillside, allowing architecture and nature to coexist as a unified spatial experience. The natural contours of the land informed every aspect of the composition — from the cascading arrangement of the residences to the orie...


预览图片



