约有200项符合查询结果,库内数据总量为1205586项。[ 耗时:0.0089秒 ]
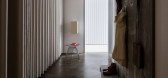
1 / 日本Landscape多功能住宅(2021)FORM | Kouichi Kimura Architects
5年前|archdaily|住宅|100%混合使用建筑,房屋,健康室内设计,日本
,设计师:FORM | Kouichi Kimura Architects
, 面积: 182 m²
,年份:2021
,摄影:Norihito Yamauchi
,设计:Kouichi Kimura
,设计师:FORM / Kouichi Kimura Architects
,国家:日本
,设计师描...


预览图片
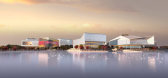
2 / 杭州经济技术开发区建筑设计方案探讨
14年前|mrchildren|建筑|100%...s one continuous composition that embraces Jinsha Lake and the surrounding landscape and carefully places the buildings with in it. The geometry of the Jinsha Lake and its coastline are the initial reference point for the establishment of new topography and series of landscape forms that rise up as ...


预览图片
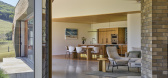
3 / Saddle House | Dylan Wood
3月前|The.Local.Proje|建筑|100%...realised by Austin McFarland Architects, Saddle House – so named for the landscape feature towards which it faces – is a dynamic building in form, materiality and symbiotic collaboration.
“It has the feeling of being formed by the surrounding environment,” explains Carolyn McFarla...



预览图片
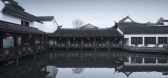
4 / The Lobby Reconstruction of Shaoxing Hotel UAD
7年前|www139lcom|酒店|100%...ce, there is a natural north-south axis formed. However, speaking from the landscape situation and function spreading of the hotel, the north-south axis is the main axis in no sense. The courtyard in front of Lingxiao Pavilion, waterfront yard in front of Zhiyu Building, and the courtyard between VI...




预览图片
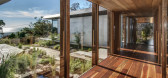
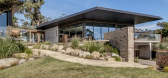
5 / Morninton半岛的房子(2010)(Turco and Associates)设计
6年前|archdaily|住宅|100%...cts the green tones of the surrounding forest. Local sandstone used in the landscaping also appears internally in feature joinery items and Australian hardwood timber is used in areas throughout the house to help provide warmth to internal spaces.,A series of landscaped spaces defined by the two b...


预览图片
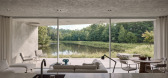
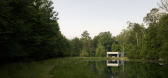
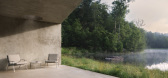
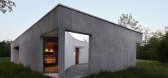
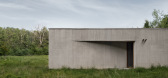
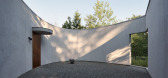
6 / Vipp Pavilion | Johnston Marklee | 2026 | 丹麦
2月前|The.Local.Proje|住宅|100%... made from stucco, timber and glass, it is a bold yet considerate gesture. Landscaping, including a meadow of native plants and a green roof conceived by Larry Weaner Landscape Associates, is highly contextual and helps to soften the edges of the built form.
Inside, the layout unfurls around a larg...
预览图片
7 / Brahminy House | HGA.Studio | 2023 | 澳大利亚
1年前|archdaily|建筑|100%...nces while minimising glare. These materials help the house blend into the landscape, giving it a timeless and organic feel.
One of the most challenging aspects of the project was its compact site, which is steep and north-facing. The architects managed to gracefully anchor the house into t...


预览图片
8 / 英国Hardman广场馆(2018)(Sheppard Robson)设计
5年前|archdaily|建筑|100%... :Engenuiti,M&E Consultant : DSA Engineering,Qs :Gardiner & Theobald,Landscape Consultant : Layer,Acoustic Consultant :Sandy Brown,Project Manager :Gardiner & Theobald,Main Contractor :BAM,City:Manchester,Country:United Kingdom,设计师描述 | Designer description: Sheppard Rob...


预览图片
9 / 虚与实的住宅(2018)(Rob Kennon Architects)设计
6年前|archdaily|住宅|100%Landscape Architecture, Houses, Flinders, Australia,设计师:Rob Kennon Architects, 面积: 380 m²,年份:2018,摄影:Derek Swalwell,建造商: HAY, Ligne Roset, V-Zug, Archicad, Artedomus, Astra Walker, Jardan Australia, Microstation, Southwood Home, Swedese, Trimble,Lead ...


预览图片
10 / Canaves Oia spa | Block722 | 2025 | 希腊
29天前|Block722|概念|100%
Located in the unique landscape of Oia, the Oia Spa translates the atmosphere of the Cycladic landscape into a calm, wellness experience. The design draws from the natural terrain, the intensity of the Aegean light and the simplicity of the local architectural language, creating a dialogue bet...


预览图片
11 / 山水画卷,印境自然 × 阳光100·桂林丽园
6年前|AR发布|建筑|100%...水画更加流光溢彩。
Wirth the integration of indoor and outdoor landscaping, the "landscape painting" becomes more colorful.
▼总体彩色平面图 Site Plan
▼功能分布 Functional Distribution
▼规划生成 Planning Generation
▼一期及示范区鸟瞰图 Aerial View
空间...





预览图片
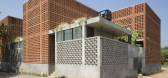
12 / 印度Sengal房子(2019)(Play/ Saketh Singh)设计
5年前|archdaily|建筑|100%... from the local language-Tamil, which stands for bricks.,A lush tropical landscape with a series of boulders placed between exposed concrete walls leads to the entry door. Four exposed-brick-modules, each with rooms on two levels are screened by an envelope of perforated brick façade; bricks angl...


预览图片
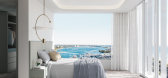
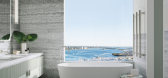
13 / Masthead 海洋俱乐部 | 概念 | Mim Design | 2022 | 澳大利亚
3年前|Mim-Design|概念|100%...乐部。Mim Design与包括BDA Architecture、Banda Design London和Form Landscape Architects在内的其他行业领导者进行了创造性合作,这些豪华住宅将为昆士兰海滩的中心地带提供精湛的设计和尖端的便利设施。
,项目信息
,项目:Masthead
,...


预览图片
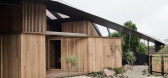
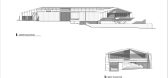
14 / Kross House | FIGR | 2024 | 澳大利亚
1年前|archdaily|建筑|100%...by a prominent V-shaped steel column, the house appears to float above the landscape. Divided into a series of distinct pavilions, the design provides separate living spaces and dedicated guest wings, balancing privacy and flexibility within a cohesive architectural form.
Drawing on the...




预览图片
15 / 澳大利亚沃利斯湖之家(2019)(Matthew Woodward Architecture)设计
5年前|archdaily|建筑|100%Landscape Architecture, Houses, Elizabeth Beach, Australia,设计师:Matthew Woodward Architecture, 面积: 190 m²,年份:2019,摄影:Brett Boardman Photography,建造商: Lysaght, Archicad, Australian Architectural Hardwood, Award Architectural Aluminium, Breezeway Louvres, Br...


预览图片
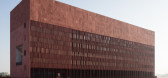
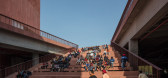
16 / 印度塔帕尔大学实验室(2019)(Designplus Associates Services+Mccullough Mulvin Architects)设计
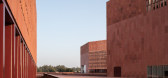
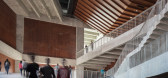
5年前|archdaily|建筑|100%...ineer: Pristine Solutions Delhi,Quantity Surveyor:Vinod Markanda Delhi,Landscape 设计师:Integral Landscape,Facade 顾问:KR Suresh, Axis Facades Mumbai,Contractors:Gannon Dunkerley & Company Limited, ANJ Mumbai,City: Patiala,Country:India,设计师描述 | Designer description...


预览图片
17 / Minthis | Block722 | 2027 | 塞浦路斯
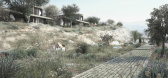
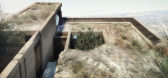
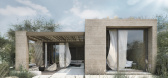
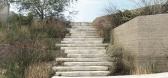
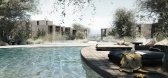
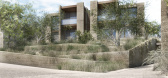
2月前|Block722|建筑|100%...is a collection of residences designed to exist in quiet dialogue with the landscape. Located above Tsada village in the hills of Paphos, Cyprus, the site has a unique microclimate at 560 metres above sea level, offering cool breezes, low humidity and uninterrupted views across the golf course, the ...
预览图片
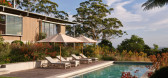
18 / Currawong Ridge | DFJ Architects | 2026 | 澳大利亚
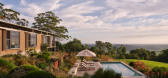
2月前|The.Local.Proje|住宅|100%...te has been approached with restraint; rather than asserting itself on the landscape, the project works with it. It’s a careful composition of light, materials and planting that privileges intimacy and adaptability over scale.
The brief reflected a moment of transition for the client. W...
预览图片
19 / 澳大利亚伯恩路住宅(2017)(studiofour)设计
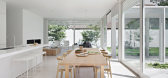
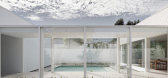
5年前|studiofour|住宅|100%...ivacy from the street. Our brief was to place as much significance on the landscape and outdoor spaces as to any of the internal living spaces. Our early workshops established that the landscape was to become not just the surrounds of the architecture but central to it. Capturing the northern light...




预览图片
20 / 2019年中国北京世园会上海园
7年前|上海建联|建筑|100%...the needs of the exhibition, making full use of the space to shape various landscape spaces from airtight to open, from outdoor to indoor, from natural to artificial, from flat to stereoscopic. For the touring route, the three different elevations of the ground, the air bridge and the narrow road ar...
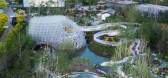
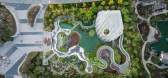
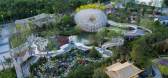


预览图片
21 / 老房子在陆前高田市“Hokkori-ya”(2019)(狗)设计
6年前|archdaily|建筑|100%...chitect:The University of Tokyo Architectural Planning & Design Lab, DOG,Landscape Designer:Takio Inada, Inada Landscape Design Office,Structural Engineer:Haruo Sato, Sato sekkei,Builder:Hasegawa Construction Company Limited,设计师描述 | Designer description: This is a plan for housin...
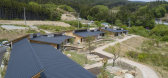
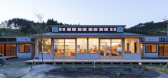

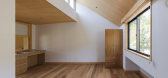

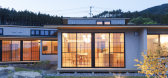
预览图片
22 / 亨特道格拉斯集团旗下——3form树脂产品
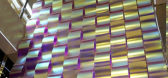
14年前|大众森林|材料应用|100%...
建筑;室内;景观;家俱…
Architecture;Interior;Landscape and Sculpture;Furniture
应用:
墙板﹑门﹑接待台﹑橱柜﹑POS 展示﹑吧台﹑天花吊顶﹑
三维立体墙﹑隔断﹑外墙﹑地板﹑雕刻艺术﹑照明运用;
各种几...





预览图片
23 / Blueridge Mountain Home | RAAD Studio and Gruver Cooley
3月前|The.Local.Proje|建筑|100%...e slope of the ground, making a house that really feels like a part of the landscape,” he says. “The client wanted to create a weekend house that took advantage of how beautiful the property is. By creating spaces that blur indoor and outdoor – with huge eaves and truly enormous pieces of oper...


预览图片
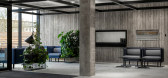
24 / 俄罗斯纳瓦爱沙尼亚安全科学院研究中心(2020)(3+1 Architects)设计
5年前|archdaily|建筑|100%...Sciences, University of Tartu,Interior Architecture:T43 Sisearhitektid,Landscape Architecture:Tajuruum,Structure 工程师:Arro & Agasild Inseneribüroo,Acoustic 顾问:Akukon,Contractor:Nordecon,City:Narva,Country:Estonia,设计师描述 | Designer description: The main idea o...



预览图片
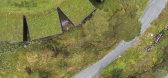
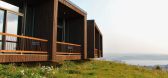
25 / 挪威Øyna文化景观酒店(2020)(Green Advisers AS)设计
5年前|archdaily|建筑|100%...y:Norway,设计师描述 | Designer description: The “Øyna Cultural-Landscape-Hotel" is a part of Øynaparken, near Straumen, in Inderøy municipality in central Norway. Øynaparken is located on a natural hill above the old Sakshaug Church, with a view over the cultural landscape of the Tron...




预览图片



