约有90项符合查询结果,库内数据总量为1205566项。[ 耗时:0.0445秒 ]
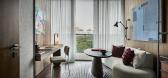
1 / Casa Oak | Aedi Design Bureau | 2024 | 印度尼西亚
1年前|AediDesign|住宅|100%...流动,为整个房间营造了和谐的氛围。
Area:200 sqm
Lighting:Capital Lighting
Contractor:Biraprana
Notable Pieces
Pendant: Flos
Vanity Stool: Arflex
Lounge Chair: Fredericia
Sofa & Dining Chair: Sawdust
Cushion & Soft Furnishing: Elitis by Calissa Home
Special Pain...



预览图片
2 / Amber Apartment | em² | 2026 | 波兰
8月前|NewNorm|住宅|100%...rs the apartment’s raw, angular shell with softened geometry and a warm, light material palette.
Curved forms guide the design from the outset. A gently arcing oak built-in becomes the project’s central structure, organising daily living while allowing movement to feel open and unforced. In the...

预览图片
3 / Arteriors Home LIGHTING灯具 高清图
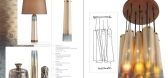
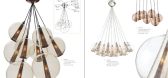
11年前|金都源|材料应用|100%P1 Arteriors Home LIGHTING is one of the best lighting resources in America, offering a large selection of traditional, casual and modern lamps. Our unique, original, on trend designs are developed all over the world with an eye toward the fresh and new. Arteriors Home ACCESSORIES are the items that...




预览图片
4 / fiona barratt campbell launches a limited edition furniture collection and new s
7年前|海上城市1|产品应用|100%...ious leather
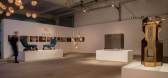
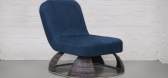
At last week’s launch, an one-night-only lighting installation by New York-based lighting designer Lindsey Adelman was also on show. Pictured are the 'Clamp' lights, by Lindsey Adelman
The lights, including Adelman's new ‘Branching Chain’ light...



预览图片
5 / 中东传统 | Sally Kassar | 2025 | 加拿大
11月前|ArchitecturalDi|住宅|100%...
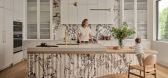
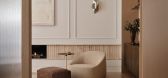
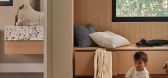
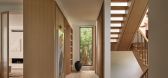
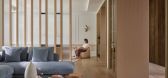
The architecture is organised around clear circulation, natural light and layered spatial experiences. “Distinct yet connected zones allow the house to operate at multiple scales: intimate family moments, extended family weekends or formal entertaining,” explains Kassar. “The design...

预览图片
6 / Soho Residence | Workstead | 2025 | 美国
7月前|Workstead|软装|100%... proportions are both a blessing and an obstacle, offering limited natural light, with windows only on the narrow east and west elevations. Workstead’s goal was to bring dimension, intimacy and a sense of warmth to this deep, low-light interior while preserving the character of its painted-brick w...


预览图片
7 / (阁楼公寓)Bushman Dreyfus Architects设计
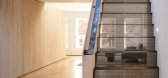
6年前|Archilovers|住宅|100%...ign intent, establishing visual access to the street trees in front and sunlight in the back. Multiple modes of direct and indirect natural lighting animate the space.
A single scaled up cabinet "box" with hidden hardware, secret doors and rooms runs the length of the interior and conceals the ...




预览图片
8 / 悉尼海边住宅
11年前|(H´ェ`H)|住宅|100%...hers American Oak Crown Cut Limed
Leather Handles: Made Measure
Down Lights: Deltalight via Inlite
Wall Lights: Deltalight via Inlite
Window Treatments: Roller Blinds from Simple Studio


预览图片
9 / 美国 | Venture X | 联合办公 | 2021 | Studio+
4年前|OfficeSnapshots|办公|100%...-to-ceiling glass surrounds the entire building perimeter to bring natural lighting to every office and capture views of the coastal skyline.,Miami-based award-winning biophilic design studio, Plant the Future, designed biophilic environments to promote well-being and a connection with nature. The...



预览图片
10 / 卢森堡DSL办公室设计
5年前|OfficeSnapshots|办公|100%...
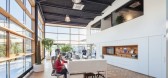
Metaform architects transformed a neglected warehouse into a light-filled and collaborative office space for DSL, a technology company located in Luxembourg.
Metaform architects renovated the former warehouse in Steinsel to create the new headquarters of DSL, a company specialised ...



预览图片
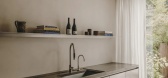
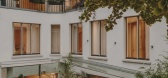
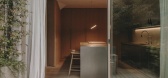
11 / LOUI Paris | Holzrausch Studio | 2025 | 法国
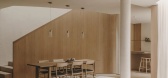
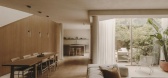
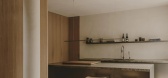
9月前|NewNorm|住宅|100%... steel confined to the kitchen. This reduction extends to every detail – lighting is recessed throughout, furniture is predominantly built-in, and appliances are concealed behind wooden panels. The design deliberately avoids trend-driven gestures, creating instead an environment defined by endurin...
预览图片
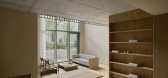
12 / Dinesen 公寓 | David Thulstrup | 2025 | 美国
10月前|NewNorm|住宅|100%...ior that invites quiet attention and the slow register of touch, sound and light.
Conceived as a temporary residence and appointment-only showroom across the 1st and 2nd floors of 144 Vanderbilt Avenue, the project situates Dinesen’s storied timber within a warm domestic context, allowing materia...
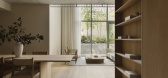



预览图片
13 / 阿德莱德Contech办公室设计
5年前|OfficeSnapshots|办公|100%... room for more formal occasions, providing privacy while still allowing daylight to filter through. These dividing elements cleverly disappear when no longer required, concealed within the body of the vessel.
In the studio space, exposed concrete flooring and cement panel walls create a raw visua...






预览图片
14 / 参观顶级设计师琥珀刘易斯设计的美式风格住宅
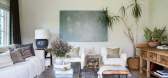
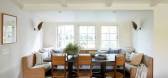
5年前|ArchitecturalDi|软装|100%...ed the home’s entrance on the backyard patio with the same stone siding, light fixtures, and Sherwin-Williams Tricorn Black paint color. Off the kitchen and living room, the vintage table and Shoppe Amber Interiors dining chairs call for a sun-kissed morning coffee.
While Lewis is grateful to...




预览图片
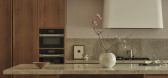
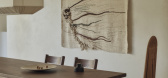
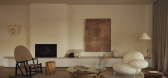
15 / Elystan | Samantha Leigh Interiors | 2026 | 澳大利亚
4月前|estliving|住宅|100%...n is a reinterpretation of the traditional Queenslander, shaped by natural light and a continual relationship with its subtropical surrounds, expressed through earthy interior choices.
The vision for the home began long before the owners had the keys, having lived opposite the leafy Brisbane corner...
预览图片
16 / 美国阿拉斯加航空公司旗舰休息室(2019)(Graham Baba Architects)设计
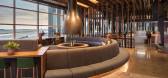
5年前|archdaily|餐饮|100%...boration with Graham Baba Architects),General Contractor:Hensel Phelps,Lighting Design:Niteo,Mechanical 工程师:Mazzetti,Electrical 工程师:Stantec,Structural 工程师:Coughlin Porter Lundeen,Foodservice Consultant:Ricca Design Studio,Acoustical 工程师:Arup,Daylightin...


预览图片
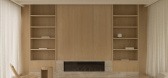
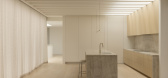
17 / Hawthorn East Residence | King Architecture + Interiors | 2026 | 澳大利亚
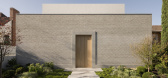
1月前|The.Local.Proje|住宅|100%...olved around the idea of creating privacy from the street while maximising light, landscape and long-range views. The existing Moreton Bay fig significantly shaped the planning and ultimately strengthened the project’s sense of place.”
A key consideration during the design process was ensuring ...
预览图片
18 / Zen-木饰面吊灯
14年前|mrzhangdesign|材料应用|100%...f pattern detailing are a great way to add a Nordic style softness to your lighting and decor scheme. They are des ...
Modern Lamp Shade Drum by Skandivis
These modern lamp shade drums with flower and leaf pattern detailing are a great way to add a Nordic style softness to your lighting and de...


预览图片
19 / 黄金岁月 追忆展厅 | 今古凤凰设计
6年前|今古凤凰设计|商业|100%...ia architectural languages, and adopted gray as the main hue, so as to highlight the gold aged fish maws that carry the memories of time. In addition, they utilized old oak timber and gave it sawtooth grain through special treatment. The aged texture and color of oak wood coincide with those of fish...



预览图片
20 / 罗马尼亚Casa Popeea精品酒店 | Manea Kella
6年前|ManeaKella|酒店|100%...r plan. The main entrance opens to a courtyard which leads to an intimate, light-filled reception area in the heart of the building. A secondary entrance guides the general public through carefully restored hallways with hand moulded plaster walls through to Café Popeea, an artisanal coffee shop an...



预览图片
21 / Angel Dream | Clint Nicholas Design
3月前|The.Local.Proje|住宅|100%...history the moment you arrived. We wanted to keep that intact, but make it lighter, more open and more connected.”
Originally defined by heavy materials and compartmentalised rooms, the redesign focused on flow and light. Walls were opened up, skylights were introduced strategically and darker ...


预览图片
22 / 波特兰住宅(Portland Residence)Atelier Barda architecture 设计
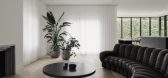

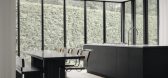
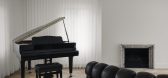
6年前|archdaily|住宅|100%...l space for occupants’ use. The anthracite oak finish contrasts with the light tones of the rest of the space. The materials selected for the project help to create a soft atmosphere. The chevron parquet in natural light oiled oak and clean-lined mouldings strike an elegant balance between the hou...
预览图片
23 / 加拿大 | 都市农舍 | 2021 | Post Architecture
5年前|序赞精选|住宅|100%...
Ascending the staircase to the second floor you are flooded with natural light from a row of four skylights in the hallway. The light bounces off the white pitched ceilings and walls creating a bright and airy atmosphere. From the hall are pocket doors leading to the bedrooms and bathrooms. The pr...


预览图片
24 / ANIMALS 办公室 | Ashley Botten Design | 2024 | 加拿大
1年前|OfficeSnapshots|办公|100%...nto, a growing television production studio takes advantage of the natural light that pours in through multiple arched windows. The building may be new, but its unique design by Hariri Pontarini Architects has made it an instant icon on a street well known for its graffiti-covered alleyways, fashion...


预览图片
25 / Cadence House | Ascend Design | 2025 | 新加坡
2月前|AscendDesign|住宅|100%
Cadence House is designed around simple lines and natural light. The layout connects the main living spaces while keeping the bedrooms private. Warm oak wood and neutral stone are used throughout, creating a clean and functional home where light and shadow naturally shift during the day.
...
预览图片



