1 / 新加坡南洋理工大学 | Toyo Ito & Associates | 2022
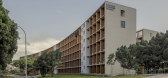
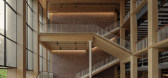
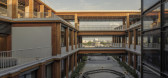
2年前|archdaily|建筑|100%...gapore’s Gaia (NTU Academic Building South) is a 6-story Mass Engineered Timber (MET) building with teaching spaces on the 1st to 3rd storey, a research center on the 4th storey, faculty offices on the 5th to 6th storey, 1 basement car park and 1 single storey M&E ancillary block in Nanyang Techno...


预览图片
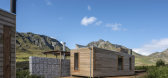
2 / Kogelberg小屋(2020)(KLG建筑师)设计
5年前|archdaily|建筑|100%... and will fade to grey and blend into the natural landscape over time. The timber construction methodology allows the cabins to “float” over the fynbos. The foundations are restricted to small concrete pad foundations, which limits the impact on the ground, and the environment. The raised cabins...



预览图片
3 / 美国Catalyst办公大厦建筑(2020)(Michael Green Architecture)设计
5年前|archdaily|建筑|100%...try,景观设计:Bernardo Wills Architects,Contractor:Katerra,Mass Timber Engineering + Product:Katerra,Vertical Transportation: Lerch Bates,Acoustic:Aercoustics,Geotechnical:AECOM,Code:Code Unlimited,Envelope:RDH Building Science Inc.,合作者:Tenant: Avista,Civil 工程师...


预览图片
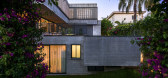
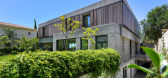
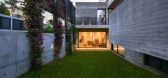
4 / 混凝土的房子(2018)(Markella Menikou特许架构师)设计
5年前|archdaily|建筑|100%...the main concrete envelope of the building and a secondary skin of folding timber slat panels and sliding expanded mesh screens.,These spaces act as interfaces to create an intermediate microclimate via shading, controlling heat gains, pockets of vegetation for evaporative cooling and manipulating...


预览图片
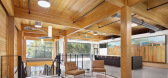
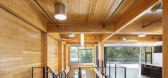
5 / 萨克拉门托DPR施工办公室设计
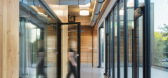
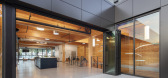
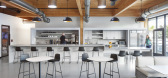
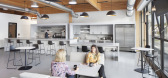
6年前|OfficeSnapshots|办公|100%...cle testing center and office—the team added a 5,692 SF addition of mass timber construction. In place of concrete or steel, load-bearing and structural elements were constructed from cross-laminated timber (CLT).The facade of the building addition is open, transparent and urbane, melding with a r...
预览图片
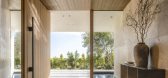
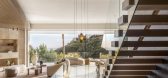
6 / 斯特拉德拉岭别墅 | SAOTA | 2023 | 美国
2年前|SAOTA|住宅|100%...art.
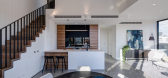
Inside, fluid, curved forms and a simple palette of stone, timber, and bronze create a unified, sculptural quality. Natural materials and organic shapes infuse warmth and well-being, from the kitchen island to the circular marble bath carved from a single piece of marble. Architectu...


预览图片
7 / 伯恩海滩的房子(2020)(Bourne Blue Architecture)设计
5年前|archdaily|住宅|100%... the East and to the West. A large hole is made in the concrete roof and a timber-lined roof projects up to catch the winter sun from the North and provide passive venting.,There are full-width roofed decks to the East and West, allowing seamless indoor/outdoor living. The ocean-facing deck has fo...


预览图片
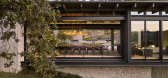
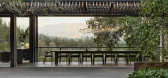
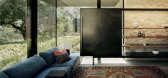
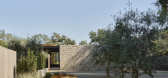
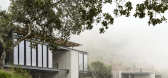
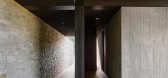
8 / Trestle Residence | Aidlin Darling Design | 2026 | 澳大利亚
5月前|The.Local.Proje|住宅|100%...ing, the home’s presence first reads as modest. Its restrained stone-and-timber facade gives little away, before a careful architectural procession slowly opens to expansive valley views. That experience – moving from enclosure to openness – underpins the overall design intent, shaping a house...
预览图片
9 / 科廷大学米德兰校区(Curtin University Midland Campus)Lyons Architects 设计
6年前|archdaily|办公|100%... bring the outside concrete, brick, and steel language inside. The natural timber ‘gapped’ ceiling floating in the center gives warmth and acoustic control whilst bluestone flooring in the ground floor and feature stair continues the historic Blacksmith Lane through the interior. Softer material...


预览图片
10 / 特雷斯·爱茉莉之家(Tres Amores House)Studio Saxe 设计
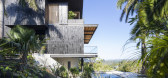
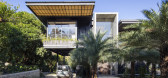
6年前|archdaily|住宅|98%...CIEM Elecromecanica,Text description provided by the architects. Charred Timber House frames views of the Pacific Ocean in Costa Rica Studio Saxe was commissioned to design a family home perched on the hilltops of the town of Nosara Costa Rica, that would blend and hide within its natural surround...



预览图片
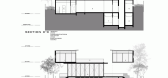
11 / 新加坡 半山别墅/AR43 Architects
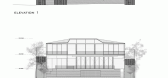
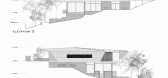
12年前|xinshaojie|住宅|96%...erimeter of the 2nd storey, allowing natural light to filter in. Clad with timber on the underside of the ceiling, these directional timber strips open up to an extensive view of the lowered landscape overlooking Thomson road. Here, full height operable metal screens with laser cut motifs acts as a ...


预览图片
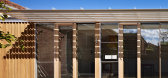
12 / 圣基尔达侧院的房子(2013)(Andrew Child Architect)设计
5年前|archdaily|住宅|96%...r a single ceiling level to create distinct yet interconnected spaces. The timber battens to the ceiling above the Dining space further distinguish it from the adjacent Kitchen and Living spaces whilst still being connected to them. All living spaces for the extension have a northerly aspect to maxi...



预览图片
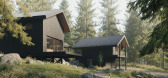
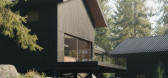
13 / Overlook | Altruist | 2025 | 澳大利亚
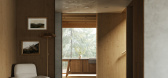
9月前|The.Local.Proje|建筑|95%...on the air.” Doors open to the prevailing breezes; sound softens through timber; the boundary between inside and out is more invitation than line.
Wearing the combined hats of owner, builder and designer is less an act of control than stewardship for Pennington. “The best outcomes happen when...


预览图片
14 / Taga镇中心社区学习中心(2019)(Onishimaki + Hyakudayuki建筑师)设计
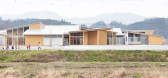
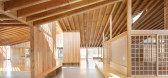
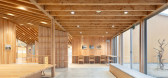
5年前|archdaily|文育|93%...e of locally produced building materials, instead of using mass engineered timber, the design was based on materials and sizes that can be procured locally. The depth of the beams was therefore capped at 300mm, and all members were made by connecting timber members no longer than 4m into longer ...



预览图片
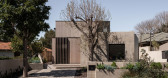
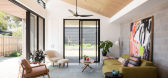
15 / 澳大利亚莫斯曼公园的住宅(2019)(Robeson Architects)设计
5年前|archdaily|建筑|93%...ustainability runs through to the bones in this house, literally. Even the timber used in the wall studs and the cabinetry carcasses are 'FSC certified'. It's easy to forget these materials that are hidden from view, but when an owner is serious about sustainability and is prepared to invest in them...



预览图片
16 / Nana Coffee Roasters | IDIN Architects | 2023 | 泰国
1年前|archdaily|建筑|91%...lumes and are controlled within the same scheme of gray, black, copper and timber tone for design continuity.
A larger group seating is located on the mezzanine, where it can be utilized to hold meetings or group activities such as coffee cupping. The wall in this zone features murals that rese...



预览图片
17 / 克利夫顿的房子(2019)(Idle Architecture Studio)设计
5年前|archdaily|住宅|91%...perior quality internal finishes (polished structural slab floors, natural timber, and stone, metalwork detailing) all ensure an increased level of internal amenity. Furthermore, external shading to the north and west-facing glazing, and planters with climbing vegetation across the façade, reduce r...




预览图片
18 / 澳洲,格莱布别墅
12年前|onson|住宅|91%... selected
framed openings. The outer concrete elements contrast with the timber elements that further define the various internal zones and functions within the
house.The depth of the rear facade creates an interstitial threshold which is a space in itself to be occupied and provide a sense of e...
预览图片
19 / Villa Air | ARK-architecture | 2024 | 突尼斯
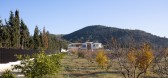
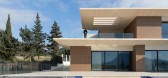
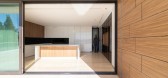
1年前|archdaily|建筑|90%...ght, animating surfaces in a daily choreography of shadows. Travertine and timber introduce tactile warmth, while concrete elements — subtly tinted with sand pigments — ground the building in its context and enhance its material belonging. Internally, the spatial organization privileges continui...


预览图片
20 / 伦敦PSLab办公室设计
5年前|OfficeSnapshots|办公|87%...hairs; seats merge into steps. Concrete levels, softened and detailed with timber, textiles and plants, become objects onto which PSLab can activate light and shadow in endless sequence.
Across the unified space are overlapping functions: a library, a meeting room, a living room, a kitchen, a din...


预览图片
21 / The Garzón School | Rosan Bosch Studio | 2025 | 乌拉圭
1年前|archdaily|建筑|85%... Architect And Assembly: Enkel Group,Engineering And Contractor And Mass Timber Solutions: Arboreal,Carpentry: Meetline,项目成市: Manantiales,项目国家: Uruguay,转载自:Archdaily,设计师:Rosan Bosch Studio,图片©Rosan Bosch Studio,语言:英语,编辑:序...



预览图片
22 / Currawong Ridge | DFJ Architects | 2026 | 澳大利亚
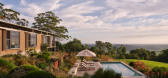
15天前|The.Local.Proje|住宅|78%... restraint bolsters the residence’s calm presence. A limited palette – timber, steel, aluminium, concrete and glass – forms the backbone of the architecture. Chosen for durability as much as aesthetics, the palette creates a quiet continuity between interior and exterior surfaces. Timber cladd...
预览图片
23 / South Coast Beach House | Casey Brown | 2026 | 澳大利亚
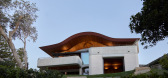
1月前|The.Local.Proje|住宅|76%...tually cohesive. The interior hard surfaces – stone, concrete, brick and timber – either flow seamlessly between inside and out or feature the same material but with a subtle change. The bricks, for example, were selected after “a slightly deranged search of every brick supplier in Australia a...
预览图片
24 / AME Studio | BetweenSpaces | 2024 | 印度
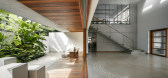
1年前|archdaily|建筑|74%...t appears hollowed out, subtly floating above the ground. The interplay of timber and glass fenestration enhances this effect, introducing transparency to the otherwise robust mass.
Planned along the east-west axis, the studio exposes its longer façades to the north and south, maximizing natur...



预览图片
25 / 塞勒姆市商店公共工程办公 | Hacker | 2024 | 美国
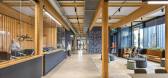
1年前|OfficeSnapshots|办公|74%...aces that encourage both collaboration and individual focus. The warm mass timber structure serves as a backdrop, contrasting beautifully with a simple palette of steely blues and earthy tones. This intentional choice prioritizes not only the durability of materials but also the well-being of the st...



预览图片



