约有90项符合查询结果,库内数据总量为1205585项。[ 耗时:0.0064秒 ]
1 / Xinzhao花园(2020)(7月合作公司)设计
6年前|archdaily|建筑|100%... the site is suitable for building a unique atmosphere, but the narrowness nature of the site results in very limited perspectives; designers need to tackle the existing challenges and fulfill the space modeling experience at the same time. We hope to create an appropriate atmosphere for the guests ...


预览图片
2 / 印度石屋(2019)Earthitects
5年前|archdaily|建筑|100%...Earthitects,国家:印度,设计师描述 | Designer description: Natural Lifeis about re-establishing the experience of connecting with both oneself and the natural environment. The ability to now work from anywhere in the world, and the abundant availability of conveniences has led us to p...


预览图片
3 / 希腊Sifnos的度假屋(2019)(A_2_Architects)设计
5年前|archdaily|建筑|100%...f the volumes proposing the main building with the pool area, on the upper natural terrain, while the smaller volumes of the suites spread at lower levels. The summer house conceived as a small Cycladic complex of different white washed and stone cleded volumes, harmoniously blended into the nature ...


预览图片
4 / 房子由森林和池塘(2020)(JRA Jarousek.Rochova.Architekti)设计
6年前|archdaily|住宅|100%...float into the landscape so that the architecture blends from the city to nature with trees and ponds. We have preserved the original birches and other trees and incorporate them into each garden area.,Thanks to the sloped terrain of the plot, we embed the single-story building into the slope a...


预览图片
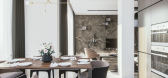
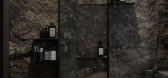
5 / Spacious apartments in Cyprus | Andrey Ershov
5年前|behance|概念|100%...ents near the sea in Limassol are made in a calm, uncluttered manner using natural raw stone. The design project was created for a family of businessmen from Russia, taking into account the comfortable accommodation of their guests for a long time.The accent wall unites the space of the sofa group a...




预览图片
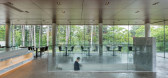
6 / 葛培荣格莱姆树度假村(Gapyeong Glam Tree Resort)ArchiWorkshop 设计
6年前|archdaily|酒店|100%...hy:Shinhan Legend
The site is rich in chestnut forest and consists of natural contours. When you enter the ground, you feel like you are walking out into the deep forest, and you can see the beautiful scenery of Seori Mountain along with the valley. Seori Mountain is different from time to time...



预览图片
7 / Stone Villa | Feldman Architecture | 2026 | 美国
6月前|Feldman|建筑|100%... escape from the foggy weather of their Carmel home to the sun, warmth and natural serenity of the inland foothills,” explains senior project manager Ben Welty of Feldman Architecture. Their vision centred on creating a private sanctuary capable of accommodating everyday life while welcoming five ...






预览图片
8 / 沙丘别墅-Home Dune Villa, Bergen
12年前|yangtomato|住宅|100%...the occupants can enjoy the sun during the morning, afternoon and evening. Natural stone walls arise from the dune valley and shape the guest residence in the basement. This part of the house, designed for friends and visitors, has its own charm and literally forms the foundation of the villa. The u...


预览图片
9 / 老建筑改建--Arquia Banca新办公室,西班牙赫罗纳
11年前|大可乐zZ|办公|100%...th scarce light. This project places the workplaces in the areas with more natural light. 老建筑主要采用了石材,在新改造中,木材作为与石材极为搭配的一种天然材料而成为主材。木材以竖向格栅与整面板的造型出现在空间。竖向格栅覆盖在古...
预览图片
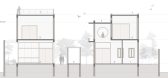
10 / 斯里住宅 | Design Kacheri | 2022 | 印度
2年前|archdaily|建筑|100%...point for the design. The house is designed as a seamless extension of the natural landscape - respecting, enhancing, and celebrating the existing vegetation while creating a luxurious and sustainable living environment. The structure is positioned to maximize natural light and ventilation while min...




预览图片
11 / 悉尼Yancoal办公室设计
5年前|OfficeSnapshots|办公|100%...ls. The selected ‘fossilized’ stone was selected and paired with other natural materials like American Cherrywood used as wall panelling and joinery and other complimentary natural stones in furniture.
An illuminated brass rod ceiling is a striking addition to the space, highlighted by up lig...


预览图片
12 / Townshend | Adyn Kelly | 2025 | 澳大利亚
10月前|The.Local.Proje|住宅|100%...ors that are united through a warm tonal palette drawn from the colours of natural stone, Townshend by Adyn Kelly is this year’s Residential Interior winner of The (Emerging) Designer Awards presented by Artedomus and The Local Project.
Located in Subiaco, a heritage suburb close to Perth’s CBD...





预览图片
13 / 利马别墅(2018)(Loci Architecture + Design)设计
6年前|archdaily|住宅|100%...reduce the ambient temperature and establish privacy, openness and dappled natural light. ,The garden is the preserve of the ground floor living spaces, with strong visual connections with large terraces and lush landscaping inviting the outside in. A tree filled central courtyard with skylights ...




预览图片
14 / 绿色的月亮的房子(2018)(ALH高de Arquitectura)设计
6年前|archdaily|建筑|100%...l forest, the Luna Verde house of 411m2 is born, apparently extracted from nature. It fits the land in such a way that it does not seem to be an outsider to its surroundings, even from some angles it gives the feeling of a one-floor house. It is a traditional family house with a two-sided roof, wood...


预览图片
15 / Gaggenau通过食物启发创意灯具设计作品(附视频)
5年前|Yellowtrace|产品|100%...stals that grow in reefs – the light represents the ability to replicate nature through human skill. The sconce radiates warm light through cracks and crevices to illuminate the delicate beauty of natural quartz crystal.PETRA pendant embodies an individual stone biography, the resonance of formati...





预览图片
16 / 自然选择:使用天然材料设计的住宅
6年前|TheModernHouse|设计情报|100%... wood and stone are particularly effective at creating a restful home. In (natural) light of this, weve put together a collection of homes designed using natural materials.
Eagle Mansions, Salcombe Road, London N16
This two-bedroom flat in Dalston is proof that architecture for wellbeing is not ...


预览图片
17 / 中国上海 | KWG BIOVALLEY 医学研究 | 2021 | SHH
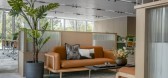
4年前|OfficeSnapshots|办公|100%...Healthcare, ,SHH enhanced a space by using high ceilings, windows, and a natural color palette for the KWG BIOVALLEY Medical Research offices in Shanghai, China.,SHH has been commissioned to create modern interior spaces for KWG BIOVALLEY, 合景·生命科谷, a medical research and development...




预览图片
18 / 希腊巢屋 | 2020 | React Architects
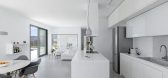
5年前|archdaily|民宿|100%...saics and are positioned next to the living areas. They are adapted to the natural slope. The courtyard on the west side refers to the living room. The living room, the kitchen, and the two bedrooms have a view of the sea. On a lower level, a semi-subterranean guest house concludes the design.,The...



预览图片
19 / 古石风格 | Castle Stones
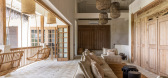
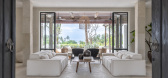
6月前|The.Local.Proje|产品|100%...bled’s co-founder, Sarah Wiese – whose Adelaide-based business curates natural stone, porcelain and ceramic products imbued with story, texture and soul – discovered Castle Stones via a social media post. “At first I thought it was aged natural stone,” she recalls. “It immediately captur...

预览图片
20 / 勒克洛斯别墅 | Bancaù Architectes | 2023 | 法国
2年前|archdaily|建筑|100%...ing spaces needs to be subdued. The local-centered approach of the project naturally led us to opt for natural materials such as oak wood joinery, mineral terrazzo floors and lime coatings.
Massive stone from Vers: The stone of Vers is an ochre shell stone which reveal its past lives on the str...


预览图片
21 / 法国奥特广场海滨广场酒庄(2017)(Carl Fredrik Svenstedt Architect | CFSA)设计
5年前|archdaily|建筑|100%...thermally inert emergence optimised for winemaking. The slope allows for a natural gravitational flow and a coherent linear process, visible from the public esplanade and reception areas overlooking the cask-room and steel tank hall.,The sun warms the surface of the stone, soft as sand. Visitors c...


预览图片
22 / 石花园住宅 | EASTERN Design Office | 2023 | 日本
2年前|archdaily|建筑|100%...f) the real world.
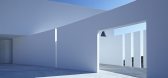
Which scene can give stronger expression, pure natural landscape or combination of nature and artificial element? We want to make the natural landscape stronger by adding our work. Primitive shape of this architecture has same kind of strength that we can find in the ...




预览图片
23 / 石屋(Stone House)Meraki Arquitectura + Diseño 设计
6年前|archdaily|建筑|100%...connected to the private block by means of a rampant walkway following the natural slope, as do the pool and fire pit terraces.,The stone walls fulfil multiple functions, acting as a support structure, enclosure and completion of the house. The roof rests on them, which was designed to allow fluid...


预览图片
24 / 印度Ksaraah之家 | 2021 | Taliesyn Design & Architecture
5年前|Taliesyn|住宅|100%...etreat in rural Bengaluru, India, that reimagines living in the embrace of nature. It aims to foster a direct connection with the outdoors, sans boundaries, while still sheltering its inhabitants – a creative professional and her family.
,The primary design challenge was to create a built env...



预览图片
25 / Brit Apartment | Makhno Studio
5年前|Sergey.Makhno|住宅|100%...interior is like her typical morning: foggy colors with warm, quiet light, natural materials with their lively tactility.TEAMPLANA lot of wood and concrete, just like at the avenues of European capitals. The walls are sheathed with these natural materials in 50/50 proportion, where a tree of a warm ...





预览图片



