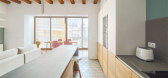
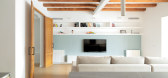
1 / 西班牙1901号住宅(2020)(Nook Architects)设计
5年前|Archilovers|建筑|100%...概念图:待补充……
,转载自:Archilovers,设计师:Nook Architects,坐落:Barcelona / Spain / 2020,语言:English,阅读原文



预览图片
2 / 乐从爱彼牌办公室设计
5年前|OfficeSnapshots|办公|100%...hood and community, all enclosed spaces, from collaboration rooms to focus nooks, were conceived as small houses. Strategically distributed around the catalyst spaces, they have the particularity of being rotated 15 degrees (30 minutes in watchmaking terms) with respect to the building’s rectangul...






预览图片
3 / 广场交易:最佳家庭庭院理念,第一部分
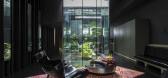
6年前|TheModernHouse|设计情报|100%...lled light wells and minimal pebbled squares with Acer trees to cosy patio nooks fit for reading the Sunday papers in the sunshine, here are the best home courtyard ideas.
The Lost House, King’s Cross, London N1
The Lost House was previously an alleyway in King’s Cross and o...




预览图片
4 / 纽约设计师达拉斯的公寓装饰设计
6年前|ArchitecturalDi|软装|100%... either side of the living room to create a natural entry space and dining nook—and to allow for a plaster crown frame. “Because of the low ceilings we had to play tricks to keep it classically proportioned, but at the same time detract from the feeling of a low-proportioned room,” he says. Th...


预览图片
5 / Pata House | Ascend Design | 2026 | 新加坡
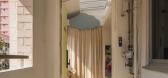
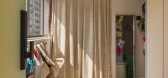
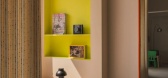
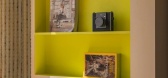
1月前|AscendDesign|住宅|100%...e brief called for more than square footage: a proper play area, a reading nook, generous storage, and — on the upper level — a dedicated craft room where creativity could spill out freely. The most personal touch belongs to the homeowner herself: a mosaic tile mural at the foot of the stairs, h...

预览图片
6 / Piracicaba House
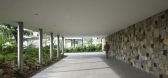
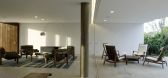
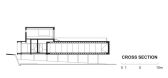
15年前|beibei0529|住宅|100%...ling slab over the lounge/dining room.
The swimming pool is snug in the nook of the “L” formed by the social and service areas, and the slope rising to the higher sections of the land.
http://www.contemporist.com/wp-content/uploads/2011/09/ph_030911_01-940x626.jpg
http://www.contemporist....



预览图片
7 / Fitzroy House | Erin Lambrecht Studio | 2025 | 澳大利亚
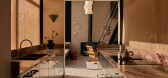
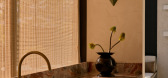
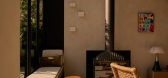
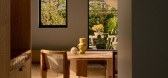
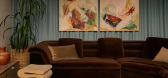
9月前|The.Local.Proje|住宅|100%...Custom joinery also plays a key role in Fitzroy House. The built-in coffee nook, bench seat and dining table – all made by local joiners in Australian timbers – are designed to feel more like furniture than fittings. “We wanted it to feel like there were all these freestanding elements rather ...
预览图片
8 / JOLLYGUNJ | FADD | 2025 | 印度
1年前|FADD|康乐|100%...
The space, given how large it is, manages to create small charming nooks and maintains a festive and joyful vibe.
项目类型:F & B
项目名称:JOLLYGUNJ
项目客户:BYG Ventures
项目状态:已完成
项目面积:20000平方尺
项目位置:Bangalore
,转...





预览图片
9 / Fitzroy House | Erin Lambrecht Studio | 2026 | 澳大利亚
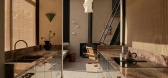
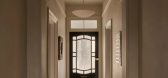
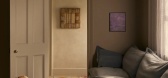
2月前|estliving|软装|100%...nsion’s glazing and inset into bedroom windows upstairs make for restful nooks with outdoor connection. With colour encouraged, Lambrecht built into the roof adjacent a child’s bedroom to increase recreational space before coating it in a lively burnt orange.
Earthy colours and patterned materi...
预览图片
10 / Half Courtyard House | Telha Clarke | 2025 | 澳大利亚
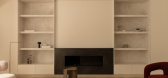
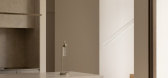
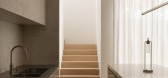
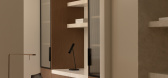
9月前|The.Local.Proje|住宅|100%...l stone basins, balustrades, floor-to-ceiling robes, skylights and joinery nooks – and speak to an overarching narrative of functional elegance.Lofty and bright yet dutifully restrained, Half Courtyard House is an example of refined inner-city living. Balancing bronze and timber with creamy whites...
预览图片
11 / 斯特拉之家(Stella House)DEMO Architects 设计
6年前|archdaily|住宅|100%... side, a large window cantilevers out of the wall to create a cozy reading nook with a view. The main connecting stairs lead to a lofted area designed as a restorative space to relax, meditate, and practice yoga. To bring more light into the room, we placed a circular window directly above the windo...


预览图片
12 / 澳大利亚脆脆房(2018)(buckandsimple)设计
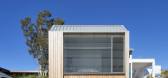
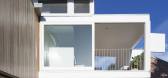
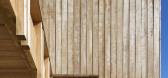
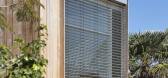
5年前|archdaily|建筑|100%...te of concrete, naturally finished timber or white painted surfaces. every nook has been considered and formed into functional space in order to create variation throughout.
222
,转载自:Archdaily
,设计师:buckandsimple
,分类:House...
预览图片
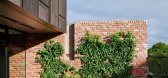
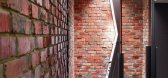
13 / 乔森红砖力学车间转换成砖的房子。
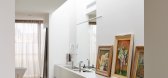
6年前|Yellowtrace|住宅|100%...are incorporated to provide an artistic element, transforming the intimate nook to a personal gallery. Still, the top floor remains connected to the other floors by the custom bookcase located on the first floor, literally piercing into the office space. It really is a brilliant stitching of industr...



预览图片
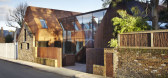
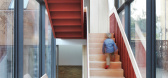
14 / 联合王国皮尔西裘园的房子(2014)(Piercy&Company)设计
5年前|archdaily|建筑|100%... about the house, summer dinners spilling outside and the balance of quiet nooks with social spaces, to pragmatic concerns like drying laundry and how to build a boat in the basement.,In response, Piercy&Company designed the house as a built diagram of the way the family wanted to use the spaces, ...



预览图片
15 / 旧金山机密金融公司办公室设计
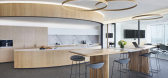
6年前|OfficeSnapshots|办公|100%...med to integrate residential design into the tower- a living room, private nooks, and a kitchen help rethink the flow and functionality of the office, and emphasize the personal and human aspects of workplace design.The anchor of the space is a gently curving wood wrapped core, which shapes the offi...



预览图片
16 / 在伦敦E17公寓里如何度过隔离的周末
5年前|TheModernHouse|软装|100%... create wood panelling. 5. A place to read
The little built-in reading nook in Creative Director Catherine Lock’s Blackheath home has us hankering for a dedicated device-free spot to settle into a good book in. Make the most of a forgotten corner with a comfy chair, a pile of books and maybe T...


预览图片
17 / 樱草花的房子(2019)(工作室Carver)设计
5年前|archdaily|建筑|100%...arden, creating a home that seamlessly flows between open spaces and quiet nooks in a neutral palette of natural materials.,Built in the early 2000s, the existing house worked as a warren of disconnected rooms. The clients challenged Studio Carver to open up the interiors while still allowing the ...


预览图片
18 / Sauvie Island River House | Jessica Helgerson | 2025 | 美国
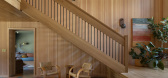
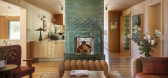
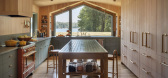
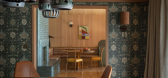
10月前|The.Local.Proje|软装|100%...erence the tiled floor below. This same pattern reappears in the breakfast nook off the country-style kitchen, complete with a custom-tiled island. At the heart of these spaces sits an emerald green, two-way fireplace, lending a sense of luxury.
Mid-century side tables, cabinetry and buff...


预览图片
19 / 收益屋 | Splyce Design | 2021 | 加拿大
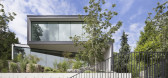
2年前|archdaily|住宅|100%...ffice hides behind the main living room wall, and a library with a seating nook consumes the upper floor stair landing.
,项目设计:Splyce Design,项目面积: 5700 ft²,项目年份:2021,项目摄影:Ema Peter,供应商: Swisspearl, Schuco ,首席建筑师:Nigel Parish...




预览图片
20 / 会见团队:家庭销售总监Rosie Falconer最喜欢的家庭图书馆
6年前|TheModernHouse|设计情报|100%...s too. If you worked from home or just needed to escape, there are so many nook and crannies to hide in.
“I feel like you could get lost in this house. My Mum is a librarian and I’m an only child so I quite like creeping off and being quiet for a bit; I think that’s where my love of reading...




预览图片
21 / Ernest House | Bower Architecture & Interiors | 2026 | 澳大利亚
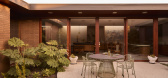
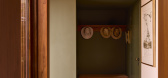
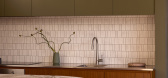
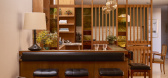
1月前|The.Local.Proje|住宅|100%...-retired couple’s innate love of literature and music, with a cosy study nook and evening lounge for day-long respite. Sumptuous timbers denote chunky full-height doors and windows, room dividers and swathes of floating joinery in step with the former residence.
Materials are warm and d...
预览图片
22 / (白宫)Pierre-Antoine compain设计
5年前|Archilovers|住宅|100%... areas scaled for individual use, including a computer station and reading nook.
,项目完工照片:
,平面与结构图:待补充……
,效果与概念图:待补充……
,转载自:Archilovers,设计师:Pierre-Antoine compain,坐落:La Rochelle / Fra...






预览图片
23 / Foo的房子(Foo)牧场我设计
5年前|Archilovers|建筑|100%...rmed concrete in places like the kitchen, powder room vanity, and homework nook in the hallway.
Double height and vaulted spaces were used throughout the home to change the feeling of the living spaces and highlighted by elements like the board-formed concrete fireplace that draws your eye u...




预览图片
24 / 联合王国色彩斑斓的民宿(2020)(Office S&M)设计
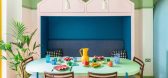
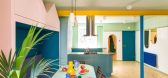
5年前|Archilovers|建筑|100%...nk and blue bench with crested canopy acts as dining seating, cosy reading nook, storage, regal throne, and cabinet to display curiosities collected during the family’s travels. This allows each family member to find new uses for the furniture, and through this reinterpretation and multiplicity of...




预览图片
25 / Twitter 办公室 | Woods Bagot | 2022 | 新加坡
4年前|Woods.Bagot|办公|100%...of the project draw upon the city hideaways, the parks, the alleyways, the nooks and pavilions. The archway of the niches of the library space draw reference to architectural archways found throughout the city. The metal screens are synonymous with Singapore traditional residences.,A variety of sp...




预览图片



