约有200项符合查询结果,库内数据总量为1205586项。[ 耗时:0.0061秒 ]
1 / Xinzhao花园(2020)(7月合作公司)设计
6年前|archdaily|建筑|100%...t behaves and feels indoor. The southern end consists of large yellow-rust stone groups resembling a mountain that obstructs the view to the driveway to the greatest extent, creating a somber atmosphere. Most of the stones are tilted towards indoor, creating an oppressing sensation as if one is at t...


预览图片
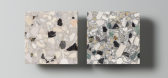
2 / 慢的艺术揭示:斐波那契石头欢迎鬼&极性水磨石集合。
6年前|Yellowtrace|产品|100%Polarity terrazzo in situ. Fibonacci Stone cheekily describe this new range like this: “Complex, random, and swarming with polarity – the hallmarks of any great political system. There are bent and straight, cool and warm, light and dark, and with the odd bit of red and green thrown in to keep i...




预览图片
3 / 法国奥特广场海滨广场酒庄(2017)(Carl Fredrik Svenstedt Architect | CFSA)设计
5年前|archdaily|建筑|100%...u,Country:France,设计师描述 | Designer description: Building in stone implies carving a mountain, the result imposing and profound, creating a presence with self-evident materiality. On this site, near the Cistercian Abbaye du Thoronet, building with stone extracted from Roman quarries pl...


预览图片
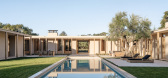
4 / Stone Meadow Lane | Manuel Cervantes Estudio | 2026 | 美国
6月前|The.Local.Proje|住宅|100%
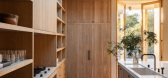
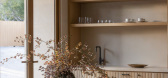
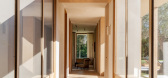
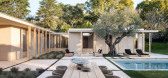
A beautifully designed pavilion-style home in Montecito, California, Stone Meadow Lane by Plus Development foregrounds light, openness and a relaxed approach to living.Located on a quiet cul-de-sac just off Picacho Lane, Stone Meadow Lane sits in one of Montecito’s most sought-after pockets....
预览图片
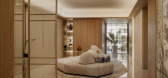
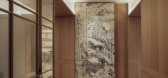
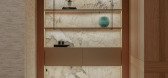
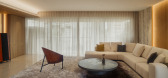
5 / Patagonia Haus | k2LD | 2026 | 新加坡
6月前|k2LD|住宅|100%...and quietly expressive.
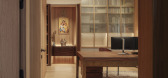
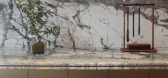
At the heart of the design is Patagonia stone, chosen as the project’s defining material language. More than a visually striking material, it carries a painterly quality that deeply resonated with the homeowners. The selection of each stone slab was specially cur...
预览图片
6 / 西班牙克鲁伊尔斯街1号住宅(2013) majoral · tissino设计
5年前|Archilovers|住宅|100%
The starting point for this project are four stone walls within a medieval village; three of those are party walls and the fourth one, towards the north, faces a street. One of them encloses us “intra moenia”: it is the defensive wall that protected the village for centuries with its embrasure...


预览图片


8 / 前海观一意境生活馆 | 石头兄弟联创设计机构 STONE DESIGN
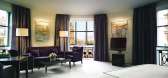
7年前|stonedesign|商业|100%前海观一意境生活馆
作品位于深圳·前海中心·创业二路与公园路交汇处,是深圳前海、后海、大空港三核轴心之地的One Club艺境生活馆系。空间分为,过道区、展示区、讲座品鉴区、洽谈区及VIP室五个部分组成。一进初见...




预览图片
9 / 伊朗摩诃住宅楼3号(2018)(CAAT Studio)设计
5年前|archdaily|建筑|100%...Parham Taghioff,建造商: WINTECH, Alvandtileco, Chauffagekar, Habibi Stone, Mahallat Alvand Concrete, Sarvestan co,Lead 设计师:Mahdi Kamboozia, Helena Ghanbari,Contractor:Javad Habibi. Kamran Ashouri,Client:Javad Habibi,City:Mahalat,Country:Iran,设计师描述 | Designer desc...




预览图片
10 / 古石风格 | Castle Stones
6月前|The.Local.Proje|产品|100%
Revered European brand Castle Stones, known for reimagining old-world stone for modern applications, is now available in Australia and New Zealand, exclusively through South Australian stone specialist Tumbled. For local architects, designers and homeowners, the arrival of this esteemed produc...

预览图片
11 / Stone Mill 办公室 | Studio IN2 Design | 2022 | 以色列
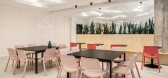
3年前|OfficeSnapshots|办公|100%,客户:Stone Mill Cooperative, ,面积:6,458 sqft,年份:2022,坐落:Rehovot, Israel, ,行业: Food / Beverage, ,Studio IN2 Design focused on community spaces and warm tones to complete the Stone Mill offices in Rehovot, Israel.,The Stone Mill Cooperative is a business incu...



预览图片
12 / 翻新的度假住宅(2019)(Raffaele Cammarata architetto)设计
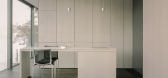
5年前|archdaily|住宅|100%...the outdoor space. A fundamental decision was to restore and highlight the stone basement on which the property resides, one that is typical of the historic properties bordering the Lugano Lake. The stone was extracted from a cave located on the lake, unique in that the cave no longer exists. Thanks...




预览图片
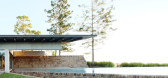
13 / (Lune de Sang Pavilion)CHROFI 设计
6年前|Archilovers|住宅|100%...xperience. They have been conceived as site ordering devices, concrete and stone elements that stitch and structure spatial relationships on the land. While categorically a dwelling, the Pavilion’s function is distinctly communal in nature. The building is divided into two, very discrete parts: an...



预览图片
14 / Between salt and stone | Lawless & Meyerson | 2025 | 澳大利亚
8月前|Habitus|住宅|100%
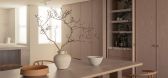
A Bondi penthouse by Lawless & Meyerson withdraws from the beach’s spectacle, using material restraint, quiet layering and seasonal sensitivity to create a calm coastal sanctuary.
Behind a restored century-old façade in Bondi, a penthouse withdraws from the theatre of the beach. It looks o...




预览图片
15 / Fibonacci Stone宣布结束提前期挫折,并发布另一系列新颜色。
6年前|Yellowtrace|产品|100% After a three-year overhaul to their supply chain, Fibonacci Stone can now boast they are the only Australian terrazzo stone company with an entirely planned inventory. This means their complete collection is available right now – not just a smattering of odds, ends, and project left-overs. “We...

预览图片
16 / Spacious apartments in Cyprus | Andrey Ershov
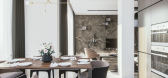
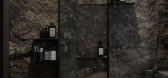
5年前|behance|概念|100%...e sea in Limassol are made in a calm, uncluttered manner using natural raw stone. The design project was created for a family of businessmen from Russia, taking into account the comfortable accommodation of their guests for a long time.The accent wall unites the space of the sofa group and the kitch...




预览图片
17 / THE BRIDE & GROOM
11年前|王-畅|住宅|100%...uxurious series of reception and sleeping rooms. Stage two will be an open stone pavilion.



预览图片
18 / 英良石头自然历史博物馆(2019)(Atelier Alter Architects)设计
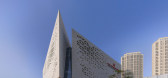
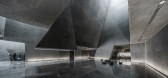
6年前|archdaily|文育|100%...Architects, 面积: 2600 m²,年份:2019,建造商: Yingliang Stone Group,Lead 设计师:Yingfan Zhang, Xiaojun Bu,设计团队:Zhenwei Li, Jiahe Zhang, Lairong Zheng, Bo Huang, Leilei Ma,业主:Yingliang Stone Group,City:Xiamen,Country:China,设计师描述 | Designer...




预览图片
19 / Poliform澳大利亚豪华厨房系列
9月前|The.Local.Proje|产品|100%...form kitchens showcase a rich mix of materials – timber, lacquer, glass, stone and metal – with every combination adding to the overall character and practicality of a space. “Each of our kitchen ranges is defined by a unique material palette that enhances its aesthetic and functional identity...


预览图片
20 / The One, Barcelona
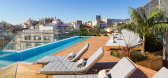
9年前|charliexu|酒店|100%...iestain, who has renovated a chamfered pile with a chic palette of copper, stone and glass.Each of the 89 rooms is a white canvas furnished with both cool pastel and warm hues, and copper lines that form pleasing panelled grids, alongside an original piece by the artist Fernando Prats. Indeed, no on...



预览图片
21 / 汤姆行船经过一栋栋Offermann房地产办公室设计
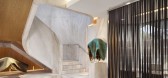
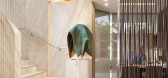
3年前|OfficeSnapshots|办公|100%....,The inspiration for the work was Tom and the brand he has created. The stone staircase is the stone wall and vice versa, as if carved out of a singular block of stone. The stone is hollowed out the top, punching a hole through the roof to the sky. While the stone stair is the physical connection...


预览图片
22 / Max Mara品牌香港旗舰店
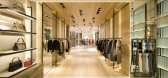
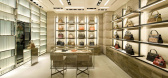
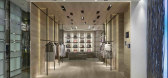
13年前|wenming-1980|商业|100%...nd skin’ of steel and glass cocoons the interior of the shop, and porous stone walls decorate some of the upper floor rooms. Rooms in the store unfold out of one another, merging from wood to stone. A staircase to the basement wrapped in a light mural creates a multimedia experience.
...



预览图片
23 / 马德里故事实验室办公室设计
6年前|OfficeSnapshots|办公|100%Stone Designs has created the office design for The Story Lab, an entertainment production company, located in Madrid, Spain.We go back to the 60’s 70’s and 80’s in New York to design the new offices for The Story Lab in Madrid, This age of both, decadence and artistic explosion, Pop Art, Stre...


预览图片
24 / Meraki Hotel | Sigurd Larsen | 2025 | 希腊
1年前|archdaily|建筑|100%... cut orthogonally.
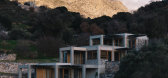
The buildings are crafted from locally sourced stone, known for its cooling properties, offering natural shelter from the Mediterranean sun. Over time, lichen will grow onto the structures, further integrating them with the landscape.
Meraki Studios features six ...


预览图片
25 / 美国岛屿度假别墅 | 2015 | Coates Design: Architecture + Interiors | Seattle Architects
5年前|archdaily|建筑|100%...应商: BlueStar, Kohler, Majestic, Montigo, Dioscuri, Duravit, Island Stone, Jasper Morrisson for FLOS, Kohler Vault, Peter Bowles for Original BTC, Subzero, WAC Lighting, Wolf
,主案建筑师:Matthew Coates
,项目经理:Bob Miller-Rhees
,项目建筑师:Emily Banks ...



预览图片



