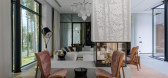
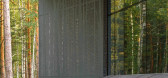
1 / 俄罗斯 | 耶克别墅 | 2021 | Open AD
4年前|Open.AD|建筑|100%房屋,景观,俄罗斯,设计师:Open AD, 面积: 912 m²,年份:2021,摄影:Maxim Kanakin,供应商: Agni, Ivanka Concrete, Shueco,设计团队:Zane Tetere – Sulce, Girts Kula, Kristaps Sulcs, Helmuts Nezborts, Jelena Ozolina-Jelisejeva, Dins Vecans, Zane Legzdina,...




预览图片
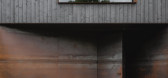
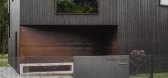
2 / 拉脱维亚建筑师之家 | 2018 | Open AD architects
5年前|Open.AD|住宅|100%...爱沙尼亚,用蒂库里拉灰木产品处理。
,设计师:OPEN AD - Architecture and Design
,坐落:Riga / Latvia / 2018


预览图片
3 / 拉脱维亚Ziedlejas健康度假村 | 2020 | Open AD architects
5年前|Open.AD|民宿|100%...们自己的药草茶混合物。
这是一个慢慢享受的地方。Open AD从第一天起就与业主和Landshape景观建筑公司合作参与开发。
,转载自:Archilovers
,设计师:OPEN AD - Architecture and Design
,坐落:Latvia / 2020


预览图片
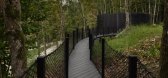
4 / 拉脱维亚 | Ziedlejas 健康度假村的羊毛桑拿 | 2021 | OPEN AD
4年前|Open.AD|酒店|100%水疗设施, 桑拿房, 细部, Sigulda, 拉脱维亚,建筑设计:OPEN AD, 面积:67 m²,项目年份:2021,摄影师: Alvis Rozenbergs,厂家:Archouses, Kadiki ARV, Karuzo, Lidulula Ceramics, Priezavoti, Tikkurila,设计团队:Zane Tetere – Sulce, Beatrise Dzerve,客户:Z...



预览图片
5 / 拉脱维亚特伦蒂尼室内设计工作室和展厅 | 2020 | Open AD architects
5年前|Open.AD|办公|100%...泰特尔-苏尔斯,比阿特丽斯·德泽韦。
,设计师:Open AD - Architecture and Design
,坐落:Riga / Latvia / 2020


预览图片
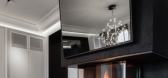
6 / 拉脱维亚里加绅士公寓 | 2021 | Open AD architects
5年前|Open.AD|住宅|100%...
,设计团队:Zane Tetere-Sulce, Dace Bula, Zane Araja, Ieva Makena (OpenAD)
,项目管理:Arturs Nedelskis
,镶木地板:Proffloor
,壁炉:Agni
,家具配件和桑拿供应商:Krassky
,家具:MAXALTO Alcor sideboard and console, B&B ITALIA Mirto dining table, Grande P...



预览图片
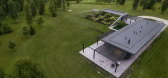
7 / 拉脱维亚 | KRM House | 别墅 | 现代 | 2019 | Open AD
5年前|Open.AD|建筑|100%...师密切合作,以确保整合所有家庭元素。
,设计师:Open AD
,面积: 182 m²
,年份:2019
,摄影:Alvis Rozenbergs
,供应商: Focus, DCW EDITIONS, Ferm Living, NORR11, Herzbach, Lasita Logi, lett
,首席建筑师:Zane Tetere-Sulce
,建筑师:Jel...




预览图片
8 / 拉脱维亚里加餐厅 Cock & Bull | 2020 | Open AD architects
5年前|Open.AD|餐饮|100%...名称:Cock & Bull
,餐厅室内设计:开放式广告facebook.com/openad – instagram.com/openad_lv
,团队:Zane Tetere – Sulce、Ieva Makena、Helmuts Nezborts、Elina Tetere
,摄影:Alvis Rozenbergs
,地点:拉脱维亚里加
,年份:2020


预览图片
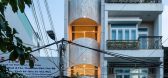
9 / 越南LVS住宅(2020)(AD9 Architects)设计
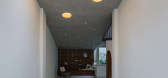
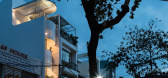
5年前|archdaily|建筑|100%...houses when it comes to the ground area. The house has a narrow width that opens up in the back, which resembles the letter L. This offers a very interesting direction to develop the special design for the construction. ,The investors want all common and personal spaces to be as open as possible ...



预览图片
10 / 印度 Yellow Box 办公室 | 2019 | TRAANSPACE
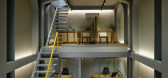
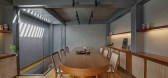
6年前|archdaily|办公|100%... enveloped by shops sharing terraces on 3 sides leaving only the road side open for light, ventilation and accessibility. The client, engaged in wholesale business of spices has been fitting his office essentials in a typical market store for years, he now wanted a new office which is more like a wo...




预览图片
11 / 里加维托尔集团办公室设计
5年前|OfficeSnapshots|办公|100%
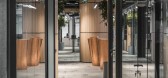
Open AD planned and designed the activity-based layout for Dutch energy company, Vitol Group‘s new offices located in Riga, Latvia.
An office with an activity-based layout focused on employee wellbeing and productivity. The zones respect the company’s specific needs. While diverse, the zone...




预览图片
12 / Headland House | Richards Stanisich | 2025 | 澳大利亚
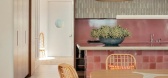

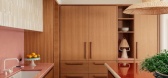

8月前|estliving|住宅|100%...actice also added balconies to the previously flat facade, taking existing openings to the ground and adding steel-framed glass doors. Original windows throughout the rest of the building remain unchanged, framing the views and embracing the interiors.Set over four levels, the entrance is on the hig...
预览图片
13 / Loensdelle Bis House / Poot architectuur 设计
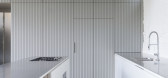
6年前|archdaily|建筑|100%...ing skylights. ,Further interventions are minimal: some window and roof openings have been added, the attic floor will be replaced by a new open plank-mezzanine floor, a staircase and a kitchen unit will be added. Nothing further. The new planks (as shelter and mezzanine floor), the plastered pan...




预览图片
14 / 伊朗德黑兰私人办公室(2019)(Persian Garden Studio)设计
5年前|archdaily|办公|100%...ch is considered the highlight of the project. The client requested for an open plan office with free seating concept and was keen on promoting the manufacturing industrial nature of their work in the new office.,Since the space was previously used as a showroom and had many additional elements to...


预览图片
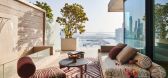
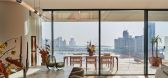
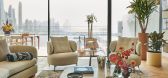
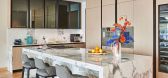
15 / 棕榈岛的超豪华公寓 | E Plus A Atelier | 2025 | 阿联酋

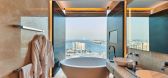
8月前|ArchitecturalDi|软装|100%...tecture without losing its lines. The goal was to create a place that felt open and welcoming, but also intimate enough for everyday living. E Plus A Atelier’s response was a design approach they describe as Modern Warmth: a focus on natural materials, good proportions and spaces that feel relaxed...
预览图片
16 / 摩西桥(Moses Bridge)RO&AD Architecten 设计
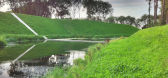
6年前|archdaily|建筑|100%...e water come all the way up to its edge. When you get closer, the fortress opens up to you through a narrow trench. You can then walk up to its gates like Moses on the water.,项目完工照片:,转载自:Archdaily,设计师:RO&AD Architecten,语言:English,阅读原文



预览图片
17 / 拉马丹Armis办公室设计
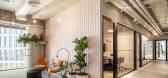
3年前|OfficeSnapshots|办公|100%...s need to work hard to keep their users safe. Thus, we wanted to create an open-feeling space that encourages innovation and cooperation.,For the office space, we selected this gorgeous 4,600sqm floor at the Acro Tower in Tel-Aviv. The fixed casement windows and open plan allow natural sunlight to...



预览图片
18 / 芝加哥CoLaboratory共同办公的办公室设计
5年前|OfficeSnapshots|办公|100%...lopers can collaborate and find inspiration for new ideas while working in open communal spaces or office pods, and private glass-enclosed conference rooms, all illuminated by natural light.
Adaptive Reuse: Aesthetics & Function
Before our clients bought the warehouse, it was used as an auto re...


预览图片
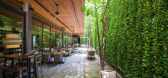
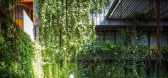
19 / under the ficus shade garden for ad lib hotel
9年前|455766949|酒店|100%...
Firm TROP terrains + open space
Type Hospitality + Sport › Hotel Restaurant Landscape + Planning › Private Garden
STATUS Built
YEAR 2015
SIZE 25,000 sqft - 100,000 sqft
BUDGET $5M - 10M
...




预览图片
20 / 孟买金融咨询公司 | Quirk Studio | 2024 | 印度
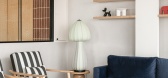
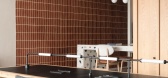
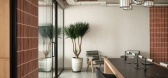
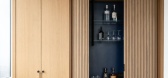
1年前|OfficeSnapshots|办公|100%...his roughness, providing an understated yet elegant backdrop. The entrance opens into a long passage that leads left to an open pantry area, where a large terrazzo table doubles as both a community space and an informal meeting spot. This interactive zone fosters relaxed coffee conversations, adding...


预览图片
21 / (科斯塔布拉瓦的房子)DC.AD设计
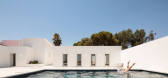
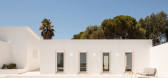
6年前|Archilovers|住宅|100%...nnecting the main patio to street level. Internally, the space contains an open plan lounge and kitchen, two bedrooms and a bathroom.
In terms of finishes, the project draws upon the plasticity and abstraction of the white walls, contrasting with the exposed polished concrete floors, which cre...



预览图片
22 / 奥斯汀W4创意办公室设计
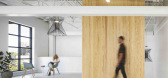
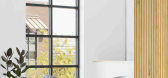
6年前|OfficeSnapshots|办公|100%...s stunning Austin HQ and several Torchy Taco’s trendy restaurants). The open floor concept office space was developed by Northwood Retail, a privately-held, global real estate investment and management firm. The 4,439 SF build out completed construction in March of 2020. The capacious top floor o...



预览图片
23 / 加尔各答UrbanWrk共同办公的办公室设计
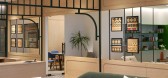
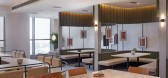
3年前|OfficeSnapshots|办公|100%...y to the outdoors. In addition to the enticing view, the area maximizes an open-ended plan for an unobstructed field of vision. The space is further stitched around with dynamic artwork, cohesive seatings, subtle textures and forms that encourage conversations.,As one enters, an expansive view sho...




预览图片
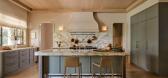
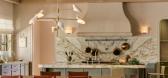
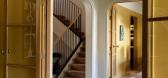
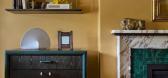
24 / Golden Light | Arent&Pyke | 2026 | 澳大利亚
6月前|Arent.Pyke|住宅|100%..., we replanned and expanded the kitchen, adding a seam of glass doors that open onto the garden. The hardy kitchen island bench forms the home’s nucleus, adding a robust elegance that accommodates the wear and tear of active home life.
Linking spaces, gentle curves now undulate through...
预览图片
25 / (Novacolor油漆展厅)Peihe Xie设计
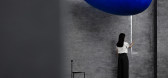

6年前|Archilovers|商业|100%... intertwined or separated. These contradictory lines constitute a free and open geometric plane, laying the foundation for a smooth and freely flowing space. The simple geometric volume, non-decorative elevation and the mystery of peeping through the gap present a new atmosphere for the space. The w...



预览图片



