约有200项符合查询结果,库内数据总量为1205569项。[ 耗时:0.0282秒 ]
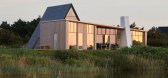
1 / 克罗地亚光之家(2018)(Puras Architecture)设计
5年前|archdaily|建筑|100%Houses, Varaždin, Croatia,设计师:Puras Architecture, 面积: 153 m²,年份:2018,摄影:Tina Steffansen,建造商: AutoDesk, Cupa Pizarras, Dinesen, IdealCombi, Morsoe, Siemens, Zehnder, ACT 3D, Adobe Systems Incorporated, Duravit, Hans Grohe, IFO, Invita køkkener, Panasoni...


预览图片
2 / Thai House / Truong An Architecture 设计
6年前|archdaily|建筑|100%Houses, Vietnam,Architects: Truong An Architecture, Area: 2400 m²,Year: 2019,Photographs: Hiroyuki Oki,Manufacturers: An Cuong, Dulux, Lafarge Holcim, Toto, Quan Dat,Architect In Charge: Phạm Phú Cường , Nguyễn Công Duy, Lê Trọng Nhân,Design Team:Truong An Architec...


预览图片
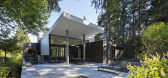
3 / 在房子外面(Inside Outside House)David Coleman Architecture 设计
6年前|archdaily|建筑|100%...riors, Sustainability, Bellevue, United States,Architects: David Coleman Architecture, Area: 5177 m²,Year: 2018,Photographs: Paul Warchol,Manufacturers: AutoDesk, Ann Sacks, Caesarstone, Cement Board Fabricators, Moooi, Resysta, Crystalite, Pental Surfaces, Quantum Windows, Trimble Nav...



预览图片
4 / Saronida belonging house | Block722 | 2026 | 希腊
4月前|Block722|概念|100%... that strengthen the project’s connection to landscape, while shaping an architecture that feels timeless, grounded, and deeply connected to everyday rituals.
Year:2022-2025
Location:Saronida, Attica, Greece
Type:Residential
Area:~250 m²
Status:Concept / In Design
Mast...


预览图片
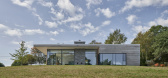
5 / 加拿大印第安角的住宅(2020)(FBM Architecture | Interior Design)设计
5年前|archdaily|建筑|100%Houses, Mahone Bay, Canada,Interior Designers: FBM Architecture | Interior Design, 面积: 2550 ft²,年份:2020,摄影:Julian Parkinson,建造商: AutoDesk, Thermalwood, Alumicor, BluBathworks, Stone Depot, Stuv,Lead 设计师:Susan Fitzgerald,设计团队:Susan Fitzgeral...


预览图片
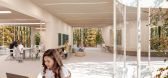
6 / Scialoia学校校园(Scialoia School Campus)MoDus Architects 设计
6年前|Archilovers|概念|100%..._West_School Complex Street Front.pdf
,附件:0263 Kindergarden_Axon architectural elements.pdf
,附件:0263 Kindergarden_Section.pdf
,附件:0263 Middle School_Axon architectural elements.pdf
,附件:0263 Milano Scialoia_sezione.pdf
,附件:0263 Scialoia School Complex...




预览图片
7 / Barkly House | Ha Architecture | 2025 | 澳大利亚
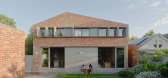
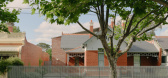
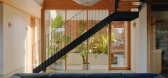
7月前|HA.Architecture|住宅|100%... Edwardian masonry home, this sympathetic yet contemporary extension by Ha Architecture provides for the spatial needs of a modern family while also reflecting their heritage and personalities.Designed for the son of a bricklayer and his family, the new building extends the masonry palette of the ex...
预览图片
8 / 伊朗莫斯赫夫别墅(2020)(mrk office)设计
5年前|archdaily|住宅|100%...also maintained its private format. As the property of extroverted housing architecture in northern Iran. This project also found a good relationship with the landscape and public space of the town and it can have its own private space. This means translating the region's past architecture into toda...



预览图片
9 / (Habitación a 3 metros)WOHA architecture 设计
6年前|Archilovers|住宅|100%...念图:待补充……
,转载自:Archilovers,设计师:WOHA architecture,坐落:Spain / 2019,语言:English,阅读原文


预览图片
10 / Cheshunt House | Bower Architecture & Interiors | 2026 | 澳大利亚
1月前|The.Local.Proje|建筑|100%... not vast and impersonal,” says Anna Dutton Lourie, co-director of Bower Architecture & Interiors. “When it was just them at home, or with close family, they wanted the house to [feel] quiet, relaxed, special and private.”
Drawn to Bower Architecture & Interiors’ restrained, conte...


预览图片
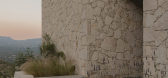
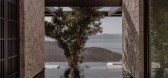
11 / O Lofos | Block722 | 2022 | 希腊
3月前|Block722|民宿|100%... Mediterranean Sea, was critical in the architects’ design solution. The architecture was driven by desire to create a modern house that is discreet and respectful to its surroundings. Negotiating the site’s angle through levels instead of steps was also critical in moulding a relaxing environme...
预览图片
12 / 可持续度假别墅 | T3 ARCHITECTS | 2023 | 越南
2年前|archdaily|民宿|100%
T3 ARCHITECTS and KANOPÉA Architecture Studio designed this tropical villa in Ho Tram, located in the South of Vietnam, following the principles of bioclimatic architecture. Our client wanted a secondary residence to spend time with family in the beautiful Vietnamese countryside, away from the ...




预览图片
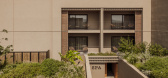
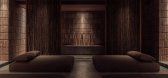
13 / Casa Cook Samos Spa and Wellness | Block722 | 2022 | 希腊
2月前|Block722|康乐|100%...in the resort’s masterplan, Casa Cook Samos Spa and Wellness extends the architectural language of Casa Cook Samos through a sequence of spaces dedicated to restoration and wellbeing. Drawing from the spatial structure of traditional Samian settlements, the wellness area unfolds through shaded cou...



预览图片
14 / Eco Villa III | Block722 | 2025 | 希腊
4月前|Block722|民宿|100%...phere.Inspired by the authentic simplicity and timeless beauty of Cycladic architecture, Block722 brought this vision to life through pure structural forms, carefully framed views and the harmonious use of natural materials such as local dry stone, plaster, wood, and willow, marble floors with minim...


预览图片
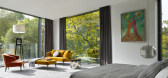
15 / 俄罗斯银松别墅 | 2020 | SAOTA
5年前|SAOTA|住宅|100%...a River, introduces a revolutionary outward-looking approach to the city's architectural tradition. Designed by SAOTA, a South African architecture studio known for advancing the possibilities of 20th-century modernism, this home represents the tradition of the terrace, with its emphasis on an outdo...



预览图片
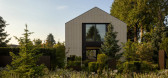
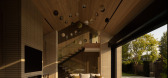
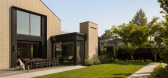

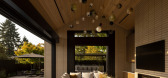
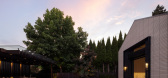
16 / Hendry Compound | HB Design | 2026 | 加拿大
6月前|The.Local.Proje|建筑|100%... together a main residence and a guest and pool house, unified by a shared architectural language, layered interiors and a landscape that beautifully binds it all together.
For Garret Werner, founder and principal of his eponymous practice based in Seattle, Washington, the location of Hen...
预览图片
17 / 海岸隐居之所 | Amjad Ayoub | 2026 | 阿联酋
3月前|ArchitecturalDi|住宅|100%
Long before the architecture fully reveals itself, there is the sound of the sea. In Umm Al Quwain – one of the UAE’s quieter coastal emirates – the waves fold steadily into the background of daily life; the city has long been known for its mangroves, wildlife and slower pace of life. At...


预览图片
18 / 印度冷色调住宅(2021)(Abin Design Studio)设计
5年前|Archilovers|建筑|100%...ea of re-defining Identity through interstitial space in post construction architecture. The client wanted a contemporary manifestation for his Leisure House. The challenge - it was already half built by unskilled contractors.
The plot, an extension to his current residence, had an incomplete...



预览图片
19 / 利马别墅(2018)(Loci Architecture + Design)设计
6年前|archdaily|住宅|100%Houses, Dubai, United Arab Emirates,设计师:Loci Architecture + Design, 面积: 1865 m²,年份:2018,摄影:Natelee Cocks,建造商: AutoDesk, ORAMA, Siematic, CEA Design, Casabella, Trimble,Lead 设计师:Roger Doyle, Hamad Khoory,设计团队:Sham Enbashi, Michael Pa...




预览图片
20 / Blueridge Mountain Home | RAAD Studio and Gruver Cooley
3月前|The.Local.Proje|建筑|100%...amsay of RAAD Studio, the key to the project’s success is in the way the architecture unfolds out of the hillside. “The roof stays straight, while the floor drops away with the slope of the ground, making a house that really feels like a part of the landscape,” he says. “The client wanted to...


预览图片
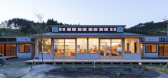
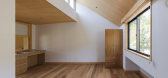
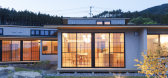
21 / 老房子在陆前高田市“Hokkori-ya”(2019)(狗)设计
6年前|archdaily|建筑|100%...Interiors, Rikuzentakata, Japan,设计师:DOG, The University of Tokyo Architectural Planning & Design Lab, 面积: 983 m²,年份:2019,摄影:Nao Takahashi,建造商: Vectorworks, IOC, Panasonic, YKK AP, ADVAN, Adobe, SHIKOKU CHEMICALS, Trimble Navigation, Union,负责建筑...


预览图片
22 / 广州三馆一场国际竞赛
12年前|onson|文育|100%...inuation of Guangzhou main axis is closely related to lignan culture where architecture and landscape
become inseparable. This close relationship between architecture and nature is carried to the new scale of
Guangzhou. The buildings with their organic and sculptural appearance resemble mountai...
预览图片
23 / Angel Dream | Clint Nicholas Design
3月前|The.Local.Proje|住宅|100%... brief was anchored in preserving its sense of romance while softening the architecture for modern family life. “The property already had this old-world European feel,” Nicholas says of the 1,858-square-metre dwelling. “There was a sense of history the moment you arrived. We wanted to keep tha...


预览图片
24 / 丹麦作家之家(2020)SLETH architects
5年前|archdaily|住宅|100%...side a forest near a lake lies a house. A house for an author, designed by architectural firm SLETH. She comes here every day to work. To get inspired, to think, to read, to write. Stone, wood, and copper are what the house is made of. A palette of colours and materiality found in the nature in whic...


预览图片
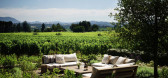
25 / HOUSE OF FLOWERS | ERIC DAVID
6年前|ERIC.DAVID|住宅|100%...r Architects explains, it was all about letting “nature dominate and use architecture to frame the experience”.
The decision to remodel the existing industrial structures rather than building anew was a no brainer since it aligned with the Flowers’ commitment to sustainability. Ex...


预览图片



