约有40项符合查询结果,库内数据总量为1205569项。[ 耗时:0.0080秒 ]
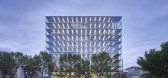
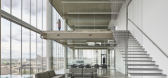
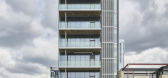
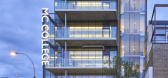
1 / 加拿大Edge办公楼,太阳能板铺满立面(2019)(Dub Architects)设计
5年前|archdaily|建筑|100%...*]结构工程师:T.C. Biggs Construction,电气工程师:Design North Landscape Architecture,市政工程师:Read Jones Christoffersen,景观设计:TWS Engineering,机电工程师:Vital Engineering,City:埃德蒙顿,Country:加拿大,设计师描述 | Designer description:Edge办...


预览图片
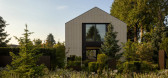
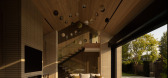
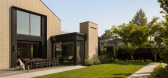

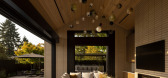
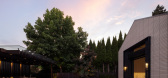
2 / Hendry Compound | HB Design | 2026 | 加拿大
6月前|The.Local.Proje|建筑|100%...ts & Interior Designers in collaboration with HB Design and Donohoe Living Landscapes – brings together a main residence and a guest and pool house, unified by a shared architectural language, layered interiors and a landscape that beautifully binds it all together.
For Garret Werner, f...
预览图片
3 / Blueridge Mountain Home | RAAD Studio and Gruver Cooley
3月前|The.Local.Proje|建筑|100%...e slope of the ground, making a house that really feels like a part of the landscape,” he says. “The client wanted to create a weekend house that took advantage of how beautiful the property is. By creating spaces that blur indoor and outdoor – with huge eaves and truly enormous pieces of oper...


预览图片
4 / Bridport | Cera Stribley | 2021 | 澳大利亚
1月前|Cera.Stribley|概念|100%...ehind it. In collaboration with JACMAX, Kelly Wearstler, and Myles Baldwin Landscape Design, the project brings together heritage, architecture and interiors in a way that is deliberate, restrained, and quietly distinctive.
Set within the established fabric of Albert Park, Bridport is a m...


预览图片
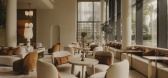
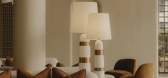
5 / Bayview Pavilion | Soil Studios | 中国海南
10月前|NewNorm|康乐|100%...slung garden pavilion framed by glass and screens; the other, an immersive landscape of color and tactility scaled to young bodies and imaginations.
Set along a lawn and threaded by decked pathways, The Hideaway presents as a slender volume in a garden. A filigree of timber screens and glazing esta...


预览图片
6 / 海岸隐居之所 | Amjad Ayoub | 2026 | 阿联酋
3月前|ArchitecturalDi|住宅|100%...tered light, deep overhangs and corridors that frame only fragments of the landscape at a time. Arriving here feels strangely cinematic – less like stepping into a conventional luxury holiday home and more like entering the opening sequence of a film that reveals itself scene by scene. That sensat...


预览图片
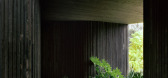
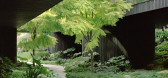
7 / Garden Terrace | Edition Office | 2026 | 澳大利亚
6月前|The.Local.Proje|建筑|100%... cat – that would intimately connect their daily life to the surrounding landscape. Despite the site’s size and riverside location, nearby developments meant that privacy was limited. This prompted the architects to design a more inward-looking home that placed nature at the centre of the experi...
预览图片
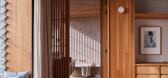
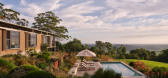
8 / Currawong Ridge | DFJ Architects | 2026 | 澳大利亚
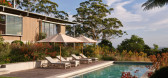
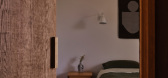
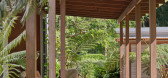
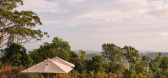
1月前|The.Local.Proje|住宅|100%...te has been approached with restraint; rather than asserting itself on the landscape, the project works with it. It’s a careful composition of light, materials and planting that privileges intimacy and adaptability over scale.
The brief reflected a moment of transition for the client. W...
预览图片
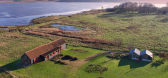
9 / 美好生活:乡村休养和令人惊讶的谷仓改造的白日梦收藏
6年前|TheModernHouse|建筑|100%...es and barn conversions currently for sale.
Read more: My Modern House: landscape designer Emily Erlams idyllic Norfolk barn conversion
,转载自:The Modern House,语言:English,阅读原文


预览图片
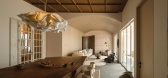
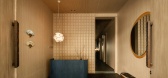
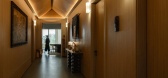
10 / Sonar Ukiyo | Shania Tahir
10月前|NewNorm|酒店|100%... establishes a ceremonial arrival. A corridor, curated with North Sumatran landscapes framed in gorga, extends the narrative with restraint. Moments of cultural expression are both intimate and assured - a karaoke room punctuated by bold Batak paintings and Japanese-patterned frames, and common area...


预览图片
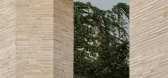
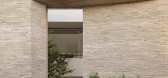
11 / The House of Light | Jolson | 2025 | 澳大利亚
10月前|Stephen.Jolson|住宅|100%... curated with colourist Paola Lenti to coalesce with evolving tones of the landscape.
The vertical terraces are an integral extension of the architecture. Designed by Florian Wild, the restrained planting palette forms a living veil to soften hard edges, bringing climbers and trees into d...


预览图片
12 / 荷兰霍格·丹尼恩别墅(2019)(Engel Architecten)设计
5年前|archdaily|建筑|100%Landscape Architecture, Houses, Zeist, The Netherlands,设计师:Engel Architecten, 面积: 407 m²,年份:2019,摄影:Marcel van der Burg, Luuk Kramer,建造商: AutoDesk, Metaglas, Petersen Tegl,Lead 设计师:Maarten Engel,设计团队: Desley Hakkert,工程师:Fu...


预览图片
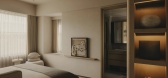
13 / Bayview Serenity Showsuite | Soil Studios
10月前|NewNorm|住宅|100%...ls, shaping a visual stillness that invites lingering.
Across the sofa, a landscape of vertical and horizontal profiles interlocks like a measured puzzle, integrating television, floating shelf and a corner table. The floor carries a custom carpet mapped with topographical lines, gathering the room...



预览图片
14 / BRUT Restobar | Loskiewicz Studio | 2025 | 波兰
10月前|NewNorm|餐饮|100%...ontemporary insertion within a historic shell, carving a distinct interior landscape that belongs to its context. By coupling reuse with precise interventions, Loskiewicz Studio delivers a space that is raw yet inviting, measured yet vivid—an architectural narrative attuned to the evolving story o...


预览图片
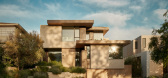
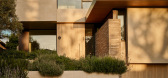
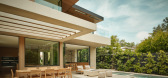
15 / Burton Residence | Avi Galili | 2025 | 澳大利亚
9月前|The.Local.Proje|住宅|98%...ls inviting rather than overbearing.”Collaboration sharpened the result. Landscape designer Isabel Moritz softened edges with grasses, groundcovers and carefully tuned lighting, amplifying the sense of reveal on approach and at the pool garden. Interior designer Heidi Seidell curated furniture, te...
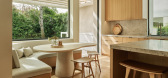
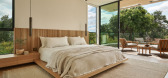
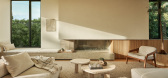
预览图片
16 / 奥林匹克学校(Olympe de Gouges)Dominique Coulon & associés设计
6年前|Archilovers|文育|94%...school’s playgrounds, providing not only a transitional link in terms of landscape, but also an educational link.
The two playgrounds, placed alongside each other, open out towards the village of Gidy and the broader landscape. They are designed to extend the geometric line of the building, pro...


预览图片
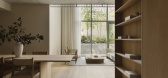
17 / Dinesen 公寓 | David Thulstrup | 2025 | 美国
10月前|NewNorm|住宅|88%...adboard that anchors the private realm. The continuity reads as a grounded landscape in wood, measured and assured.
Furniture gathers as a conversation among contemporaries and ancestors. Thulstrup’s own pieces, including the Arv Collection for Brdr. Krüger, sit alongside designs by John Pawson ...
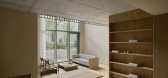




预览图片
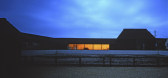
18 / 同类最佳:约翰·保森的倾斜谷仓
6年前|TheModernHouse|建筑|88%... they disappear rather than appear, especially when facing outwards to the landscape, while also suspending the roof, as though it was floating.
In its elegant modesty and lack of spectacle, Tilty Barn is a paragon of architectural restraint. With honest, appropriate materials, a spatial arrangem...



预览图片
19 / TRADER HiFi | Vincent von Thien | 2026 | 德国
7月前|NewNorm|餐饮|86%...stillness, and adds a thoughtful, design-led layer to Hamburg’s cultural landscape.
Photography by Clemens Poloczek
,转自:New Norm
,图片©New Norm
,编辑:序赞网
,阅读原文


预览图片
20 / 守门员的房子(2018)(L.Oberlaender Arquitectos)设计
5年前|archdaily|建筑|85%...chicad, LADRILLERA OCRE,设计团队: Lucas Oberlaender, Ferney Ruiz,Landscaping: Lucas Oberlaender,City:Sopo,Country:Colombia
设计师描述 | Designer description: An intelligent client who is promoting a new subdivision at 2850m height above sea level on the outskirts of Bogotá...


预览图片
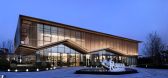
21 / 苏州运河与岸雅奢生活馆|GFD广飞室内设计
7年前|GFD广飞室内设计|商业|83%....● Architectural design: Suzhou HUAZAO Architectural Design Co., Ltd.● Landscape design: Shanghai WEME Landscape Engineering Co., Ltd.● Area: 1000 m2● Completion time: November 2018● Main materials: Terrazzo, wood veneer, artistic aluminum sheet, black steel● Photographer: Lin Feng● Te...


预览图片
22 / Club Rose Bay | Akin Atelier | 2026 | 澳大利亚
4月前|Akin.Atelier|康乐|83%...tor Nasim Koerting. Works include new kitchens, redesigned interiors and a landscaped, dog-friendly outdoor courtyard featuring a full size pickleball court, half basketball court, alfresco dining and an outdoor Airstream bar.
“I’m honoured that Merivale has been entrusted with the privilege an...


预览图片
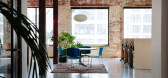
23 / 新实验室合作空间(Newlab Co-Working Space)CIVILIVN 设计
6年前|archdaily|办公|82%...tects: CIVILIVN, Area: 30000 ft²,Year: 2020,Design Team:CIVILIVN,Landscape:MVVA,Furniture Fabrication:Tietz Baccon,Building Architect:Worrell Yeung,Mep/Fp/Fa/Lighting:Engineering Solutions,Elevator:Jenkins Huntington,Structural:Silman Engineers,Security: Lerner Solutions,Cont...




预览图片
24 / 设计故事//趋势水磨石。
6年前|Yellowtrace|产品|81%...am, the bakery is inspired by New York – its urban character, industrial landscape and iconic skyline. Heavy, marble counters and brass grids divide the minimal space and terrazzo envelopes the floor and walls. The food is displayed with reverence behind glass or inset into marble cases. 图片 ©...


预览图片
25 / 巴厘岛悬崖居所 | SAOTA | 2025 | 印度尼西亚
3月前|SAOTA|住宅|80%...ad, it assumes a humble, contemporary presence, settling into the dramatic landscape like a stone shaped by time, its form gradually blending into the legendary scenery.
抵达:黑色火山岩的序曲
Arrival: The Prelude of Black Volcanic Stone
穿过一片由本地绿植环绕的静谧...


预览图片



