1 / 多云公寓 | Vizzie Render | 2023 | 新加坡
3年前|behance|概念|100%
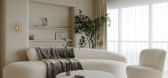
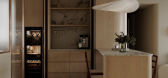
,该项目为新加坡的一家设计工作室定制的公寓可视化。 89 平方米场地的工作在项目开始后的 1.5 周内完成。
,这个空间的氛围成为了项目的基石。 客户需要传达公寓给未来业主的舒适和舒适的感觉。由于 Vizzie 团队的工作...




预览图片
2 / 丹尼尔·博达姆的“纪念碑”家具收藏。
6年前|Yellowtrace|产品|100% Inspired by his experience of monumental architecture discovered whilst travelling through Europe and the Americas, Daniel Boddam’s debut furniture collection explores architecture of the ancient world in modern design.Titled ‘Monument’, the collection, designed by the Sydney-based archite...


预览图片
3 / Tashkent Private Client | The Big Picture | 2024 | 乌兹别克斯坦
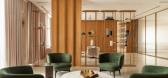
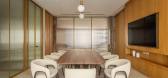
1年前|OfficeSnapshots|办公|100%,客户:Unnamed Company, ,面积:3,552 sqft,年份:2024,坐落:Tashkent, Uzbekistan, ,In the heart of Tashkent, Uzbekistan, The Big Picture team has redefined the concept of a home office, crafting a space that balances professional functionality with personal warmth.,Designed f...



预览图片
4 / RJ 生活品牌推出“罗姆”系列产品
6月前|The.Local.Proje|产品|100%
Homes are rarely still. They expand, contract and quietly collect the evidence of everyday life. With Roam, Melbourne-based RJ Living leans into that gentle chaos, delivering its most expansive collection to date – and one designed to move with you.Spanning living, dining, bedroom, storage a...


预览图片
5 / The JALIS Sofa by Jehs+Laub来自德国
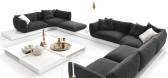
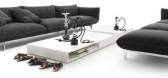
14年前|calixdon|软装|100%German designers Jehs + Laub have created the JALIS sofa for the manufacturer, COR.From COR:The Stuttgart-based designers Jehs + Laub already acquired a permanent place in the COR collections in 2008 with the strict geometry of their CUVERT seating furniture range. Now they have developed a new worl...


预览图片
6 / Amber Apartment | em² | 2026 | 波兰
8月前|NewNorm|住宅|100%
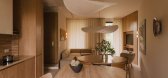
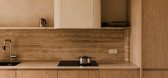
In Gdańsk, em² shapes Amber Apartment as a quiet counterpoint to the pace of city life, designed as a place of retreat for clients drawn to the Baltic Sea and the restorative presence of art and nature.
Conceived as a holiday-minded interior, the project tempers the apartment’s raw, angul...



预览图片
7 / YIPINFANG 买手店 | 南卡建筑设计 | 2022 | 中国福建
3年前|序赞精选|商业|98%
1612
■ LJID - 南卡建筑设计独家专访
设计不一定是做加法,也可以是做减法,不行于色,在于自我。
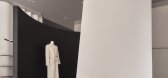
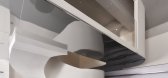
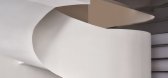
,弧线的形态源于自然,在建筑空间中的艺术美学规律多表现为若干弧线的重复和渐变,设...



预览图片
8 / 印度曲线和睫毛存储的服装店(2020)(Intrinsic Designs)设计
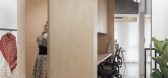
5年前|archdaily|商业|90%...from it. The desk is a celebration of textures of Birch ply, with unhidden geometries, natural polish and material layers exposed. A notch in the desktop holds switchboards and other services.
,Complimenting tones of wood, a carefully selected palette of terracotta artefacts bring warmth to the m...


预览图片
9 / 由新兴巴西产品设计工作室RAIN选定的项目。
6年前|Yellowtrace|产品|86%...ination. Its name alludes to the object aesthetics in conjunction with the geometric design highlighted with metallic finishes and matte colours. ,摄影 @ Alex Batista. Bao Tables are made of asymmetrically supported solid timber planks with soft rounded edges. The design of the collection enabl...


预览图片
10 / 瑞士格拉鲁斯州林塔尔地区新体育馆
11年前|long2003|建筑|84%... base-socket, itself adapted to the existing terrain, the seemingly simple geometrical ground-plan suddenly becomes a diversified piece of architecture with a challenging future outlook.
体育馆厅是木架构,使用预制柱子和横梁(Kerto品牌)。静态布局...
预览图片
11 / wallpaper rounds up the hits of nycxdesign 2016
7年前|stellaqj|产品应用|84%...
Kinder Modern created an interactive chessboard formed by geometric modular rugs and stools-cum-chess pieces designed by several contemporary designers, including Matthew Sullivan of AQQ Design. Photography: Pippa Drummond
The Latvian designer German Ermičs debu...



预览图片
12 / 登胜作品 | 南京青奧雙子塔河西美容醫院——以半求圓
4年前|登胜设计|康乐|82%Deconstruction and reconstruction——Nanjing International Youth Cultural Centre Hexi Beauty HospitalNanjing,China
“ 世界有360度,何必局限于直線?” —— 紮哈·哈迪德
南京青奥中心双塔楼Nanjing international youth cultural centre, is a legacy of modernism lef...





预览图片
13 / (亨利的房子)WALA设计
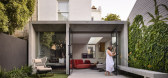
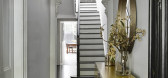
6年前|Archilovers|住宅|79%...employment of natural materials (timber, concrete, steel) framed by simple geometries provides a logical counterpoint to the ornamental and decorative nature of the old house. The dichotomies of old and new, ornate and restrained, are expressed through the choice of materials, colours, shapes and pa...



预览图片
14 / Bayview Serenity Showsuite | Soil Studios
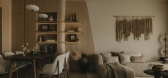
10月前|NewNorm|住宅|79%...e edges of the room. Across the home, light meets uneven textures and soft geometries in nuanced ways. Clay, timber and woven textiles register the sun’s passage and evening’s approach with subtle shifts that make time feel close at hand.
Throughout, Soil Studios works in a palette of earth, sa...



预览图片
15 / Balmain House | GOLDEN | 2026 | 澳大利亚
6月前|GoldenDesign|住宅|79%...n exercise in reduction, but in refinement. Clean silhouettes and resolved geometries allow natural light, architectural detailing and layered textiles to carry atmosphere. Upholstery introduces softness without distraction – embodied in pieces like Zenn’s Willow fully upholstered bed and Soho b...


预览图片
16 / House of Blessings | k2LD | 2026 | 新加坡
2月前|k2LD|住宅|76%
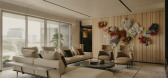
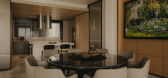
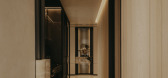
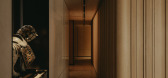
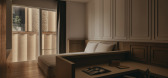
Conceived as a long-term home for a family with three daughters, this renovation transforms an existing condominium apartment into a contemporary sanctuary where memory, family, and daily rituals are woven seamlessly into the architecture. Rather than pursuing luxury as a visual statement, the...
预览图片
17 / 瓦伦西亚Studio 73办公室设计
5年前|OfficeSnapshots|办公|74%...open spaces thanks to a design with soft and round shapes with corners and geometries which are pleasant to look at. By doing this they aim to change the existing space with consistency, rearranging the areas based on their needs and uses, creating vanishing lines calling the visitor or user’s att...


预览图片
18 / Project E Beauty 办公室 | Bean Buro | 2022 | 中国香港
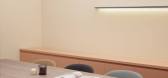
1年前|OfficeSnapshots|办公|73%...storage room, and photography space.,The Narrative: Skins, Softness, and Geometric Harmony,Our inspiration came from elements of nature, skins, and softness, which informed our choice of colour palette, rounded geometries, and unique details. This soothing narrative allowed us to incorporate abs...




预览图片
19 / Residence SS | Studio Bide | 2025 | 澳大利亚
10月前|The.Local.Proje|住宅|71%
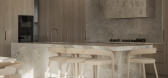
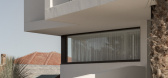
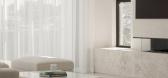
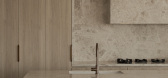
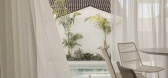
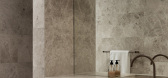
Overlooking Kogarah Bay in Sydney’s Sans Souci, Residence SS by Studio Bide is a grand, modern retreat that showcases the timeless elegance of Silver Shadow Limestone from Cav’Art Designer Stone.Designed for a couple with two adult daughters, the brief for Residence SS called for an elegan...
预览图片
20 / 乌克兰 ZWEIG 酒吧 | 2020 | balbek bureau
5年前|balbekbureau|康乐|71%ZWEIG
,设计师:balbek bureau \ Slava Balbek, Anastasiia Mirzoyan, Yulia Barsuk, Alla Vitas-Zakharzhevska
,项目管理:Svitlana Kazanchuk
,面积:210 sq. m
,年份:2020
,地点:Kyiv, Ukraine
,摄影:Yevhenii Avramenko
LOCATION | CONCEPT | ZONING | ENGINEERING ...


预览图片
21 / 伊斯坦布尔咖啡馆 | Mitte | 2026 | 土耳其
22天前|ArchitecturalDi|餐饮|70%
In a rapidly expanding corner of Istanbul, a former wedding venue has been given a different social life. Local People, a new Istanbul café and gathering space in Başakşehir, a large residential district on the city’s European side, occupies a 2,200-square-metre circular building with a g...


预览图片
22 / 美国Anello餐厅(2018)(space BUREAU)设计
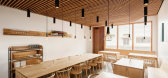
5年前|archdaily|餐饮|66%Restaurant, Tucson, United States,设计师:s p a c e BUREAU, 面积: 850 ft²,年份:2018,摄影:Roehner + Ryan,建造商: AutoDesk, Luceplan, Plumen, Adobe, Baer Joinery, Protz Studio Tile, Trimble,设计团队:Oscar Lopez, Mihir Bavishi,业主:Scott Girod,Structural...




预览图片
23 / 蒙特利尔欧特克办事处设计
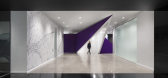
6年前|OfficeSnapshots|办公|66%...y its abundant natural light and its filleted geometry, creating colourful geometric seating and rounded blue walls and ceiling.Each corridor leads to a different object and colour scheme, with six colour zones in total spread across the two floors.On the second level, ACDF’s focus shifted to oper...




预览图片
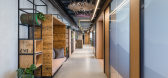
24 / 以色列贵族能源办公室设计
6年前|OfficeSnapshots|办公|65%Setter Architects has realized the offices of the leading Noble Energy company located in Israel.The offices of the company are spread over 8 floors and 13,000 square meters. The main inspiration for the design was the gas platform: its geometry, its materiality and color scheme, and the feeling one...




预览图片
25 / IMM科隆2016:纯人才大赛的年轻设计师。
6年前|Yellowtrace|产品|61% XTEND by Carina Deuschl // XTEND redefines the bathtub. Made of carbon fibre using a high-pressure water jet, XTEND combines design with flexibility and comfort. Weighing just 7 kg and measuring just 8.5 mm in thickness, XTEND is both space-saving and portable. When filled with water the softly pa...


预览图片



