约有60项符合查询结果,库内数据总量为1205569项。[ 耗时:0.0065秒 ]
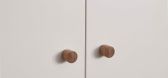
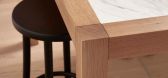
1 / 澳大利亚 | Darling Apartment | 住宅 | 2021 | Blair Smith Architecture
5年前|The.Local.Proje|住宅|100%Blair Smith Architecture 设计的 Darling Apartment 是城市再生资源的一次实验,这是一种紧凑但高度考虑的公寓升级,采用灵巧的规划和温暖的材料建设。
,地点:澳大利亚维多利亚州南亚拉
,摄影:Sean Fennessy
,软装:Jessica Lillic...



预览图片
2 / 武汉绿地中心 Adrian Smith + Gordon Gill Architecture
15年前|FUNG|建筑|100%Project: Wuhan Greenland Center
Designed by Adrian Smith + Gordon Gill Architecture
Location: Wuhan, China
Website: smithgill.com




预览图片
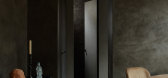
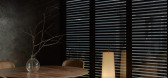
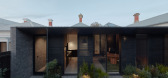
3 / 澳大利亚布伦瑞克之家(2020)Blair Smith Architecture设计
5年前|Yellowtrace|住宅|100%[list]
Blair Smith Architecture 将墨尔本市中心的传统倾向牢牢融入当代,为旧类型学提供了一个全新的视角。
史密斯将项目背后的核心理念描述为一个机会,可以“替换和重组最初的精益结构所包含的项目”,最终创建一个适度...



预览图片
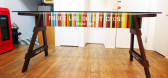
4 / nyc paul smith police barrier table1
7年前|hdq51420|产品应用|100%...制的结合
YEAR 2011
keywords:architecture, architecture news, interiors, interior design, portfolio, spec, brands, marketplace, products NYC “Paul Smith“ Police Barrier Table
关键词:建筑,建筑新闻,室内设计,组合,规格...

预览图片
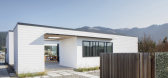
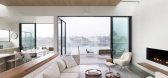
5 / 美国 Dune 之家 | 2020 | Cass Calder Smith Architecture + Interiors
5年前|archdaily|建筑|100%房子,斯廷森海滩,美国
,设计师:Cass Calder Smith Architecture + Interiors
, 面积: 2100 ft²
,年份:2020
,摄影:Paul Dyer
,供应商: Benjamin Moore, Fleetwood, Hakwood, Henrybuilt, Accyoa, Ipe decking, Velux
,结构工程师:John Yadegar & Associates
...




预览图片
6 / SYSTEM LAB作品,Paul Smith的亚洲首家旗舰店
11年前|eminamcd|商业|100%...sting to see how Paul Smith would make a lasting imprint with its brand of architecture onthe local urban environment. We define the main characteristic of Paul Smith`s fashion brand as its ability to drawdifferent responses, depending on the customer`s situation and interpretations. 建筑周围...
预览图片
7 / Holland Grove | Hecker Guthrie | 2026 | 澳大利亚
1月前|Hecker.Guthrie|住宅|100%...yone to live comfortably, and a new vision emerged.
Blair Smith Architecture was brought on board to help revitalise the existing home, adding a connected main bedroom suite and a freestanding studio for the clients’ art-therapy practice, complete with its own discreet access. Designed ...
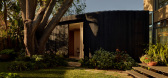
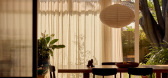
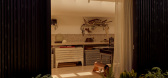
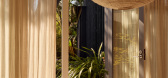
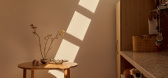
预览图片
8 / Injidup Springs House | Whispering Smith | 2026 | 澳大利亚
1月前|The.Local.Proje|住宅|100%...e spaces, each serving a distinct purpose while contributing to a cohesive architectural presence within the surrounding bushland.
Organised as a series of pavilions connected through the landscape, the design allows each space to meet its functional requirements while remaining visually and experi...
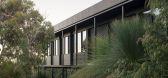
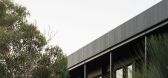
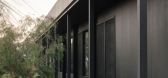
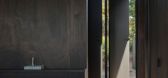
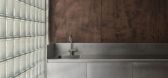
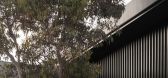
预览图片
9 / 鸮鹦鹉溪儿童花园 | Collingridge And Smith | 2022 | 新西兰
4年前|archdaily|文育|100%...owen,供应商: Plytech, APL windows, Equus Industries, Techlam, Zone Architectural Product ,首席设计师:Phil Smith,资源:Every Educaid,工程师团队:Markplan consulting Ltd,结构:Meridian Construction,游乐场设计:Tessa Rose Playspace and Landscape Design,项...


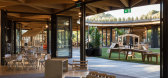

预览图片
10 / hotel restaurant loeweneck
9年前|新人谦虚学|酒店|100%...› Hotel
STATUS Built
YEAR 2014
keywords:architecture, architecture news, interiors, interior design, portfolio, spec, brands, marketplace, products Hotel City Zürich
关键词:建筑,建筑新闻,室内设计,组合,规格,品牌,市场,...
预览图片
11 / BNP 媒体 | Neumann/Smith | 2024 | 美国
1年前|OfficeSnapshots|办公|100%...showcases who BNP Media is as an organization.,设计师:Neumann/Smith Architecture,Contractor: Interior Space Management Inc,MEP Engineer: Peter Basso Associates,摄影:John D’Angelo7 Images | expand for additional detail,转载自:Office Snapshots,语言:English,编辑:...


预览图片
12 / 美国达勒姆的杜克大学史密斯仓库
14年前|大陈|设计情报|100%
Duke University Smith Warehouse / LAMBERT Architecture + Interiorshttp://cdn.archdaily.net/wp-content/uploads/2011/10/1317914997-dsw-collaboratory-1000x666.jpg
Architect: LAMBERT Architecture + Interiors
Location: Durham, North Carolina, USA
Project Area: 90,000 sqf
Project Year: 2011
Photo...
预览图片
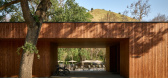
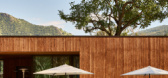
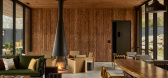
13 / Autocamp Sequoia | Waechter Architecture | 2025 | 美国
25天前|archdaily|民宿|100%,项目设计:Waechter Architecture,项目面积: 7800 ft²,项目年份:2025,项目摄影:Matt Kisiday ,首席建筑师:Ben Waechter (Principal),Category: Hospitality Architecture, Cabins & Lodges,Lead Team: Ben Waechter, William Smith,设计团队: Reihaneh Noori, Judso...
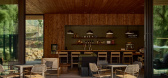
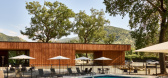
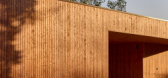
预览图片
14 / 拉文代尔住宅 | Smitharc | 2020 | 美国
4年前|序赞精选|建筑|100%
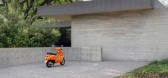
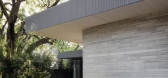
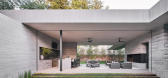
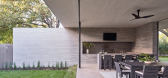
,Smitharc Architecture + Interiors:Lavendale Residence 颠覆了典型的社区类型,将“后”门廊放置在前院,以保护和突出现有成熟的 Live Oaks,最大化户外生活区并利用柔和的朝北日光。该地段的前半部分采用了低矮的平面形式,以向繁...

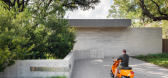
预览图片
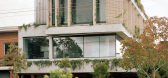
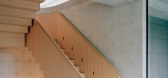
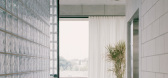
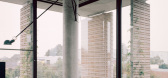
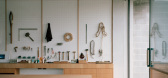
15 / Rochester Street Office | Akin Atelier | 2024 | 澳大利亚
4月前|Akin.Atelier|办公|100%...gar Barin Smith.
Intertwined with the confident and utilitarian architecture by Allied_Office, Rochester Street Offices is an experiential landscape that communicates the values of collaboration, craftsmanship, sustainability, and innovation along with the core values and philosophy of th...

预览图片
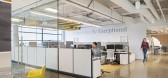
16 / 底特律萨克森建设办公室设计
3年前|OfficeSnapshots|办公|100%..., United States, ,行业: Construction / Engineering, ,Neumann/Smith Architecture designed an open, bright and interactive office for Sachse Construction in Detroit, Michigan.,After seven years of substantial growth, Sachse Construction chose to relocate their headquarters from the downtown...



预览图片
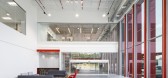
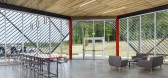
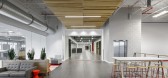
17 / SEW-Eurodrive 办公室 | McMillan Pazdan Smith | 2022 | 美国
3年前|OfficeSnapshots|办公|100%...nomic impact and community support for the region.,McMillan Pazdan Smith Architecture started working with them in 2012 to design a new assembly plant and office building. Now, 10 years and 7 projects later, the firm recently designed a 250,000 SF Smart Assembly Factory and 22,500 SF Maxolution Sh...



预览图片
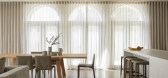
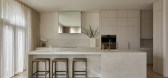
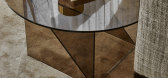
18 / Hampden | Rob Mills Architecture | 2023 | 澳大利亚
1年前|Rob.Mills|住宅|100%In Partnership with Living Edge ,项目文案:James Lyall Smith,项目摄影:Dave Kulesza,转载自:The Local Project,图片@The Local Project,语言:英语,编辑:序赞网,阅读原文
预览图片
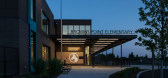
19 / Browns Point 小学 | TCF Architecture | 2018 | 美国
4年前|archdaily|建筑|100%...描述由建筑师提供
,译者:张伊佳
,建筑设计:TCF Architecture, 面积: 56430 ft²,项目年份:2018,摄影师:LightCatcher Imagery, Eckert and Eckert Photography,厂家: Armstrong, Cornell, Fleetwood , Forbo, Fsorb, HUFCOR, James Hardie, Mutual Materials, Tandus Cen...



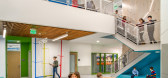
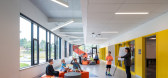
预览图片
20 / Leesthorpe Residence | Mim Design | 2026 | 澳大利亚
4月前|Mim-Design|住宅|100%... history while embracing modern family life.
Mim Design led the architecture, interiors, and furniture curation, carefully planning each space for beauty and comfort while maximising light and sightlines. A sculptural staircase links the heritage building with the new addition, while inte...


预览图片
21 / Village Belle 酒店 Techne 建筑及室内设计事务所 + TILT 工业设计
7年前|haijian03|酒店|100%...号:文森特室内资料库
建筑师 TILT Industrial Design , Techne Architecture + Interior Design地址 St Kilda VIC 3182, 澳大利亚类别 酒店项目年份 2017摄影师 Tom Blachford厂家 Dassault Systèmes工业设计 TILT Industrial Design客户 Village Belle Hotel承包方 Schiavell...

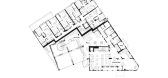


预览图片
22 / 澳大利亚Lee Ho Fook Duckboard Place--Techne Architecture + Interior Design
10年前|395230458|餐饮|100%
Architects: Techne Architecture + Interior Design
Location: 11-15 Duckboard Pl, Melbourne VIC 3000, Australia
Area: 200.0 sqm
Project Year: 2015
Photographs: Brooke Holm
Builder: Leeda Projects
Structural Engineer: Efficiency by Design
Building Surveyor: Wilsmore Nels...


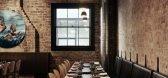

预览图片
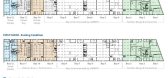
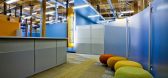
23 / 美国达勒姆的杜克大学史密斯仓库
14年前|charliexu|建筑|100%Duke University Smith Warehouse / LAMBERT Architecture + Interiors
Architect: LAMBERT Architecture + Interiors
Location: Durham, North Carolina, USA
Project Area: 90,000 sqf
Project Year: 2011
Photographs: r h wilson photography



预览图片
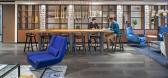
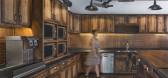
24 / 菲尔德阳光社区办公室设计
3年前|OfficeSnapshots|办公|100%...chigan, United States, ,行业: Real Estate Services, ,Neumann/Smith Architecture designed a space with a variety of work environments and natural materials for the Sun Communities offices in Southfield, Michigan.,As one of the nation’s premier owners and operator of manufactured homes and...


预览图片
25 / Colony | Ome Dezin | 2026 | 美国
2月前|estliving|软装|100%...igned by Smith & Williams—one of Southern California’s most considered architectural practices of the mid-century modern era—is proof of it.
What Smith & Williams built was an argument in geometry, with angular forms and sculptural rooflines shifting the angle of light throughout the day. Whe...


预览图片



