约有100项符合查询结果,库内数据总量为1205566项。[ 耗时:0.0386秒 ]
1 / SIGNATURE FLOORS 推出 88 PLANKS 系列木地板
5年前|Yellowtrace|产品|100%... to installation. Designed to deliver the look and feel of natural timber, stone, and a variety of colours, 88 Planks is efficient, timesaving and flexible. Ideal for bespoke to large-scale commercial environments.
“Like global design icons Charles & Ray Eames, Barbara Hepworth and Piet Mondria...


预览图片
2 / "Stone" residence | Sivak+Partners .
5年前|behance|概念|100%STONE PROJECTDesign: Maksym Iuriichuk, Dmitriy Sivak, Alexey GuleshaProject area: 151 sq. m.Project year: 2020Location: Ukrainehttps://sivak-partners.comhttps://www.instagram.com/sivakpartners/The project of a two-storey house near the sea. Clients wanted us to create a modern, minimalistic interio...

预览图片
3 / 意大利蒙特维基亚山上的住宅(2019)a25architetti设计
5年前|Archilovers|住宅|100%...nature, on the surrounding territory and landscape. The materials, such as stone and wood, strongly recall this bond. The house has been adapted to energy-efficiency through new systems and new technologies aimed at satisfying the required needs and increasing living comfort.
The restoration pl...


预览图片
4 / 室内设计英语词汇
14年前|风巽子|图像标识|100%...
RECESSED LIGHT 嵌灯 埋地灯
RECESSED LIGHT IN CABINET 橱柜嵌灯
STONE SLAB 石板
SOAP DISPENSER 肥皂盒
SEMI FLUSH MOUNT 半吸顶灯
SHOWER HEAD AND HANDLES 淋浴莲蓬头和把手
SHOWER SOAP DISPENSER 淋浴间肥皂盒
SINGLE PASSAGE DOOR 单门
STACKED STONE CLADDING 文化...

预览图片
5 / 意大利蒙特韦基亚山上住宅 (2019)(a25architetti)设计
5年前|archdaily|住宅|100%...nature, on the surrounding territory and landscape. The materials, such as stone and wood, strongly recall this bond. The house has been adapted to energy-efficiency through new systems and new technologies aimed at satisfying the required needs and increasing living comfort.
,The restoration p...


预览图片
6 / 古石风格 | Castle Stones
6月前|The.Local.Proje|产品|100%
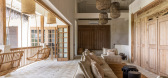
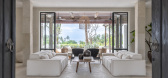
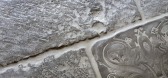
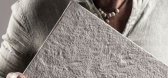
Revered European brand Castle Stones, known for reimagining old-world stone for modern applications, is now available in Australia and New Zealand, exclusively through South Australian stone specialist Tumbled. For local architects, designers and homeowners, the arrival of this esteemed produc...
预览图片
7 / 汤姆行船经过一栋栋Offermann房地产办公室设计
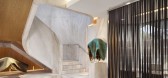
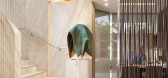
3年前|OfficeSnapshots|办公|100%....,The inspiration for the work was Tom and the brand he has created. The stone staircase is the stone wall and vice versa, as if carved out of a singular block of stone. The stone is hollowed out the top, punching a hole through the roof to the sky. While the stone stair is the physical connection...


预览图片
8 / 老建筑改建--Arquia Banca新办公室,西班牙赫罗纳
11年前|大可乐zZ|办公|100%...existence between public and private space.Materials
Recover and show the stone walls and use only one material: wood. Wood is a material that because of its characteristics, organic, traditional, is a good match for the natural stone. Adding up this material is a way to relate it with the existing...
预览图片
9 / 萨尔瓦多豪华石材展厅在澳大利亚开业。
6年前|Yellowtrace|产品|100%...ri, a multi-award winning Italian design company, specialising in high-end stone for walls, floors, baths, basins and homewares, has opened a dedicated showroom in Sydney’s Darlinghurst.Over the past 70 years, Salvatori’s guiding philosophy of “Stone Innovation”, has allowed the company to p...


预览图片
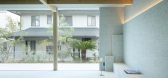
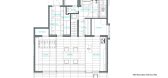
10 / 兵库神户之家 | YYA / Yusuke Yoshino Architects | 2023 | 日本
2年前|archdaily|住宅|100%...ls was seen as a common denominator by the client and his wife, and Towada stone was adopted as a material to realize this. Towada stone is a material with excellent qualities; for instance, some of its primary characteristics are that it is porous and has heat and moisture retention, far infrared r...




预览图片
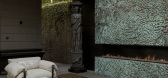
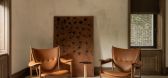
11 / 古老的纹理
2月前|ArchitecturalDi|软装|100%... home.
With its subdued colours and refined material palette of stone, bronze and semi-precious finishes, the home has a sculptural presence. “Our vision seamlessly integrates history, religion and cutting-edge design,” say co-founders and lead architects Artem Zverev and Artur Sharf....
预览图片
12 / ANArKH 咖啡厅及餐厅 | Simplex Architecture | 2022 | 韩国
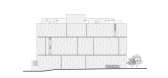
2年前|archdaily|餐饮|100%...façade from a distance. The northwest facade, cladded with yellow granite stone, divides the stone module into a large scale as if it is a huge natural stone block. The visitors will start the experience of the building by going up the stairs located on the northeast. When going up the stairs, the ...



预览图片
13 / 马德里故事实验室办公室设计
6年前|OfficeSnapshots|办公|100%Stone Designs has created the office design for The Story Lab, an entertainment production company, located in Madrid, Spain.We go back to the 60’s 70’s and 80’s in New York to design the new offices for The Story Lab in Madrid, This age of both, decadence and artistic explosion, Pop Art, Stre...


预览图片
14 / 英国 | Bolgoed Maen House | 住宅 | 2020 | Jones Architects

4年前|archdaily|建筑|100%...影:Billy Bolton / Jones Architects,供应商: Astro Lighting, Lusso Stone, Mandarin Stone, Ty Mawr, Binova Kitchen, Gowercroft, Nuaire, Rational kitchen, Smart Systems, The solid wood flooring company ,结构工程:Vale Consultancy,电气承包商:EPS Electrical,钢铁承...


预览图片
15 / 巴黎机密客户办公室设计
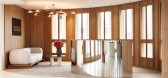
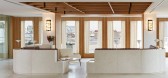
5年前|OfficeSnapshots|办公|100%...ed tones and an assortment of visitor seats pairing the mineral quality of stone with the organic look of leather. On the ceiling, a removable coffered acoustic panel conceals air conditioning vents with style.,设计师:Louis Denavaut and Havette & Madani,Furniture: Cider Group,摄影:DEP...



预览图片
16 / 伊朗摩诃住宅楼3号(2018)(CAAT Studio)设计
5年前|archdaily|建筑|100%...Parham Taghioff,建造商: WINTECH, Alvandtileco, Chauffagekar, Habibi Stone, Mahallat Alvand Concrete, Sarvestan co,Lead 设计师:Mahdi Kamboozia, Helena Ghanbari,Contractor:Javad Habibi. Kamran Ashouri,Client:Javad Habibi,City:Mahalat,Country:Iran,设计师描述 | Designer desc...




预览图片
17 / 绿色的月亮的房子(2018)(ALH高de Arquitectura)设计
6年前|archdaily|建筑|100%..., wide and open floor-ceiling windows, HR sheet, metallic structure, and a stone base, which confines stability and body. All these elements make this a house that can only belong to this place. The way of mixing these materials with its environment and lighting designed in detail, gives the house ...


预览图片
18 / Town Center / Andreas Flora
11年前|loy|办公|100%...spite the
comprehensive space program at the place appears only a natural stone solitaire - all remaining functions are underground. This ensures that the
listed building facades along the southern and eastern borders of the village square are not affected. With the parochial house the new buildin...
预览图片
19 / Gokul Agro 办公室 | Openideas | 2023 | 印度
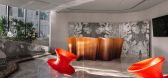
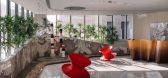
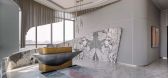
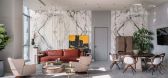
1年前|OfficeSnapshots|办公|100%...eception, board room and a Lounge.,The interior palette includes natural stone, wood, metal and glass. The use of metal and glass makes daylight integral part of spatial experience, which counterbalances with natural stone which symbolises and reflects timeless luxury.,The workspaces are vibrant...


预览图片
20 / 莱斯科尔茨公寓(2014)(Sergi Pons architects)设计
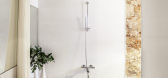
5年前|archdaily|建筑|100%...sted in exposing an open space, leaving both the original wooden beams and stone wall, in sight. We decided to place a "pure", white and geometrical cube at the center of the apartment, which contains the kitchen and the bathroom, and its walls do not reach the ceiling.,This element gives privacy ...


预览图片
21 / 中国深圳 | tea’stone华润万象天地店 | 2021 | 普悦设计
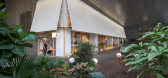
4年前|序赞精选|餐饮|100%...每一位客人。
,项目名称:tea’stone华润万象天地店
,Project Name: tea’stone Mixc Store
,项目地址:深圳市南山区粤海街道大冲社区华润万象天地SL218
,Location: The Mixc SL218, Dachong community, Yuehai street, Nanshan D...




预览图片
22 / 天津泰达一中——神奇的“麻花辫”
7年前|设计灵感精选|设计情报|100%...has harsh re-quirements for the lighting environment, decorated horizontal stone strips and stone curtain walls are used
▼石材幕墙细部, stone curtain walls
▼在更需要采光的教学楼部分采用了均匀划分的竖向石材软装设计线条,for the regions of the classroom bui...


预览图片
23 / 希腊Sifnos的度假屋(2019)(A_2_Architects)设计
5年前|archdaily|建筑|100%... house conceived as a small Cycladic complex of different white washed and stone cleded volumes, harmoniously blended into the nature and the terrains, looking towards the sea.,The spatial composition of different volumes, all connecting with paths, terraces, stone walls and pergolas, establish a ...


预览图片
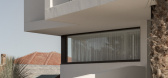
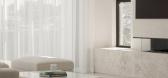
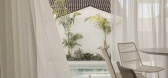
24 / Residence SS | Studio Bide | 2025 | 澳大利亚
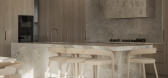
10月前|The.Local.Proje|住宅|100%..., modern retreat that showcases the timeless elegance of Silver Shadow Limestone from Cav’Art Designer Stone.Designed for a couple with two adult daughters, the brief for Residence SS called for an elegant, sophisticated home that prioritised spaces for entertaining and gathering with family. “T...
预览图片
25 / EDGE DESIGN丨喜茶长沙LAB店
6年前|Hi设计|设计情报|100%...有序的不锈钢线条进行切割,以此表现棋盘的特性。
The stone is cut to match the orderly stainless steels in the space, so as to present the traits of a Go board.
茶客拾級而上,螺旋的楼梯间利用光线与镜像营造出虚实相映的画面;在座位区,棋子...


预览图片



