1 / 意大利透视公寓(2020)La Macchina Studio设计
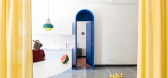
5年前|Archilovers|住宅|100%...trict a few steps from the Caffarella Park, the Rome-based duo La Macchina Studio www.lamacchinastudio.net transforms a 1950s apartment into a surreal set where reality and fiction coexist in a quasi-theatrical scene.
Thanks to the multidisciplinary approach of its two founders, the studio cele...


预览图片
2 / 巴塞罗那 La Bonanova 之家 | The Room Studio
5年前|The.Room.Studio|软装|100%
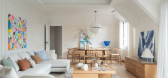
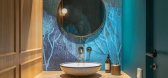
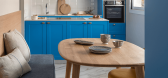
这是一个 320 平方米的项目,围绕着整个周边的室外空间展开。位于巴塞罗那市中心的豪华住宅,在那里可以创造前卫和现代的空间,并容纳 120 平方米的露台。
它始于客户非常明确的前提:。出于这个原因,这个阁楼的美...



预览图片
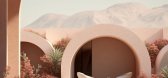
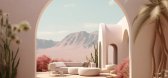
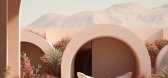
3 / 沙漠中的私人粉色别墅 | Cristina La Porta Studio | 2023 | 意大利
2年前|behance|产品|100%...mlessly integrated into the desert landscape.Designed by Cristina La Porta Studio.,转载自:behance,作者:原文作者,图片@原文作者,语言:英语,编辑:序赞网,阅读原文



预览图片
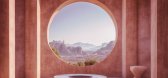
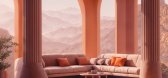
4 / 粉红绿洲 | Cristina La Porta Studio | 2024 | 意大利
2年前|behance|产品|100%... yourself a little from the chaotic world." Designed by Cristina La Porta Studio.,转载自:behance,作者:原文作者,图片@原文作者,语言:英语,编辑:序赞网,阅读原文




预览图片
5 / 粉红浴室 | Cristina La Porta Studio | 2023 | 意大利
2年前|behance|产品|100%... captivating fusion of Earth and virtual. Designed by Cristina La Porta Studio.,转载自:behance,作者:原文作者,图片@原文作者,语言:英语,编辑:序赞网,阅读原文


预览图片
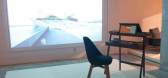
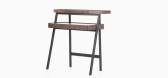
6 / design studio neri hu launches furniture collection with de la espada
7年前|dinghong|产品应用|100%Shanghai design studio Neri & Hu's furniture collaboration with De La Espada made its debut in New York during ICFF in a special installation housed within the new luxury apartment building 345 Meatpacking by DDG
我们最喜欢的设计伴侣之一,内里
其中一些...


预览图片
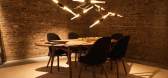
7 / design studio neri hu launches furniture collection with de la espada
7年前|shuyuesy|产品应用|100%Shanghai design studio Neri & Hu's furniture collaboration with De La Espada made its debut in New York during ICFF in a special installation housed within the new luxury apartment building 345 Meatpacking by DDG
我们最喜欢的设计伴侣之一,内里
其中一些...




预览图片
8 / La Chance 巴黎新画廊
5月前|The.Local.Proje|产品|100%...In Paris’s 2nd arrondissement, a new gallery by La Chance highlights the studio’s elevated furniture, lighting and homewares offerings, the work of some of the globe’s most exciting design figures.French design studio La Chance has cemented its presence in Paris with a new gallery at 60 rue de...


预览图片
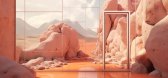
9 / 元界别墅 | Cristina La Porta Studio | 2023 | 意大利
2年前|behance|建筑|100%ABOUT METAVERSE VILLAS"Metaverse Villas" is a new series that focuses on the architectural and interior design of some villas in the Metaverse made with AI. The concept is based on the design of these architectures within a place not very far from us, where peace and tranquili...


预览图片
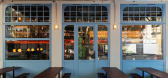
10 / La Raffinerie现代啤酒酒吧在里昂由联合国工作室。
5年前|Yellowtrace|康乐|100%Un Studio also developed the graphics and brand identity for La Raffinerie, unifying the entire hospitality experience.
The project revolves around a central bar that becomes the heart of the building. Architects explain, “under the mezzanine each table has a different shape in order to be able ...



预览图片
11 / 放松的客厅 | Cristina La Porta Studio | 2023 | 意大利
2年前|behance|产品|100%This innovative project blends the enchantment of the color yellow with the surreal imagery of the metaverse, creating living spaces that stand as true works of art. Carefully selected warm and inviting shades of yellow imbue the living spaces with a lively and positive atmosphere. However, what ma...


预览图片
12 / 虚幻浴室 | Cristina La Porta Studio | 2024 | 意大利
2年前|behance|产品|100%A series of unreal projects set in the metaverse. We will go beyond the boundaries of reality, get ready for a new way of thinking about design.MORE ABOUT UNREAL SERIESWelcome to a spatial odyssey in interior design, where the UNREAL series transforms metaverse spaces into an unconventional experie...





预览图片
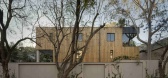
13 / La Casa que Toca el Bosque | JDE studio | 2026 | 墨西哥
1月前|JDEstudio|建筑|100%...unciono
Narrative Collaboration: Rodrigo Carreu00f3n
,转自:JDE studio,图片©JDE studio,编辑:序赞网,阅读原文




预览图片
14 / 意大利Take Time公寓(2020)Flussocreativo Design Studio设计
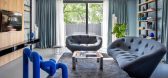
5年前|Archilovers|住宅|100%...lusivo. Sono questi gli ingredienti del progetto che Flussocreativo Design Studio, giovane team bresciano, ha interpretato secondo il suo approccio all’interior design colto, rigoroso ma sorprendentemente leggero.
La villa, un’architettura strutturata su tre livelli con altrettanti appartam...


预览图片
15 / 意大利天鹅绒公寓(VELVET)Flussocreativo Design Studio设计
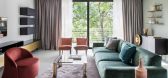
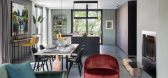
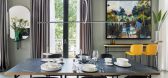
5年前|Archilovers|住宅|100%...ssiamo ora alla zona notte. Questa è composta da tre distinte camere, uno studio e un bagno. Il tratto comune di questi ambienti? Sono tutti caratterizzati dalla presenza di colori rilassanti e dall’assenza di dettagli eccentrici, in modo che chi li abita possa entrare in un mood di pura distensi...


预览图片
16 / 中国成都 | LA AMO CLUB | 酒吧 | 2021 | MOJO STUDIO
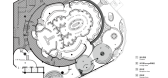
4年前|MOJO.STUDIO|康乐|100%...弯曲时,折射使远处形成关于这一场景的光学幻象。MOJOSTUDIO团队将项目作为探索弧线光与空间蜃景关系的媒介,对项目进行动线划分及场景设计。通过弧形廊的设置将场地自带的3处独立景观进行串联,递进的布局方式令使用者...




预览图片
17 / Chitón 酒吧 | De la Villa Studio
6月前|NewNorm|康乐|100%...iscovery through a series of interconnected rooms.
In Madrid, De la Villa Studio brings a restrained, atmospheric approach to Chitón, a restaurant and club shaped as much by its architecture as by its sense of discretion.
Deep burgundy hues dominate this lower level, layered with carpet...


预览图片
18 / 蒙特利尔Eidos蒙特利尔办事处设计
5年前|OfficeSnapshots|办公|100%...eus Ex® games—finally moved back into their workspace in September. The studio, located in the heart of Montréal and designed in collaboration with local architecture firm La SHED, now occupies an area of nearly 60,000 square feet (more than six U.S. football fields)! Its initiators see the proj...


预览图片
19 / 圣欧拉利亚舞蹈空间(2020)(Carles Enrich Studio)设计
5年前|archdaily|建筑|100%Churches, Renovation, Cultural Center, Spain,设计师:Carles Enrich Studio, 面积: 210 m²,年份:2020,摄影:Adrià Goula,建造商: AutoDesk, Adobe, Roca, Samsung,Country:Spain,设计师描述 | Designer description: Project brief The former church of Santa Eulàlia in...



预览图片
20 / (勃朗特的住宅)Justin Long设计
5年前|Archilovers|住宅|100%... with the architect Justin Long, coordinated by the team of Boffi|DePadova Studio Sydney, and the landscape designer William Dangar of Dangar Barin Smith studio. Steel, stone and wood are the other materials used to intensify the natural, casual and above all welcoming atmosphere of this house. Hosp...


预览图片
21 / La Biglietteria (La Biglietteria)小设计
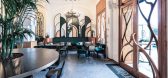
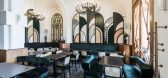
5年前|Archilovers|餐饮|100%...the original late Art Nouveau style of the building, the Bari-based design studio SMALL - Soft Metropolitan Architecture & Landscape Lab - chose to revisit the New Déco style environments, enhancing what remained of the original structure, such as the Bardiglio marble floor, the wood doors, the vau...



预览图片
22 / La Cervecería酒吧 | Studio Modijefsky
6年前|Modijefsky|康乐|100%... capital.
▼项目概览,overview ©Maarten Willemstein
该酒吧由Studio Modijefsky设计,将传统的南方色调和现代图案巧妙并置,为当地、乃至南部国度的人们创造了一个宾至如归的舒适假日空间。室内设计参考了西班牙人下班后与朋友共...


预览图片
23 / 越南Modano咖啡馆(2019)(AD+studio)设计
5年前|archdaily|餐饮|100%Café, Cà Mau, Vietnam,设计师:AD+studio, 面积:300 m²,年份:2019,摄影:Dũng Huỳnh,提供协助:Toto, Hafele, Dulux, Vietceramics,负责建筑师:Nguyen Dang Anh Dung,设计团队:Nguyen Huu The Trang, Nguyen Van Trung, Tran Viet Loi, Vo Dinh Huynh,Supervisor:...


预览图片
24 / Gioco d ' Accordi (Gioco d # 39; Accordi) Pelizzari工作室设计
5年前|Archilovers|建筑|100%...onalità pavone, o piccoli tavoli in ferro e legno su disegno di Pelizzari Studio.
In particolare l’arredo è progettato e realizzato per accogliere le collezioni di arte contemporanea. Nelle librerie in eucalipto, con tagli di luce nascosti, si aprono teche in ferro acidato che accolgono scultur...


预览图片
25 / Casa apilable(2019)(AD+studio)设计
5年前|archdaily|建筑|100%...novación, Interiores De Casas, Ho Chi Minh City, Vietnam,设计师:AD+studio, 面积:250 m²,年份:2019,摄影:Dũng Huỳnh,提供协助:Toto, Hafele, Dulux, Vietceramics,负责建筑师:Nguyen Dang Anh Dung,Equipo:Nguyen Huu The Trang, Nguyen Van Trung, Vo Dinh Huynh, T...




预览图片



