约有1,000项符合查询结果,库内数据总量为1205589项。[ 耗时:0.0088秒 ]
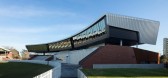
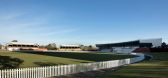
1 / 维多利亚州板球和社区中心 | Cox Architecture
6年前|cox|康乐|100%...相同设施的精英级训练中心。
▼项目概览,overview ©Cox Architecture
The Victorian Cricket and Community Centre (VC3) is a state-of-the-art, dedicated, year-round cricket training and administration facility that services both regional and metropolitan cricketers, as well as pr...




预览图片
2 / 伦敦 Scenario Architecture 办公室 | 2021 | Scenario Architecture
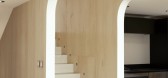
5年前|OfficeSnapshots|办公|100%,客户:Scenario Architecture, ,面积:1,292 sqft,年份:2021,坐落:United Kingdom, London, England, ,行业: Architecture Firm, ,Scenario Architecture acted as client and designer when creating their new office overlooking the Regent’s Canal in London, England.,Our new h...




预览图片
3 / 工业用公寓(Industrial Flat)XUL Architecture 设计
6年前|Archilovers|住宅|100%...prove the circulation throughout the property.
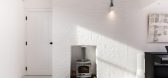
North London based XUL Architecture considered many options for this property before considering moving the staircase to the centre of the building. There was one hurdle though, how to ensure the staircase could be positioned underneath the chimney...


预览图片
4 / Malinka画廊住宅(2020)(f2a architecture)设计
6年前|archdaily|住宅|100%Landscape Architecture, Houses, Extension, Naramata, Canada,设计师:f2a architecture,年份:2020,摄影:Katie Huisman,建造商: Kawneer, L+S door, Robert McNeel & Associates, SIPs, Structurlam, Trimble, by okanagan stainless,Lead 设计师:florian maurer,设计团队:eric ...


预览图片
5 / 韩国快乐君主码头俱乐部酒店(2019)(Superstring Architecture)设计
5年前|archdaily|建筑|100%Lodging, Goseong, South Korea,设计师:Superstring Architecture, 面积: 422 m²,年份:2019,摄影:Kyungsub Shin,建造商: AutoDesk, LG Electronics, LG Hausys, Adobe, Daelim B&Co, Eagon, McNeel, Microsoft, Noroo, Trimble Navigation,设计团队: Lim Jihye, Kang Jisu,业...



预览图片
6 / 西班牙临时住宅到最终住宅的演变(2018)(Calmm architecture + joansanzarquitectura)设计
5年前|archdaily|建筑|100%Houses, Extension, Valencia, Spain,设计师:Calmm architecture, joansanzarquitectura, 面积: 80 m²,年份:2018,Lead 设计师:Calmm architecture,Construction Manager:Joan Sanz Dopateo,City:Valencia,Country:Spain,设计师描述 | Designer description: Located in a resid...


预览图片
7 / 鲍勒尔住宅 | Luke Moloney Architecture | 2022 | 澳大利亚
2年前|archdaily|住宅|100%...ontaining kitchen, dining, and living spaces. They were insistent that the architecture of the new extension has something a little unconventional about it. Set in a conservation area, the neighboring houses are consistently late nineteenth or early twentieth century, with a relatively consistent ar...


预览图片
8 / Point Lonsdale House | Field Office Architecture | 2026 | 澳大利亚
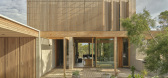
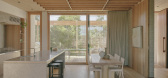
1月前|The.Local.Proje|住宅|100%... provides the perfect setting for this residential project by Field Office Architecture. With spectacular views of the Arilpa nature reserve towards the historic Ballara Estate, the home was designed to embrace the site’s natural orientation and strengthen its connection to the surrounding landsca...
预览图片
9 / (Brasserie Gallia)Maxime Jansens Architecture 设计
6年前|archdaily|康乐|100%Bar, Pantin, France,Architects: Erwan Bonduelle Architecture, Maxime Jansens Architecture, Area: 350 m²,Year: 2020,Photographs: Cécile Septet,Clients:Gallia Paris,Text description provided by the architects. The Gallia beer factory is located in former industrial premises, built aro...



预览图片
10 / (工作站咖啡)MDA architecture设计
6年前|Archilovers|餐饮|100%...nt of the building
The Workstation Coffee
Project info:
Design: MDA architecture, CoRi design
Director of Architecture/Project Manager: Vũ Văn Minh
Architect designers: Thân Tiến Hoàng, Vũ Hà Anh, Lưu Thiện Tài
Address: Dien Bien Phu street, ward 25, Binh Thanh district, Ho Chi...


预览图片
11 / Knight Frank 办公室 | Plus Architecture | 2023 | 澳大利亚
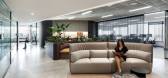
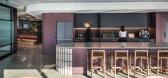
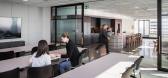
1年前|OfficeSnapshots|办公|100%...坐落:Perth, Australia, ,行业: Real Estate Services, ,When Plus Architecture were given the brief to design a new workplace for Knight Frank, their shift to hybrid working informed the design direction. The aim was to create a grounded, yet activated space in which staff and clients are e...



预览图片
12 / Cheshunt House | Bower Architecture & Interiors | 2026 | 澳大利亚
1月前|The.Local.Proje|建筑|100%... not vast and impersonal,” says Anna Dutton Lourie, co-director of Bower Architecture & Interiors. “When it was just them at home, or with close family, they wanted the house to [feel] quiet, relaxed, special and private.”
Drawn to Bower Architecture & Interiors’ restrained, conte...


预览图片
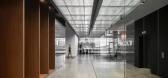
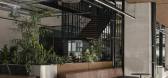
13 / Groupe Montoni 办公室 | Sid Lee Architecture | 2023 | 加拿大
1年前|OfficeSnapshots|办公|100%...a dynamic and interconnected environment designed and completed by Sid Lee Architecture.,Groupe Montoni and Sid Lee Architecture are proud to unveil the developer’s new headquarters, Maison MONTONI. This new space is housed in Espace Montmorency, a recent project in a bustling Laval neighbourhoo...




预览图片
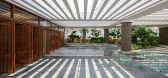
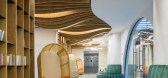
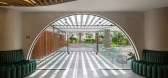
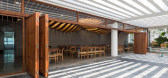
14 / 越南GHTK室内办公室(2020)(iplus Architecture)设计
5年前|archdaily|办公|100%Mixed Use Architecture, Institutional Buildings, Vietnam,设计师:iplus Architecture, 面积: 387 m²,年份:2020,摄影:Hoang Le,建造商: BETONG BM., JSC, HOAPHU., JSC, INNERI., JSC, INNOTEAK JSC, IPLUSARCH., JSC,Lead 设计师:Phuong Thao Dao,相关参与者:Thanh H...


预览图片
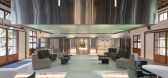
15 / ISLAND133 餐厅 | JC. Architecture & Design | 2023 | 中国台湾
2年前|archdaily|餐饮|100%...s combination of contrasting elements that do not overshadow the original architectural identity. Moreover, as a nod to the factory's history, ISLAND133 is committed to incorporating the existing structure without using any bolts, employing innovative techniques for seamless integration.
...


预览图片
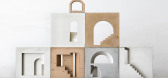
16 / 建筑碎片城堡装饰产品 / Marià Castelló Architecture设计
5年前|marià.castelló|产品|100% 205
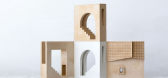
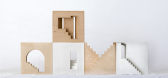
Architecture Fragments by Spanish architect Marià Castelló is an exhibition of objects that bring dimension, atmosphere, and spatial understanding to 2D architectural documentation. A collection of works, made mostly from concrete and plaster, sit a...



预览图片
17 / Hawthorn East Residence | King Architecture + Interiors | 2026 | 澳大利亚
2月前|The.Local.Proje|住宅|100%
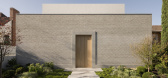
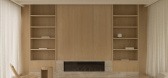
Located on a busy thoroughfare, the residence presented King Architecture + Interiors with the challenge of maximising expansive views of the city skyline while shielding the home from the bustle of the street. The solution was to invert the conventional layout, turning the house away from the...

预览图片
18 / 纽约 JLL 办公室 | TPG Architecture | 2022 | 美国
3年前|OfficeSnapshots|办公|100%...k City, New York, United States, ,行业: Real Estate Services, ,TPG Architecture completed the JLL offices with dynamic spaces for collaboration in New York City, New York.,JLL is a world leader in real estate services, managing over four billion square feet of property worldwide. The firm...


预览图片
19 / 摩洛哥 LOHA 别墅 | 2021 | E-H Atelier d'Architectures
5年前|archdaily|建筑|100%Houses, Marrakech, Morocco,设计师:E-H Atelier d'Architectures, 面积: 600 m²,年份:2021,摄影:Marc Lacroix,供应商: EMCO Building, Lmi-64 Agree Technal, Popham Design,Lead 设计师:Harold Pécout,Construction:El mokrif company,Interior Design:Retro Labo,景...




预览图片
20 / 杭州商场办公室和会议中心 | Superimpose Architecture | 2022 | 中国浙江
3年前|OfficeSnapshots|办公|100%...2022,坐落:Hangzhou, China, ,行业: Spec Suite, ,Superimpose Architecture designed the Arcade Office and Conference Center utilizing lighting techniques to transform the space in Hangzhou, China.,How can a dark basement of a commercial mixed-use development be transformed into a warm a...


预览图片
21 / Hugo Neu 总部 | STUDIOS Architecture | 2020 | 美国
4年前|OfficeSnapshots|办公|100%...:Kearny, New Jersey, United States, ,行业: Spec Suite, ,STUDIOS Architecture and WXY architecture + urban design collaborated to create an industrial look and feel at Building 78 Annex in Kearny, New Jersey.,The Building 78 Annex fits within an overall masterplan for the 130 Acre Kearny ...




预览图片
22 / 体育馆和市政厅广场
13年前|sangziyan|商业|100%...-clad panels behind the glazed facade of this gymnasium by French firm LAN Architecture produce tinted reflections of the surrounding buildings (+ slideshow).http://static.dezeen.com/uploads/2013/09/dezeen_Gymnasium-and-Town-Hall-esplanade-by-LAN-Architecture_1sq.jpgParis studio LAN Architecture was...
预览图片
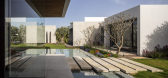
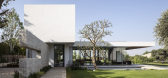
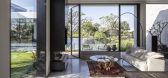
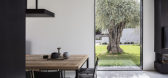
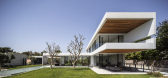
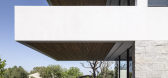
23 / 以色列 | NMS Residence | 别墅 | 2020 | Arstudio – Arnon Nir Architecture
4年前|archdaily|建筑|100%房子,米什梅雷特,以色列,设计师:Arstudio – Arnon Nir Architecture, Ishai Breslauer Architecture, 面积: 750 m²,年份:2020,摄影:Amit Geron,供应商: Boffi, inducon ,负责建筑师:Ishai Breslauer,景观设计:Haim Cohen Landscape,首席...
预览图片
24 / 电影建筑的再思考
6年前|TheModernHouse|设计情报|100%...Family
Los Angeles Plays Itself
As London’s first Architecture Film Festival continues, we look at two films from this year’s programme that reframe the relationship between architecture and cinema.
According to its founders, London’s inaugural Architecture Film Festi...



预览图片
25 / 美国纽约 INC Architecture & Design 设计总部
5年前|OfficeSnapshots|办公|100%,客户:INC Architecture & Design, ,面积:9,000 sqft,年份:2018,坐落:New York City, New York, United States, ,行业: Architecture Firm, ,INC Architecture & Design painted a personal portrait for their collective aspirations and culture in the design of their offices in Ne...


预览图片



