1 / 中国多功能活动空间公社(2021)(KOKAISTUDIOS)设计
5年前|Archilovers|建筑|100%...st prestigious of hotels.
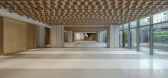
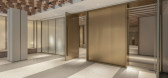
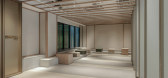
The Opposite House invited Kokaistudios to transform a lower ground level restaurant area and corridor into Commune, a multifunctional events space for eventsand gallery alike. For maximum adaptability, the main space can be divided into two distinct function rooms, l...



预览图片
2 / 澳大利亚悉尼--Angophora House
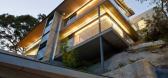
13年前|白人大毛|住宅|100%...ending out from the anchoring escarpment. Insulated timber moveable walls transform the space from warm and enclosing to open and unimpeded. A sheltering timber lined roof opens to the north, falls in response to the slope of the land and captures framed views of adjacent Angophora trees. The escar...




预览图片
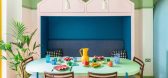
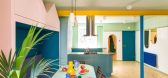
3 / 联合王国色彩斑斓的民宿(2020)(Office S&M)设计
5年前|Archilovers|建筑|100%...joyful, bright and colourful escape from grey London. Alongside a brief to transform the previously damp, dark, and cramped area and bring it back into use, Office S&M was invited to create a space full of surprises and delight for each member of the family to enjoy. The reimagined lower ground floo...




预览图片
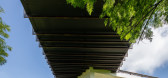
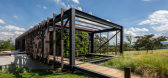
4 / 巴西Cigarra之家(2019)(FGMF Arquitetos)设计
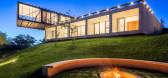
5年前|archdaily|建筑|100%...he larger one creates a bridge through which visitors enter the house, and transforms itself into a surprising cantilever that reaches the tree tops in the other end. It contains the main social areas such as living and dinner rooms and kitchen. Its left side generously opens to a deck on top of the...



预览图片
5 / 波兰绿山城千禧公园改造
12年前|wenlong_222|景观|100%...ostly unused and faded
footpaths. The project reduces existing paths and transforms them into functional
network.
Communication is organised with the following elements:
-grand pedestrian & bike loop, which allow fast commuting along the borders of the park;
-characteristic entrance gates t...


预览图片
6 / 英国雷登街住宅|2019|Moxon Architects
5年前|archdaily|建筑|100%...ingdom
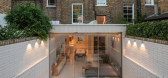
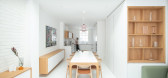
设计师描述 | Designer description: Moxon Architects has transformed a Victorian townhouse in Islington into a bright, contemporary living space for its private client. Her dream was a series of minimalist open spaces for living, entertaining, and enjoying her garden.
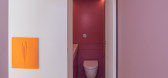
The desi...



预览图片
7 / 西班牙Castromao酒店旅馆(2020)(PLP Atelier)设计
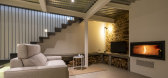
6年前|archdaily|民宿|100%...ral settlement of Castromao, belonging to Ourense province. The goal is to transform the old farmers’ houses, currently abandoned and strongly deteriorated, into a dwelling by annexing the three spaces that were originally independent. The area of the plot reaches a total of 150 m2 divided into gr...


预览图片
8 / Samsung NEXT Offices – Tel Aviv
9年前|wfwd12|办公|100%...l area with a kitchen and a sitting area that was once a balcony which was transformed into a beautiful sunny room. The working zone is divided into an open space area, and smaller rooms for management and different work teams. The fishbone parquet floor mixed with concrete is a fun element connecti...


预览图片
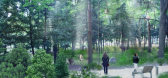
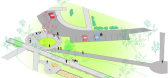
9 / Millenium Park Revitalization千禧公园(BudCud设计团队)
12年前|邓仲文|景观|100%...ostly unused and faded
footpaths. The project reduces existing paths and transforms them into functional
network.
Communication is organised with the following elements:
-grand pedestrian & bike loop, which allow fast commuting along the borders of the park;
-characteristic entrance gates to ...


预览图片
10 / 汉密尔顿真实属性的办公室设计
5年前|OfficeSnapshots|办公|100%...n clerestorey window was discovered. Opening and reactivating this feature transformed the quality of the space.
For the new office, Yale properties were shifting from a private office model to an open plan design. This required in-depth client feedback during the schematic design phase. Along w...


预览图片
11 / Ricotta House | Sarah Gibson | 2025 | 澳大利亚
9月前|The.Local.Proje|住宅|100%...owing the common Canberra approach of creating a basement garage, the team transformed the space into a fully functional lower level for living and hosting. The result is a home without a garage but with a generous carport and a lush garden that wraps around the house. Thanks to heritage setback req...


预览图片
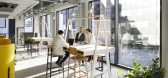
12 / 世邦魏理仕伦敦办公室 | Contractor | 2021 | 英国
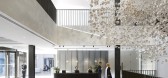
3年前|OfficeSnapshots|办公|100%...ature in the heart of the city.,Space on the lower ground floor has been transformed into a Wellness Centre, with a staff gym and spin studio offering professionally run classes, as well as a mental health suite and bicycle storage.,Bespoke art from a diverse range of artists is featured through...



预览图片
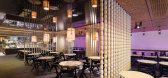
13 / 澳大利亚 The Galeries Victoria food court(The Uncarved Block)
14年前|Run_lin|餐饮|100%...slow food dining experience. It also provides the flexibility to adapt and transform the space from a day venue to one for evening dining.
Technology integrates with raw aesthetics. A full-height wall of multimedia screens alters the quality and feel of the dining environment. This ever-changing ...




预览图片
14 / 加拿大ShadowBox住宅/Johnson Chou设计
5年前|Archilovers|住宅|100%... The moment is mesmerizing, cinematic, fleeting; in an instant the shadows transform or disappear altogether.
Located in the Upper Beaches area of Toronto, the residence faces a busy, at times cacophonous arterial road and as a result the exterior openings were minimized to a single horizontal ...



预览图片
15 / Chitón 酒吧 | De la Villa Studio
9月前|NewNorm|康乐|99%...reated as part of the social experience. Mirrors, textures and reflections transform it into a communal room rather than a hidden utility, extending the ambience of the club into every corner.
Chitón is defined by attentiveness to proportion, materiality and viewpoint. Each transition has been con...


预览图片
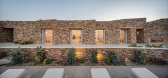
16 / 希腊 | Encaved Stone Villa | 酒店 | 民宿 | 2021 | Tsolakis Architects
5年前|archdaily|建筑|98%...ectural proposal create a mild architectural intervention, emphasizing the transformation of the terrain.
,The design emphasizes the coexistence of the multiple functions of the complex. Αn open-air corridor segregates the public spaces (living and dining areas) from the private ones (sleeping...




预览图片
17 / Sandgrund Park / Thorbjörn Andersson + Sweco Architects 设计
6年前|archdaily|景观|97%...a grove, and a fern valley.,The aim of Sandgrund Park design has been to transform an anonymous sandbank into a place of significance, a place in which, and from which, to enjoy the grandeur of the surrounding river landscape. It is a place to gaze at the river and enjoy its flow and reflections t...


预览图片
18 / Soho Residence | Workstead | 2025 | 美国
8月前|Workstead|软装|97%...oroughs. Yet for this enduring power it is a city in constant flux. Spaces transform with an almost preternatural dexterity, reincarnating in surprising ways. To translate the vast, commercial scale of a Soho loft into a place of ordered domestic calm requires architecture that can layer, structure ...


预览图片
19 / The Office Group 联合办公 | Universal Design Studio | 2022 | 英国
3年前|OfficeSnapshots|办公|95%...nd Fitzrovia densely populated with world-renowned learning hubs that have transformed the area into a magnet for international businesses. Looking to the likes of the British Library, Wellcome Trust, University College Hospital and Bartlett School of Architecture, Associate Director Carly Sweeney a...



预览图片
20 / Wedgewoods Retreat | BattersbyHowat Architects
3月前|The.Local.Proje|住宅|93%.... Wedgewoods Retreat’s success lies in the way BattersbyHowat Architects transforms an artificial building site into a contemporary home that feels natural and grounded, using movement through the house and framed views to build that sense of connection.
Architecture by BattersbyHowat Ar...


预览图片
21 / House in Jinseki 2nd | RID | 2021 | 日本
8月前|NewNorm|民宿|93%...nseki in Hiroshima Prefecture, House in Jinseki by RID is a quiet interior transformation shaped by place, craft and time.
Located around 1.5 hours north of Fukuyama City at an elevation of 400 to 700 metres, the property looks out across expansive mountain scenery that shifts dramatically with the...


预览图片

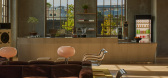
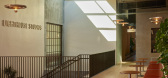
22 / The Lighthouse | Warkentin Associates | 2026 | 澳大利亚

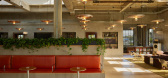
6月前|The.Local.Proje|餐饮|92%... architecture across hospitality and commercial sectors, Warkentin led the transformation of the space from skeleton to working studio campus in just 18 months.
The design draws on Bauhaus principles, with an emphasis on utility, clarity and the integration of disciplines. “Bauhaus was ...

预览图片
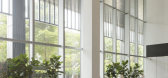
23 / Ascent办公大厦(2018)(Studio Woodroffe Papa)设计
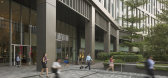
6年前|archdaily|建筑|91%...ing technology district, Ascent is a new type of building that signals the transformation and urbanization of Singapore Science Park 1. The building represents the first phase of Studio Woodroffe Papa’s masterplan to revitalize the science park and its design responds to the changing trends withi...




预览图片
24 / 巴黎春天百货奥斯曼Verticalite奥斯曼(巴黎春天百货Verticalite) UUfie设计
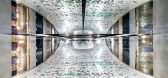
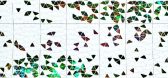
5年前|Archilovers|建筑|91%...domized to form approximately 17200 petal-shaped opening. This revealing a transformative array of colors through the effect of dichroic glass. As a contemporary interpretation of stain glass, it has the similar iridescent quality to the surface and appears like a burst of fireworks or falling bloss...




预览图片
25 / 荷兰Het健身房(2021)(Kevin Veenhuizen Architects)设计
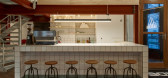
5年前|archdaily|建筑|89%...ogether in a personal and intimate atmosphere. Kevin Veenhuizen Architects transformed two units in this former shipyard, located at the Ij waterfront, into a gym where the industrial characteristics of the building are further accentuated.
The gym is situated in a concrete shipyard built in 1957...


预览图片



