1 / 胡志明市轴突实验室办公室设计
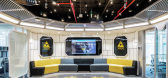
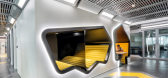
5年前|OfficeSnapshots|办公|100%...w color in furnishing.
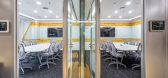
The laboratory has a modern meeting room booking system; all bookings are executed via the directly interactive booking system on the smart board in front of each meeting room and updated on the system quickly and easily. Axon’s access control system uses a retinal scanni...



预览图片
2 / 邻里·松阳三庙文化传播中心(2020)(Jiakun Architects)设计
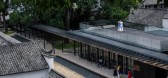
6年前|archdaily|文育|100%...d opening up surrounding pathways into the city circulations.,2. Updated System
An updated system —— a corridor with weathering resistant steel, is embedded into the newly arranged site. With different breadths, the corridor makes a deliberate concession to the existing plantation and the re...



预览图片
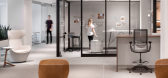
3 / 芝加哥Allsteel&Gunlocke展厅设计
6年前|OfficeSnapshots|办公|100%...the 1930s, Allsteel and Gunlocke encountered some challenges with the HVAC system, lighting, and building materials. Harmful building materials can impact the indoor air quality of a space. Allsteel and Gunlocke learned that some light fixtures in the space, like the Exit signs, contained mercury an...



预览图片
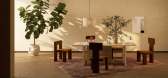
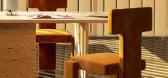
4 / TRNK2020年家具最新作品集合
5年前|Yellowtrace|产品|100%...t cushions, CAD-engineered plywood frames, and commercial-grade suspension systems.
Crafted in Portugal from raw, solid travertine and brushed brass, the sleek and minimalist tables series includes a coffee table, a side table, and a dining table.
The ‘Angle II Series’ is among the brand...



预览图片
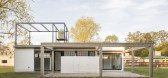
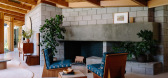
5 / 维吉尼亚州的房子(2018)(Reimers Risso Arquitectura)设计
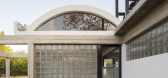
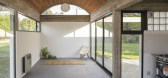
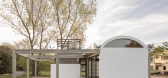
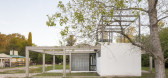
6年前|archdaily|建筑|100%...equences of appropriation of the surrounding landscape, stemming from some systems of flexible relations suggested by the free modules. The building highlights local architectures, by means of processes that resignify traditional elements.,Research on small suburban houses. The houses are located ...

预览图片
6 / 河内通力办公室设计

3年前|OfficeSnapshots|办公|100%...ure elevator cabins, using inox materials on the wall with an LED lighting system creating a “halo” effect. The eccentric textures of the reception counter created by the solid surface gives the visual impression of a modern and high-tech space.,By prioritizing usage of straight, coherent line...


预览图片
7 / 后来又安装以前的标准版
15年前|okaicuipdh|商业|100%...是可采用更简单的办法:在注册表中找到HKEY_LOCAL_MACHINE\SYSTEM\CurrentControlSet\Control\Session Manager,删除PendingFileRenameOperations ,OK。
2、错误提示:无效的序列号。
从网上找遍所有的可用序列号(企业版2个,美白祛斑,标准版4个,试...
预览图片
8 / (House Luisina)Reimers Risso Arquitectura 设计
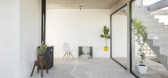
6年前|archdaily|建筑|100%... on the disposal of reduced surfaces on a more extensive modular grid.,A system of galleries or patios is appealed as transitional spaces with the objective of producing all kinds of possible intermediate situations between what we consider purely interior spaces and those that are exterior. An el...




预览图片
9 / IAT 保险集团办公室 | Avison Young | 2022 | 美国
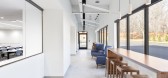
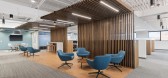
3年前|OfficeSnapshots|办公|100%... requested, recommendations were made and satisfied to update the drainage system in an effort to mitigate risk of flooding.,设计师:Avison Young,摄影:Will Ellis11 Images | expand for additional detail,转载自:Office Snapshots,语言:English,编辑:序赞网,阅读原文



预览图片
10 / Green House | SchwartzandArchitecture | 2025 | 澳大利亚
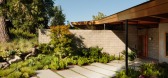
9月前|The.Local.Proje|住宅|100%...zzo tiles to brighten the interiors and integrate with the radiant heating system. “In this way, the strength of these horizontal elements remained, but reinterpreted in a new construction technique,” says Baile.And how might Green himself feel about the new work? “Our interpretation of Green...
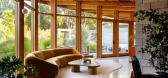
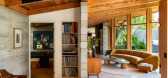

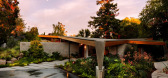
预览图片
11 / 乌克兰奥克托塔(2020)(Goldakovskiy Group Architects)设计
5年前|archdaily|建筑|100%...re hall, summer terraces, and a roof area.,All the necessary engineering systems were re-installed: ventilation, heating, water supply and sewerage, video surveillance and alarm systems. Partially reinforced and re-insulated structures. Roofs and terraces have been constructed. The facades were up...


预览图片
12 / 圣地亚哥Rivo控股办公室设计
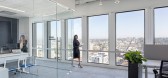
5年前|OfficeSnapshots|办公|100%...e placed at the end of each row of workstations, replacing the traditional systems furniture end-panel. Finishes throughout the space is minimized to a minimal yet sophisticated palette. BNIM also partnered with multiple local artists to select and commission the artwork in the new space.
设计...




预览图片
13 / Cassina 推出2026年户外系列

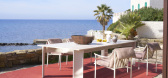
8月前|The.Local.Proje|产品|100%...w life, embraced by enveloping forms”.
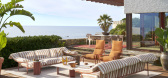
Urquiola’s Vidalenta system comprises a range of modular seating options that embody the kind of informal alfresco style beloved by Antipodeans. “Built upon a finely calibrated balance, Vidalenta juxtaposes the welcoming softness of the upholst...
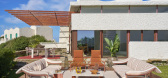
预览图片
14 / 亚特兰大公司环境办公室设计
6年前|OfficeSnapshots|办公|100%...showroom, with an emphasis on Knoll furnishings and an adaptable partition system called DIRTT. The legacy of Florence and Hans Knoll and their contemporaries (including Mies van der Rohe) provided the soul of the design story… the Modernist vision of elegance, simplicity, and adaptability. The de...


预览图片
15 / 温尼伯唐宁街十号建筑集团办公室设计
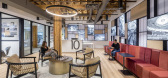
5年前|OfficeSnapshots|办公|100%... and contemporary design features complete with an innovative room booking system.
The reception area feature walls and the centralized workplace café were designed for presentations and events between employees, clients and visitors. The smaller fourth floor is converted into a dynamic makerspa...


预览图片
16 / (Rehabilitacio C/Provenca巴塞罗那)Nicola Tremacoldi设计
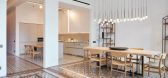
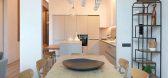
6年前|Archilovers|住宅|96%...ginal while incorporating air conditioning and new electrical and plumbing systems. The three-bedroom, two-bath residence also features a reconfigured kitchen. For that, the firm combined two rooms, creating a more open, communal space that includes a hanging wall from the original ceiling—a manne...


预览图片
17 / 政治家(2018)(工作室形态发生)设计
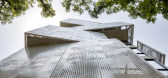
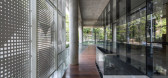
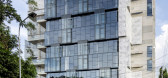
5年前|archdaily|建筑|95%...ial criterion for developing an urban-scape. Introduction of curtain glass system in a formidable scale for a residential building in a context like Dhaka was a challenge. The transition and termination were carefully handled both during design detailing and execution. Updated and innovative systems...



预览图片
18 / 朴生设计×不止 Boutique | 自由归向,构述空间
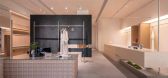
2年前|朴生设计|商业|94%...,表达空间的舒缓情绪。Metal customization creates a functional system that forms different display attributes through interlocking and overlapping, using the top surface of beams and columns to cut areas and soften light, expressing the soothing emotions of the space.
▼材料的组...


预览图片
19 / 胡志明市设计师中心合作办公室设计
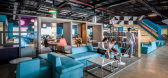
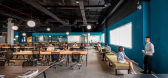
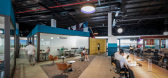
6年前|OfficeSnapshots|办公|93%...hall. The capacity is up to 50 people with modern facilities such as sound system, projection screen, speaker & microphone, flipchart, HDMI & VGA connection cable. In addition, you will enjoy free tea, coffee, and drinks.The other services are private hubs with a capacity of 5 up to 40 people. There...



预览图片
20 / like pastoe 100 years of design innovation at kunsthal rotterdam
7年前|fishbiscuit456|产品应用|90%...mpany's milestone, naming it the 'Jubilee' cabinet
Shelf system, by Naoto Fukusawa, 2012, commissioned by Pastoe especially for its anniversary
'Qbus', by Cees Brakman, 1965. Courtesy of Pastoe. Photography: Thomas Libiszewski
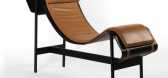
'Leather Lounge Cha...


预览图片
21 / 2019年Salone del Mobile亮点:最佳新家具和展台。(附视频)
6年前|Yellowtrace|产品|90%... by Miniforms.Left: Montana revived the 70s classic Pantonova wire seating system designed by Verner Panton for the legendary Danish restaurant, Varna. Right: Petite Friture launched their famous Francis mirror, designed by Constance Guisset, as a series of low tables with the same mirror finish for...


预览图片
22 / Skylab 建筑办公室 | Skylab Architecture | 2023 | 美国
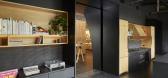

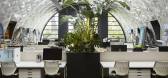
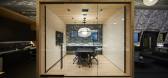
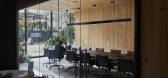
1年前|OfficeSnapshots|办公|90%... 15-foot-tall trees in the large, open work area. Accessibility and energy systems were also part of the scope.,Surrounding the warehouses in the secure complex are garden spaces, including outdoor meeting and lounge areas, an event area, a cultivation garden, an outdoor cooking zone and a fire pi...
预览图片
23 / 圣欧拉利亚舞蹈空间(2020)(Carles Enrich Studio)设计
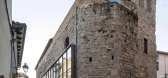
5年前|archdaily|建筑|85%... facing to conceal the doorway. Due to its inertia, the underfloor heating system was not effective for occasional use and was replaced by an air renewal system designed to drive hot air through a grating that delimits the wooden floor in the central area.,3. Incorporation of the urban landscape T...



预览图片
24 / RJ 生活品牌推出“罗姆”系列产品
6月前|The.Local.Proje|产品|83%..., adaptability is key. The Muro sofa anchors the collection with a modular system that can shift from a neat three-seater to an expansive chaise or corner configuration. It’s generous without being overbearing, indulgent yet inviting. Alongside it, the Check coffee and side tables bring crisp geom...


预览图片
25 / 山景谷歌Shorebird校园设计
6年前|OfficeSnapshots|办公|82%...each. Its undulating form features an integrated programmable LED lighting system that changes throughout the day—from a soft white for early morning workers, to a blue glow during the day, and sunset orange to denote lunch, events, or when it’s time to catch the Google bus.Lounge areas are desi...


预览图片



