约有60项符合查询结果,库内数据总量为1205587项。[ 耗时:0.0055秒 ]
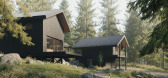
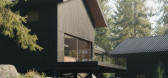
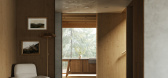
1 / Overlook | Altruist | 2025 | 澳大利亚
10月前|The.Local.Proje|建筑|100%...erformance glazing, and open-air corridors that invite you to move through weather and light – shift the conversation forward. Layered through it all is a quiet influence of Japanese architecture: reverence for timber, calm intentionality and a deference to landscape. “East meets high west,” P...


预览图片
2 / 澳大利亚 | Limestone House | 住宅 | 2021 | John Wardle Architects
4年前|archdaily|住宅|100%...cled timber cladding to the dining room pavilion and study will eventually weather to a silver grey. The appearance of the house will evolve, as the timber and stone accept a patina of weathering over time. The interior of the house has a reductive, quiet material palette with a focus on details tha...


预览图片
3 / Cheshunt House | Bower Architecture & Interiors | 2026 | 澳大利亚
1月前|The.Local.Proje|建筑|100%...along the surrounding coastline, from sandstone caves and rugged cliffs to weathered timber cottages and the beach’s soft tonal landscape.
Inside, a muted combination of timber, stone and concrete accentuates the shifting light and shadow throughout the day. Outside, Accoya timber and warm Krause...


预览图片
4 / Shadow Box | Jack McKinney Architects | 2026 | 新西兰
3月前|Jack.McKinney|建筑|100%...le-height outdoor room configured in timber dowelling. This is open to the weather, including through its slatted roof, and is essentially a large shade structure. The deck in this area can screened from the street with bi-folding dowelling shutters. The play of light and shadow within this space is...


预览图片
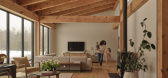
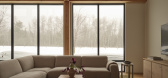
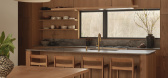
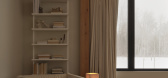
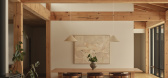
5 / Lola Residence | Jade and Roland Skuce | 2026 | 加拿大
3月前|The.Local.Proje|住宅|100%...chosen to complement this foundation.
Designed to withstand the extreme weather conditions of the Hillsburgh countryside in Ontario, the residence draws on the strength of traditional timber frame joinery. “[It’s] one of the oldest and most proven building systems in the world, built to last ...
预览图片
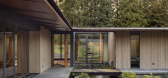
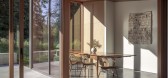
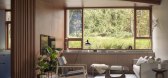
6 / French Creek Workshops | Wittman Estes | 2025 | 澳大利亚
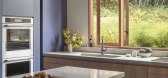
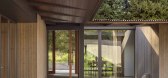
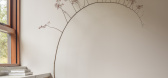
11月前|The.Local.Proje|住宅|100%...y climate in a kind of beautiful symbiosis.The exterior, clad in naturally weathering cedar sourced from a local mill, creates “a connection that makes [the home] feel more of the place”, notes Wittman. Timber windows from local manufacturer Quantum and a corrugated metal roof, chosen to recall ...
预览图片
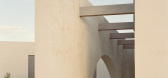
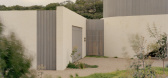
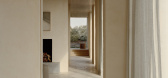
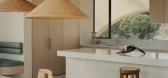
7 / Wildcoast House | Pandolfini Architects | 2026 | 澳大利亚

6月前|The.Local.Proje|住宅|100%...use the southern views towards the ocean face straight into the prevailing weather.” The challenge was to frame the beauty of the south while shielding from its force and to draw warmth and light from the north while screening the neighbouring houses and sense of suburbia.The response emerged as a...
预览图片
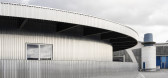
8 / 卡莫迪Grossmarkt剧院馆(2020)(Groarke)设计
5年前|archdaily|建筑|100%...beginning of the theatre experience, allowing for efficient ticketing, all-weather queuing outside under its perimeter canopy and a vast square-shaped hospitality space inside for visitor refreshments at show intervals.,The pavilion’s structure is a radial cross- laminated timber frame, chosen b...




预览图片
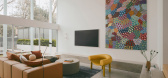
9 / Bellevue Hill Residence | Mostaghim Architects | 2025 | 澳大利亚
9月前|The.Local.Proje|住宅|100%... area, creating a fluid space that takes advantage of Sydney’s temperate weather and embraces the family’s love of shared living. The rear facade is defined by a rectilinear structure that frames the space – another nod to one of the hallmarks of Californian modernism.
Inside, a tim...
预览图片
10 / 澳大利亚Coopworth住宅(2020)FMD Architects
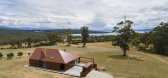
5年前|archdaily|住宅|100%...wide-ranging views to the water and mountain ranges beyond, as well as the weathering red lead shacks dotted over the island provide an ever-changing landscape with which the house converses.,The footprint of the house is consciously constrained to maximize arable land yet maintains generosity in ...


预览图片
11 / Sole House | Hammercorp | 2025 | 澳大利亚
11月前|The.Local.Proje|住宅|100%...ce will remain pristine – as well as offering exceptional durability and weather resistance. Being 100 per cent recyclable, it also adds immeasurably to the home’s sustainability credentials.
The products’ ability to retain a consistent finish over time means it combines the warmth...


预览图片
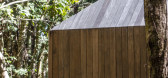
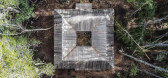
12 / 智利方形蓄水池小屋(2019)(SAA Arquitectura + Territorio)设计
5年前|archdaily|建筑|100%...ainwater along the fall. Over the waterproofing system there is a layer of weather sealed hardwood. Then the finish is weather treated pine timber which has been chemically treated so that it offers great durability, precision in the dimensioning, and good resistance to the great fungal biodiversity...


预览图片
13 / 伯恩海滩的房子(2020)(Bourne Blue Architecture)设计
6年前|archdaily|住宅|100%...ck has folding storm windows that provide the first line of defence to the weather.,Sustainable features – Designing for permanence. Correctly orientated thermal mass; heavy insulation to walls and ceilings; rainwater harvesting for WC, laundry, and garden usage: minimal footprint to building, u...


预览图片
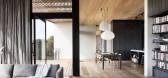
14 / 澳大利亚巴文庄园(2017)(Lovell Burton Architecture)设计
5年前|archdaily|建筑|100%...diagonally across the site providing protection from prevailing south-west weather patterns. Dark grey corrugated iron encases the building and provides a backdrop to verdant Moonah, Boobialla and dune scrub. The robust material echoes an Australian vernacular and reflects the workman-like quality o...




预览图片
15 / Sorrento Beach House | Pandolfini Architects
6年前|Pandolfini.Arch|住宅|100%...ating a compelling connection to the outdoors. The exterior is composed of weathered timber and bagged brickworkin Porter's Paints'Milk – the perfect neutral backdrop for the lush landscaping by Fiona Brockhoff Design.
Inside, materialshave been kept pared-back and unpretentious, relayi...



预览图片
16 / Koto揭开了一个预制的小工作舱。
6年前|Yellowtrace|产品|100%...cess of Shou Sugi Ban to char the timber façade, protecting the wood from weathering while also achieving a deep, decadent colour.
Large walls of glazing frame views of the garden, inviting nature to become a part of the unfolding workday. Koto’s founding partner, Theo Dales explains, “insid...


预览图片
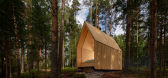
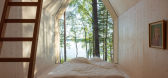
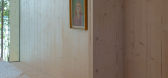
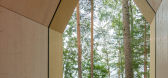
17 / 芬兰"蜡烛"小屋(2020)(ORTRAUM architects)设计
5年前|Archilovers|建筑|100%...t and intimate contact and communication with the surroundings. Daylight, weather, and seasons guide the rhythm of the day. But besides this obvious dialogue, Kynttilä also creates a kind of mental portal to a higher dimension. The framed nature image turns into an individual abstraction and pro...


预览图片
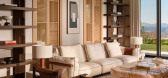
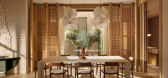
18 / MANDARIN ORIENTAL 03 | Escapefromsofa | 2026 | 土耳其
1月前|Escapefromsofa|住宅|100%...erials are warm and unhurried — lime-washed surfaces, pale stone, timber weathered to the tone of the landscape. Signature furniture pieces punctuate the rooms with quiet confidence, echoing the composed ease of a Mandarin Oriental interior without borrowing its formality.
The result is...



预览图片
19 / AJ. House | Simon De Burbure | 2025 | 比利时
1月前|SimonDeBurbure|建筑|100%...trained palette of natural stone, timber and mineral tones responds to the weathered oak and the surrounding Flemish landscape.
Existing openings were preserved wherever possible, creating new sightlines through the house and towards the landscape. Different levels organise the living spa...
预览图片
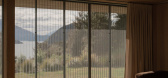
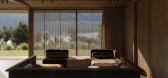
20 / Shepherds Hut | Fearon Hay | 2025 | 新西兰
10月前|estliving|住宅|100%... proportions of a traditional shepherds hut, the building is wrapped in “weathered timber and zinc-materials that will patinate with time and exposure”. Natural style planting undertaken across the site is intended to grow up and around the structure, softening its edges over time and pulling th...
预览图片
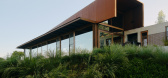
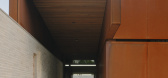
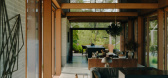
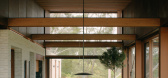
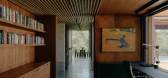
21 / Quiet House | Adriano Gaetano | 2026 | 澳大利亚
2月前|The.Local.Proje|住宅|100%...ranged around an internal courtyard that acts as both a sanctuary from the weather and a threshold between inside and out. Quieter zones, such as the entry, guestrooms and study, are cocooned in the home’s more protected edge, while further inside, the living pavilion opens to sweeping views of ro...
预览图片
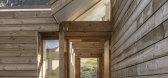
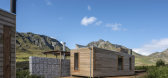
22 / Kogelberg小屋(2020)(KLG建筑师)设计
6年前|archdaily|建筑|100%...es under the cabins. ,The units are designed to respond to the area’s weather and climate. Careful consideration of orientation allows scenic views and wind protection. High specification insulation panels in the walls, roof and floor keep the units cool in summer and warm in winter. Timber s...



预览图片
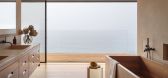
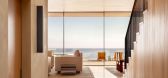
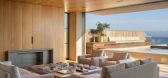
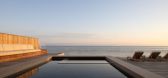
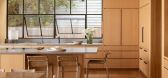
23 / Old Joe’s | KOVAC | 2026 | 美国
2月前|The.Local.Proje|住宅|100%...oloured cladding and sand-textured plaster lend warmth and tactility while weathering naturally in the salt-laden coastal air.
Rather than revealing the view immediately, the entry draws guests inward through a double-height hall anchored by a four-metre-wide operable skylight, which retracts to br...

预览图片
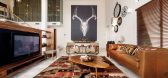
24 / An Abundance of Textures Defining The Inspiring Bletchley Loft in Australia
11年前|ygyn241|住宅|100%... on three sides offers a great spot for relaxation and protection from bad weather conditions.
A double-sized social area including the living room, kitchen and dining sets the tone for a spacious home filled with light and surprising design elements throughout. The sleeping zones were planne...



预览图片
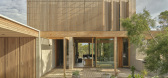
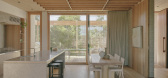
25 / Point Lonsdale House | Field Office Architecture | 2026 | 澳大利亚
2月前|The.Local.Proje|住宅|100%...y establish texture and warmth while forming a robust exterior designed to weather gracefully and settle into the coastal surrounds over time.
The clients desired a low-maintenance, accessible home that could also accommodate family and friends. Field Office Architecture responded by bala...
预览图片



