约有70项符合查询结果,库内数据总量为1205572项。[ 耗时:0.0060秒 ]
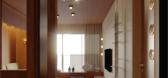
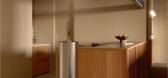
1 / ALIX Residence | off Menu | 2026 | 马来西亚
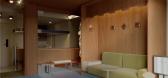
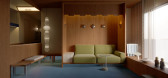

7月前|offMenu|住宅|100%... spatial definition while preserving visual continuity, allowing light and movement to flow freely. Daylight shifts softly, animating surfaces and revealing the grain.
Framing openings and partial partitions offer subtle spatial definition while preserving visual continuity, allowing lig...
预览图片
2 / 东京日本田径联合会办公室设计
6年前|OfficeSnapshots|办公|100%... wall murals painted by a Japanese artist in the entrance express the body movements of running, jumping and throwing boldly using acrylic paints and crayons. Each of the meeting rooms has its own theme of the same body movements expressed by the wall graphics. The design minimized the number of col...


预览图片
3 / WEDGE HOUSE | Super Assembly | 2026 | 新加坡
6月前|SuperAssembly|住宅|100%... a gently sloping ramp forms the main circulation spine of the house. This movement sequence accentuates the dramatic timber-lined ceiling, drawing the eye along the full depth of the home toward the roof’s apex. Along this journey, a series of landscaped courtyards are carefully inserted to bring...


预览图片
4 / Boundary | Behind Design | 2026 | 新加坡
8月前|NewNorm|住宅|100%...doing so, the apartment’s existing scale remains intact, while light and movement travel with little interruption.
At the threshold, privacy is achieved without closing down the plan. A movable screen sets the foyer apart from the living area and redirects the approach toward the cloakroom, respo...


预览图片
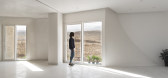
5 / 伊朗摩诃住宅楼3号(2018)(CAAT Studio)设计
5年前|archdaily|建筑|100%...h facade to create a different perspective to environment whereas the same movements without rotation add a different quality to the South facade. This movement was not only a conceptual movement but also a creative way to utilize the stone as an environmental piece helping us to build a cost-effect...




预览图片
6 / WARM CONTINUUM | The Grid Studio | 2026 | 马来西亚
4月前|TheGridStudio|住宅|100%...itchen areas are designed as one continuous experience, allowing light and movement to flow naturally throughout the interior.
Rather than relying on bold statements, the design focuses on balance, subtle detailing, and timeless simplicity — creating a home that feels calm, grounded, and effortle...


预览图片
7 / Tierra Viva Clubhouse Lamborghini | Block722 | 2026 | 希腊
2月前|Block722|建筑|100%...ace to unfold naturally, establishing a measured rhythm between gathering, movement, and retreat.
Defined through geometry, crafted materiality and a careful response to its setting, the Clubhouse brings together the precision of Lamborghini's design language with Block722's enduring interest in...


预览图片
8 / MarcumAsia 办公室 | Joe Ho Associates | 2023 | 中国香港
1年前|OfficeSnapshots|办公|100%... of “sailing” into the spatial design using the spatial language of “movement” and “stillness”, while preserving the traditional Hong Kong flavor and adding a flowing feeling.,The journey of life is long and rapid. In the vertical space, on the quiet ocean made of white marble bricks, ...


预览图片
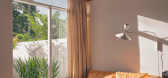
9 / LIFE OF RILEY | Akin Atelier | 2024 | 澳大利亚
5月前|Akin.Atelier|住宅|100%...core of the home, a continuous staircase becomes a spatial thread, drawing movement across the three levels.
The traditional approach to terrace renovations of maximising light in was in some ways eschewed for a more inward-looking atmosphere - the restrained white street-facing façade conceals a ...
预览图片
10 / (KIENTRUC O办公室)KIENTRUC O设计
6年前|Archilovers|办公|100%...inciple of Open and Close, split the office into smaller spaces, and allow movement to flow freely across the floor. The spatial arrangement polarizes the character of spaces to Stillness and Movement, yielding out diverse spatial quality that fluctuates along the spectrum.
Spaces recollect it...


预览图片
11 / WOLO Mont Kiara | 932 Designs | 马来西亚
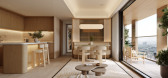
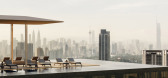
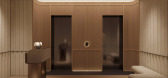
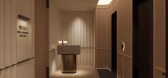
5月前|932.Designs|住宅|100%...ted through a fluid language of softened geometries and continuous spatial movement. The interior responds with a restrained material palette—muted timbers, honed stone, and tonal finishes—composed in layers to achieve depth without excess. Biophilic elements and calibrated daylighting soften th...

预览图片
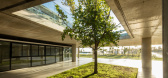
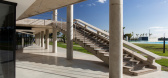

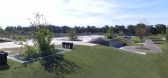
12 / 馆在帕克·圣克拉拉(2017)(工厂化Frolik)设计
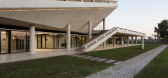
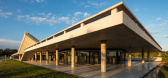
6年前|archdaily|建筑|100%...ntire project is reduced to a large open explanation, which continues free movement throughout the park; and a lower plane that is permeable and accessible throughout its perimeter and from the terrace., This explains how it behaves like a large "balcony" or "tribune" towards the sports area, as w...
预览图片
13 / RE House | Presisi Interior
9月前|NewNorm|住宅|100%..., the home was crafted for an older couple whose daily comfort and ease of movement guided every aspect of the interior arrangement. Circulation on the ground floor was given particular attention, ensuring generous pathways and unobstructed transitions that support wheelchair accessibility while mai...


预览图片
14 / 瑞士WHITEPOD,禅宗移动包房(2020)Montalba Architects设计
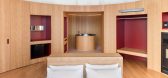
5年前|Archilovers|设计情报|100%...cosystem. Its design was inspired by the concept of Zen as well as Wu Ting movement theory, which postulates that "everything is connected, everything is energy.” The 5 movements are each connected to an element; the translation to the earth, the exchange of energy to the water, the evolution of t...




预览图片
15 / A Room Within | Nicolas Schuybroek | 2026 | 比利时
3月前|Schuybroek|产品|99%...llation unfolds as an open composition in which light, shadow, texture and movement continuously interact.
Within this temporary architecture, Belgiqa and Delta Light meet through a shared language of precision, materiality and silence. Wood and light are approached not as decorative elements, but ...



预览图片
16 / House Between Light | k2LD | 2026 | 新加坡
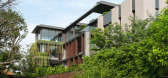
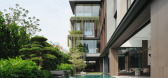
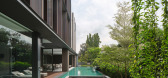
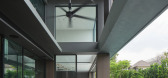
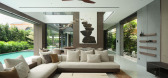
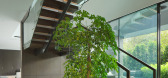
4月前|k2LD|住宅|98%...t is conceived as an architecture shaped by the filtering, moderation, and movement of light through space. Situated on a narrow and elongated urban site on Singapore’s east side, the four-storey bungalow draws inspiration from the climatic intelligence of traditional shophouse typologies, where c...
预览图片
17 / OAKV | Atelier Carle | 2025 | 澳大利亚
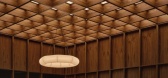
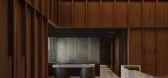
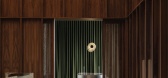
11月前|NewNorm|康乐|97%...he human experience of care, Atelier Carle positions OAKV within a growing movement that seeks to redefine the aesthetics of health and wellbeing. In doing so, the clinic transcends functionality to offer something more profound: an environment that nurtures comfort, dignity, and calm.
Phot...

预览图片
18 / 圣何塞软件公司 | IA Interior Architects | 2024 | 美国
1年前|OfficeSnapshots|办公|97%..., vertically, and diagonally to frame spaces and create portals that guide movement. Beginning in the inviting two-story ground-floor lobby, this feature establishes a visual and spatial rhythm that leads employees and visitors through the floor’s diverse program, reinforcing an intuitive navigati...




预览图片
19 / 克罗地亚波尔加纳广场(2020)(Atelier Minerva, Faculty of Architecture, University of Zagreb, Institute of Architecture)设计
5年前|archdaily|建筑|96%...unding features into the space of the Poljana. The surface is activated by movement directions recognized in everyday life and history – and in meeting places along them. In network intersecting areas, spatial folds form extended, raised surfaces on the roofs of the pavilions. The canopy, a floati...


预览图片
20 / 意大利利维亚之家(2019)(Lorenzo Paladino)设计
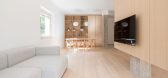
5年前|Archilovers|住宅|96%... daytime and night-time living, is abandoned to pursue complete freedom of movement and function, to redefine interaction. What could be characterized as 'Functional Furniture' instead becomes the spatial organizer that dictates invisible and permeable boundaries within the space in continuous evolu...



预览图片
21 / 虚与实的住宅(2018)(Rob Kennon Architects)设计
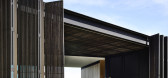
6年前|archdaily|住宅|95%...he platform. The imperfections in the stone and timber wall linings brings movement to the otherwise ordered structure. Complemented by the parallel uninterrupted ceiling plane, the constant datum defining the upper form correlates to the vast horizon and accentuate the dramatic panoramic views.,T...


预览图片
22 / Beach Residence | Teo Yang Studio
8月前|TeoYangStudio|住宅|95%...he pared-back interiors, while low furniture and long horizontal lines let movement and sightlines drift freely towards the ocean, the design’s “main character”.
The experience of the home unfolds through moments of calm revelation. A narrow entry pathway opens suddenly onto the wat...


预览图片
23 / Remy Global 办公室 | KAT73 | 2024 | 土耳其
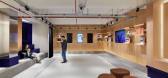
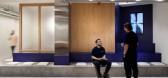
1年前|OfficeSnapshots|办公|94%... arrangement. The circulation areas were carefully planned to ensure fluid movement, balancing focused work and social engagement. The visual and physical connection between the studio and the blue amphitheater seating areas strengthens internal interaction within the office. These amphitheaters are...



预览图片
24 / 开罗洞穴别墅 | Cairo-based Badie Architects
7月前|ArchitecturalDi|民宿|93%...dary. “Physical freedom here means allowing space to behave according to movement, light and use rather than predefined programmes,” Badie explains.
Materiality and craftsmanship amplify the Cairo villa's cocooned quality. Raw plaster surfaces, textured finish and custom, one-off gest...


预览图片
25 / Mischief 餐厅 | ArtPill Studio | 2025 | 法国
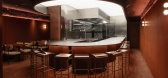
10月前|NewNorm|餐饮|91%... to the creative process while maintaining comfort, composure, and ease of movement.
Material language moves between warmth and clarity. Terracotta tones saturate the envelope with tactile depth, enveloping guests in a grounded atmosphere. Stainless steel counters and inserts cut a cool c...



预览图片



