1 / DesignBythem推出了Gibson Karlo的August Lounge系列。
5年前|Yellowtrace|产品|100%...ugust collection is an exploration of intersecting volumes and articulated geometries. An exercise in restraint, the design balances a minimal form with emphasised junctions to create a distinct, bold and inviting collection of armchairs and lounges.
“The August collection initially began with ...


预览图片
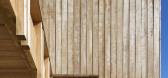
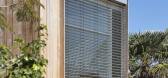
2 / 澳大利亚脆脆房(2018)(buckandsimple)设计
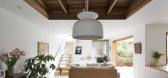
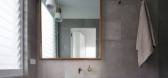
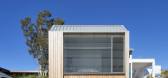
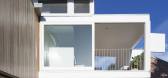
5年前|archdaily|建筑|100%Houses, Renovation, Manly, Australia
,设计师:buckandsimple
, 面积: 140 m²
,年份:2018
,摄影:Simon Whitbread
,建造商: AutoDesk, Brightgreen, Oliveri, Vental, Astra Walker, Creative Canvas, Escea Fireplace, Mr and Mrs White, Onsite, Quickstep, Smeg, Tera Nova, Urb...
预览图片
3 / 哥本哈根Restaurant Höst餐厅(完整版)
12年前|水格|餐饮|100%Name: Restaurant HöstDesigner: NormArchitects & MenuLocation: Copenhagen, DenmarkYear: 2013Restaurant Höst is aminimalist restaurant interior created by Denmark-based designers NormArchitects & Menu. Höst is an embodiment of the clash betweenromanticism and modernity – a space of multiple stori...


预览图片
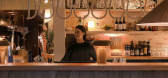
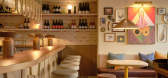
4 / Piccolo | Cheshire | 2026 | 新西兰
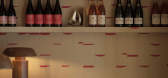
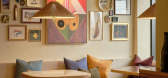
1月前|Cheshire.Archit|康乐|100%...nce. At just 97 square metres, Piccolo seats 35. Drawing on the restrained geometries of Gio Ponti and Aldo Rossi, we created a layered interior that reveals itself over time. A simple shell gives way to soft yellow textured walls, cream acoustic panels laid in a crisp grid, and a terrazzo floor of ...

预览图片
5 / 芝加哥CSG办公室设计
5年前|OfficeSnapshots|办公|100%
Eastlake Studio was engaged by CSG, a company providing business support software and services, to design their offices located in Chicago, Illinois.
CSG is a 35 year-old tech company with an established reputation for providing business support software and services. Careful placement of their...


预览图片
6 / (北格林威治雕塑屏幕)NEIHEISER ARGYROS设计
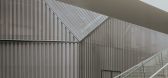
5年前|Archilovers|建筑|100%...cofidio + Renfro and opened last summer. The two works of architecture are geometrically twisting past one another – almost dancing – though they never touch and are expressed with intentionally contrasting visual languages. While the Tide is curved and solid, the screen enclosure is angular and...




预览图片
7 / Gina 餐厅 | Tom Mark Henry
8月前|NewNorm|餐饮|100%
Conceived as a place that captures the warmth of a European summer holiday, it balances nostalgia with a distinctly contemporary and Australian sensibility. The interior embraces a bold palette of yellow, orange and terracotta, creating an atmosphere that feels both vibrant and welcoming from ...


预览图片
8 / 中国1961年上海港口(2015)(UUfie)设计
5年前|Archilovers|建筑|94%...bedded LED lights integrated into the joints of the masonry. The differing geometries and changing perspectives of the facade expresses the transformative nature of the city and the people of Shanghai.
Project Title: Ports 1961 Shanghai
Location: Shanghai, China
Project Size: 1145...



预览图片
9 / Black Crocodile Bar | wiercinski-studio
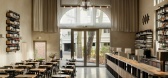
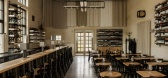
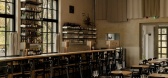

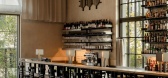
6月前|NewNorm|康乐|88%...ting plays a crucial role in shaping mood within the high-volume hall. Two geometric chandeliers, each with three-metre arms, are suspended from the ceiling to occupy the vertical dimension with purpose. Fitted with 24 dimmable bulbs, the chandeliers cast warm, subdued light that glints across raw a...
预览图片
10 / BRUT Restobar | Loskiewicz Studio | 2025 | 波兰
8月前|NewNorm|餐饮|84%
Set within Warsaw's historic Hala Koszyki, Brut Restobar by Loskiewicz Studio draws its identity from a dialogue between heritage and contemporary austerity.
The venue occupies a threshold site, bridging the iron-framed market hall and its surrounding office buildings, and channels that adjac...


预览图片
11 / RJ 生活品牌推出“罗姆”系列产品
4月前|The.Local.Proje|产品|84%
Homes are rarely still. They expand, contract and quietly collect the evidence of everyday life. With Roam, Melbourne-based RJ Living leans into that gentle chaos, delivering its most expansive collection to date – and one designed to move with you.Spanning living, dining, bedroom, storage a...


预览图片
12 / 包豪斯百年校庆:我们用它的英国传统来纪念这所学校的100年。
6年前|TheModernHouse|设计情报|71%... Hampstead, which was completed in 1938. The exterior is defined by simple geometrics, asymmetrical glazing and painted steel balustrades, while the interior design prioritises natural light and connection to the gardens.
Ladbroke Grove, Notting Hill, London W11
The Bauhausian contribution to ...


预览图片
13 / 旧金山住宅--行云流水的纯白空间体验
8年前|我的名字叫做蓝|住宅|66% 本帖最后由 我的名字叫做蓝 于 2017-8-28 09:57 编辑
设计公司:Edmonds + Lee Architects位置: 美国,加州,旧金山(San Francisco, California, United States)类型:住宅文章分类:家装建筑面积: 353平方米
记得住宅坐落在旧金山Noe Valley...


预览图片
14 / 独家 | 探访比利时设计大师 Michaël Verheyden 工作室
2月前|序赞精选|办公|44%...like a vertical coordinate within building outline—establishing a subtle geometric order between slope and line.
大面积的玻璃把外面的绿意轻轻引向室内,黑色细框在墙面上收出干净的边界。它不像典型工坊那样粗放直白,反而更像一处被压低了声...


预览图片



