约有60项符合查询结果,库内数据总量为1205569项。[ 耗时:0.0363秒 ]
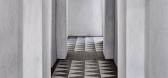
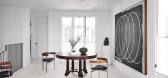
1 / MANHATTAN BEACH 03 | Mandy Graham | 2022 | 美国
1年前|Mandy.Graham|软装|100%...thin the smallest of footprints isn’t a new concept to Mandy Graham. The designer’s goal was to achieve a cohesive balance of functionality between living, dining and cooking without compromising the importance of negative space. Graham references the Japanese philosophical concept of Ma which r...


预览图片
2 / MANHATTAN BEACH 04 | Mandy Graham | 2024 | 美国
1年前|Mandy.Graham|软装|100%...munity of Manhattan Beach, California received a significant renovation by designer, Mandy Graham.
The original living quarters were reappointed entirely, creating a renewed dynamic that radiates light and space. The existing windows and central fireplace of the former living room allowed the cre...


预览图片
3 / Macmasters Beach House / buckandsimple 设计
6年前|archdaily|建筑|100%...s and Aluminium, My Timber, Smeg, Tera Nova Tiling, Volpe Cabinet Making,Design Team:Kurt Crisp, Peter Ahern, Bogdan Nacu,Builder:Earth Dwellings Pty Ltd,Engineering:SDA Structural,Landscape:Geo Scapes,Text description provided by the architects. Macmasters Beach House involves a modern ta...


预览图片
4 / PORTSEA BEACH HOUSE | Studio Esteta
6年前|Studio.Esteta|住宅|100%...esidence, whilst maintaining the existing building footprint, with refined design gestures and minor modifications to the spatial arrangement to create a 6 bedroom haven. The brief called for a deep appreciation of the past, both from the perspective of the existing modernist house but also in the c...


预览图片
5 / Sarah Ellison为Teranova设计的“海滩俱乐部”水泥砖系列。
6年前|Yellowtrace|产品|100%... namesake furniture brand in 2017, Australian interior stylist and product designer Sarah Ellison has collaborated with Sydney based Teranova for her debut collection of cement tiles.Similarly to her other projects, Ellison took inspiration from her love of the beach and coastal lifestyle, which she...


预览图片
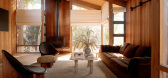
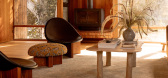
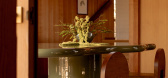

6 / Morningside Laguna Beach | Well Received
7月前|The.Local.Proje|民宿|100%... open house and multiple offers within days, the home ultimately chose her.Designer Julie Van Daele of Well Received wanted to create a grounding haven for the owner, preserving the original character of the home’s mid-century bones while creating an atmosphere that speaks to contemporary design. ...


预览图片
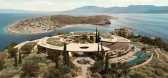
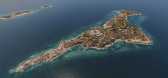
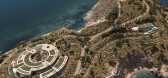
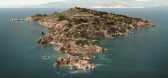
7 / KIKLIO | k-studio | 2026 | 希腊
2月前|k-studio.|概念|100%...xploration and discovery.
IN KIKLIO, NATURAL BEAUTY AND MINDFUL DESIGN UNITE THE WARMTH OF HOME WITH A REFINED RESORT EXPERIENCE.
ISLAND-LED DESIGN
Navigating the island’s terrain and exploring its physical and regulatory boundaries gave us a solid understanding of the conte...


预览图片
8 / Beach Residence | Teo Yang Studio
7月前|TeoYangStudio|住宅|100%... Beach, “where sunlight and sea air define everyday life” according to designer Teo Yang, a home has been shaped by those same intrinsic elements: wind, light and shadow. Blending Korean and Californian sensibilities, Teo Yang Studio turns the intangible into a tactile retreat – one that truly...


预览图片
9 / Gather 办公室 | Campfire & Co. | 2020 | 美国
3年前|OfficeSnapshots|办公|100%... Beach, Virginia, United States, ,行业: Coworking, ,Campfire & Co. designed a modern, yet welcoming space for the Gather Coworking offices in Virginia Beach, Virginia.,Gather is a co-working community serving leaders, teams, entrepreneurs, and innovators. Within a flexible, beautiful, and ...




预览图片
10 / IL GRANDE | Hugo Toro | 2025 | 美国
8月前|HugoToro|康乐|100%...shadow, set in a palette of blood-reds and burnished golds. Throughout the design, a recurring motif of poisoned fl owers emerges — a romantic yet tragic symbol drawn from the intensity of Romeo and Juliet. This idea became a thread that runs through the interiors, evoking the romance and mystery ...


预览图片
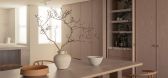
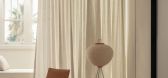
11 / Between salt and stone | Lawless & Meyerson | 2025 | 澳大利亚
8月前|Habitus|住宅|100%...hout spectacle. Instead, this home chooses restraint., calm over display.
Designed by Lawless & Meyerson with architecture by MHNDU, the 260-square-metre apartment sits within one of Sydney’s most animated coastal neighbourhoods. Yet it feels deliberately removed from its tempo; Bondi’s crowds,...




预览图片
12 / Newport Residence | Five Foot One Design | 2025 | 澳大利亚
11月前|The.Local.Proje|住宅|100%...
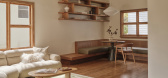
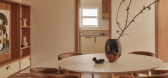
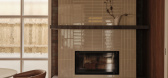
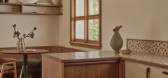
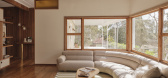
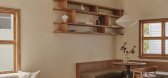
A 1960’s beach house in Newport has been reimagined by Five Foot One Design, with its distinctive mid-century architecture kept intact as the foundation for a nostalgic yet contemporary renovation.Tasked with a brief to preserve the home’s heritage, Five Foot One Design’s vision for Newpor...
预览图片
13 / 澳大利亚珍珠滩别墅 | 2021 | Polly Harbison
5年前|archdaily|建筑|100%...neers
,城市: Pearl Beach
,国家:Australia
,设计师描述 | Designer description: Pearl Beach house is the realisation of the clients dream, to build a bespoke, concrete sculpture in the bush, on a budget that demanded creative solutions. The site is nestled amongst Burrawang scrubb...


预览图片
14 / Unbuilt Island Resort | Blink | 2026 | 印度尼西亚
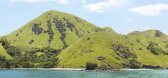
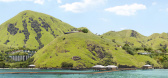
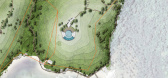
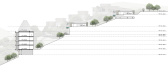
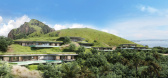
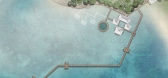
2月前|Blink.DG|建筑|100%...pendent Singapore-based hospitality brand, this unbuilt resort concept was designed for a site on Flores, near Labuan Bajo. The project was shaped by the realities of its remote location, set within a narrow valley between hillside and coast.
From the beginning, we had to think beyond a conventiona...
预览图片
15 / 悉尼Proav解决方案和配置文件系统办公室设计
6年前|OfficeSnapshots|办公|100%IA Design was engaged by ProAV Solutions & Profile Systems to design their offices located in Sydney, Australia.With a strong desire to consolidate all areas of the business under one roof, moving away from their 3 existing silo’ed offices, this allowed for seamless collaboration and interaction b...


预览图片
16 / 悬崖上的房子(2019)(Auhaus架构)设计
6年前|archdaily|住宅|100%...rs,Concrete: DMC Concrete Art,Stylist:Bek Sheppard,设计师描述 | Designer description: The site is located at the top of a windswept sand dune, dropping down to the beach at its base. The wind-beaten dune vegetation shows the ferocity of the local conditions, with south-westerly winds re...


预览图片
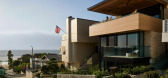
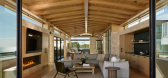
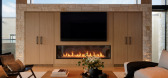
17 / HA Residence | Laney LA | 2025 | 美国
11月前|The.Local.Proje|住宅|100%... Neighbours are nearly within arms-reach, so privacy was a priority in the design,” he adds.Traversing the sloping terrain, the three-storey dwelling presents an unconventional arrivals sequence – a fleeting ascent along an unassuming pathway that leads into the heart of abode. The house, in fac...
预览图片
18 / Point Nepean House | SJB | 2025 | 澳大利亚
11月前|SJB|住宅|100%
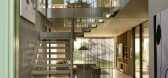
SJB was engaged to design a new coastal residence situated above a notable Victorian beach and pier. Set within a mature landscape, the design prioritises visual integration with its surroundings; rough sawn cedar battens, pre-stained in tobacco brown, enable the building to recede into the na...




预览图片
19 / (Treow Brycg)Omar Gandhi Architect 设计
6年前|Archilovers|建筑|99%...eam.Location: Kingsburg, Nova Scotia Project Status: Completed Summer 2018 Design: Omar Gandhi, Jeff Shaw, Karl GruenewaldContractor: MRB Contracting Structural: Andrea Doncaster Engineering Physical Model: Chad Jamieson Rendering: Ryan Nelson Photography: Ema Peter
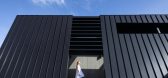
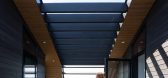
项目完工照片: 平...



预览图片
20 / South Coast Beach House | Casey Brown | 2026 | 澳大利亚
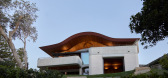
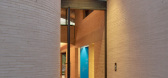
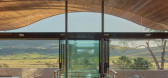
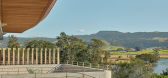
3月前|The.Local.Proje|住宅|98%... a number of smaller bedrooms and a bunk room. To fulfil this program, the design had to make the most of the available onsite space while negotiating setbacks and an easement. This resulted in an irregular building envelope and impressive feats of engineering to cantilever the second storey, so as ...
预览图片
21 / BIRIBINHAS | Studio MK27 | 2025 | 巴西
1月前|STUDIO.MK27|建筑|98%...23
site area > 1.200 m²
built area> 617 m²
-
architecture . interior design > studio mk27
architect > marcio kogan
co-architect > samanta cafardo
interior design > diana radomysler
co-autor interior design > pedro ribeiro
project team > luana ripke, oswaldo pessano, andré sumida, giovann...


预览图片
22 / 迈阿密777合作伙伴办事处设计
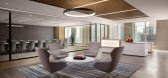
6年前|OfficeSnapshots|办公|97%...financial investment firm, 777 Partners, located in Miami, Florida.Global design and engineering firm Stantec has completed the interior design for the headquarters of 777 Partners, a Miami-based investment firm located in the Brickell Financial District. The new 24,000 square foot office spans acr...





预览图片
23 / WATG-巴厘岛君悦度假酒店 Grand Hyatt Bali
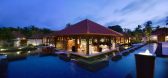
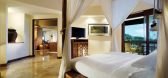
13年前|charliexu|酒店|97%CHALLENGE The challenge was to design a luxury resort and retail complex without overwhelming the exotic terrain and culture of its location. No building could be taller than a coconut tree.
SOLUTION The resort village is organized into four decentralized clusters with their own courtyard, each ind...



预览图片
24 / 泰国普吉岛的豪华海景别墅
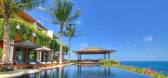
13年前|王爷驾到|住宅|96%...opical living. Every intricate detail has been carefully considered by the design team of international and Thai architects to remain faithful to the Andara design ethos.In addition to stylish interiors, the Andara villas offers owners five-star resort managed services, integrated with rental manage...


预览图片
25 / OYSTER ESTATE | Islyn Studio | 2026 | 美国
1月前|IslynStudio|概念|94%...ped by movement, migration, and cultural overlap, fluid and open-ended.The design is guided by luck and legend, with illustrated lore woven throughout. A system of imaginative symbols offers guests a language to inhabit rather than observe. This visual world takes form through talismans and omens th...
预览图片



