约有80项符合查询结果,库内数据总量为1205585项。[ 耗时:0.0075秒 ]
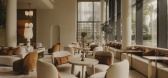
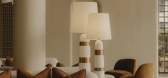
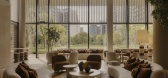
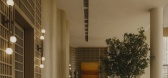
1 / Bayview Pavilion | Soil Studios | 中国海南
10月前|NewNorm|康乐|100%
Tucked within Haikou's coastal greenery, The Bayview Pavilion by Soil Studios is conceived as a sanctuary for a residential community on Hainan Island.
Comprising an adults' clubhouse, The Hideaway, and a children's clubhouse, The Magic Forest, the pair forms a quiet dialogue of refuge and pl...


预览图片
2 / Yiaga | Wardle | 2026 | 澳大利亚
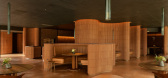
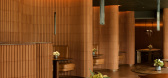
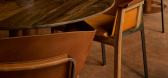
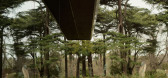
2月前|The.Local.Proje|餐饮|100%...n, the result is an immersive experience of place. Set within the historic Pavilion Cafe, the restaurant was built on the site of a kiosk that was constructed in 1908 and expanded into a dining room in the 1920s. After that building was damaged by fire in the ‘60s, a glass pavilion was constructed...


预览图片
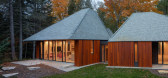
3 / 美国 亭楼 | 2020 | La Dallman
5年前|archdaily|建筑|100%...igner description: Nestled along Lake Michigan in Door County Wisconsin, Pavilion House articulates its program in three interconnected pavilions to REST, LIVE, and PLAY. Each pavilion is punctuated by a de-centered oculus, which migrates its position for the most optimal spatial location, tipping...



预览图片
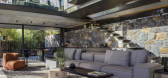
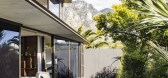
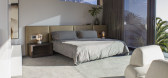
4 / 南非Cranberry Pavilion之家(2020)(Wright Architects)设计
5年前|archdaily|建筑|100%...d find their way into an array of magazines and online publications.,The Pavilion is no exception, and is another chapter in a legacy of architectural endeavors. The addition of the Pavilion onto the client existing property with the main house that was recently completed by Greg Wright Architects...



预览图片
5 / 一个积极的存在--911纪念博物馆
12年前|onson|建筑|100%SNØHETTA’s design for the National September 11 Memorial
Museum Pavilion opens to the publicOn May 15, 2014, President Obama will be present for the dedication of the National September 11 Memorial Museum & Pavilion at the World Trade
Center site. The Pavilion and Museum will open to the...
预览图片
6 / 私人画廊(私人画廊)QPRO设计
6年前|Archilovers|建筑|100%...t easy to adapt lighting if the exposure changes.
The vaulted roof of the pavilion, connecting the modern gallery with neighboring buildings, is underlined by the light from the track lights. The reflected light creates the minimum level of general illumination necessary for a comfortable staying i...



预览图片
7 / (Lune de Sang Pavilion)CHROFI 设计
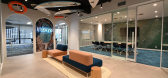
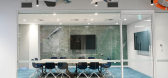
6年前|Archilovers|住宅|100%... to the notion of a 300 year lifecycle.The project's latest component, the Pavilion, defies easy definition as a ‘house’, belonging as it does to a suite of 5 structures that collectively shape the place experience. They have been conceived as site ordering devices, concrete and stone elements t...



预览图片
8 / Lugu Lake Pavilion Boutique Hotel / Atelierba 设计
6年前|archdaily|建筑|100%... overhang and a variable section depending on the space underneath.,Each pavilion has one special characteristic hence the visitor can related to it. A range of either structure details or internal elements provide the particular character to each pavilion within a common language.Project gallery
...


预览图片
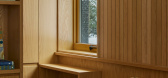
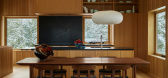
9 / Great Lakes House | And And And Studio | 2025 | 澳大利亚
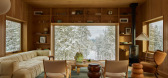
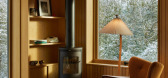
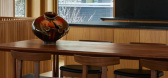
9月前|The.Local.Proje|住宅|100%... affinity for Nordic design. The property is comprised of five timber-clad pavilions thoughtfully positioned across the site. Each of these pavilions serves a different purpose, catering to the clients’ nuanced brief for a residence with separate spaces for living, working, socialising and sleepin...
预览图片
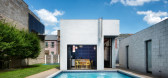
10 / 南面四合院池馆和景观(2018)(Studio d'ARC)设计
6年前|archdaily|住宅|100%Pavilion, Pittsburgh, United States,设计师:Studio d'ARC, 面积: 3700 ft²,年份:2018,摄影:Alexander Denmarsh,建造商: Kohler, Nemetschek, Toto, BLUDOT, McNeel, Optimum Steel Windows, York Building Products,Lead Architect:Gerard Damiani,设计团队: Debbie Battist...



预览图片
11 / Laurel Hills Residence / Assembledge+ 设计
6年前|archdaily|住宅|100%...gn Studio,Text description provided by the architects. Composed of three pavilions connected by a series of glass hallways, the single-story residence seeks to create a residential oasis in the heart of Los Angeles. The Western Red Cedar lined guest house/garage pavilion establishes a datum line t...





预览图片
12 / 我的现代之家:企业家兼教练Remy Blumenfeld谈70年代现代主义建筑的乐趣
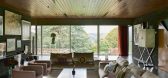
6年前|TheModernHouse|住宅|100%..., or us to escape our guests, and so we set out to create a separate guest pavilion.
Id seen a very beautiful Modernist house in Scotland, by the architect Ewan Cameron, who met with us to talk about the kind of guest accommodation we were hoping for. Our brief was simple: to create a separate ad...



预览图片
13 / 美国布朗特县山脊上的房子(2020)(Sanders Pace Architecture)设计
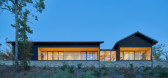
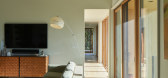
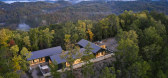
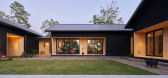
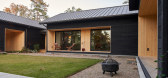
5年前|archdaily|建筑|100%...h an extended out of town family, the house is divided into three distinct pavilions. These allow the house to be compartmentalized to efficiently accommodate the needs of the owners with the ability to expand into the adjacent pavilion during visits by children and grandchildren.,The layout of th...

预览图片
14 / 美国Hale Nukumoi 海滩度假村|2018|Walker Warner Architects
5年前|Walker.Warner.A|民宿|100%...side.
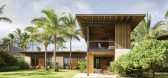
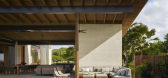
,The 3,200-square-foot main house is composed of a single-story pavilion adjoining a two-story volume. The home’s entrance is on axis with the pavilion which opens up on both sides via window walls that physically and visually the house to the landscape, as well as to the pool and to th...



预览图片
15 / Greenwich Street Penthouse Loft Designed for Work-Live
11年前|pua8|住宅|100%... countertop island add distinctly personal touches.
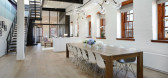
A glass sided rooftop pavilion brings light and connectivity into the inner reaches of the living space below. Surrounding the pavilion is an amazing 1500 square foot outdoor terrace. The pavilion helps to partition the space off into four discret...


预览图片
16 / Stone Villa | Feldman Architecture | 2026 | 美国
6月前|Feldman|建筑|100%...built form gained the ability to rest lightly upon the land, its dispersed pavilions reading as natural extensions of the hillside rather than intrusions upon it. The intervention simultaneously regenerated a meadow overtaken by invasive growth, reintroducing native grasses and reinstating critical ...






预览图片
17 / 印度阿里包格--Anish Amin House
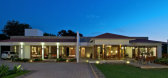
13年前|白人大毛|住宅|100%...umbai based studio Atelier dnD. This home has been designed as a series of pavilions with a wonderful outdoor living area.
Tropical living is all about blurring the boundaries of indoor and outdoor allowing the inhabitant to use both spaces exclusively as well as in conjunction.The house is...




预览图片
18 / Bada Studio 新作,巴厘岛山林中的静谧居所
4月前|序赞精选|民宿|100%...ite with a single massive volume. Instead, the house was divided into five pavilions dispersed throughout the forest, allowing the architecture to grow naturally alongside the sloping terrain, trees, and river.
这样的设计也重新定义了度假住宅的日常关系。Bada Studio 认为,...


预览图片
19 / 印度Ksaraah之家 | 2021 | Taliesyn Design & Architecture
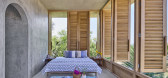
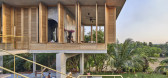
5年前|Taliesyn|住宅|100%...tualize holds strong. At the heart of the site stands the eighty-foot-long Pavilion composed of rhythmic modules that are orderly and aesthetic. A dynamic progression of circular columns stipple its perimeter, referencing the surrounding plantations; it is designed to ‘disappear’ once the surrou...



预览图片
20 / dubai design week 2016
7年前|liang7301991|产品应用|100%...*在它的倡导下是有先见之明的。
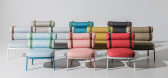
The Abwab Bahrain pavilion's 'Unearthing' installation explored the country’s ancient pottery culture using contemporary methods, including an iPad, for the design sent to the Delman potteries in A’Ali
'Ahwa' chairs by Ma...



预览图片
21 / INTRO BATIMAT 2020 体验展 | INTRO DESIGN STUDIO
5年前|behance|商业|100%...COMThe project of the exhibition pavilion was developed for a European company of exclusive window shades made of Japanese paper "wood and washi" ("concept m"). The pavilion was built in 2020 at the BATIMAT exhibition at Crocus EXPO (Moscow). This project wa...




预览图片
22 / 英国 | Sayang House | 花园住宅 | 2021 | Carlos Gris Studio
4年前|archdaily|建筑|100%...*]国家:英国
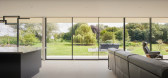
,设计师描述 | Designer description: This new pavilion property was designed by Carlos Gris Studio for Gretta Funnell as she returns from 20 years living in Malaysia, after Ray, her husband sadly passed away. She purchased an isolated piece of land in the fenlands with t...


预览图片
23 / 巴西佐敦房子(2016)(FGMF Arquitetos)设计
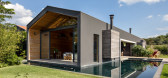
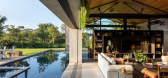
5年前|archdaily|住宅|100%...roof. Using simple lines, we did a sort of extrusion, creating a barn-like pavilion. We then doubled this volume, making slight changes in size, and we created a central garden that also serves an entryway.,We divided the components by placing a large family area in the most private pavilion. Each...




预览图片
24 / Black Crocodile Bar | wiercinski-studio
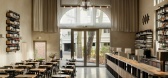
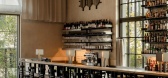
7月前|NewNorm|康乐|100%...ncrete hall in Poznań’s Wilson Park.
Set within the historic Betonhaus pavilion, the venue sits inside a building first erected in 1911 for the East German Exhibition of Industry, Crafts and Agriculture. Following a comprehensive revitalisation in 2024, the pavilion’s interiors were adapted fo...



预览图片
25 / 悉尼Alteryx办事处设计
6年前|OfficeSnapshots|办公|100%...ese elements was in keeping with the raw, natural materials used in Coogee Pavilion interior. The arches in the kitchen and main entrance are also based on the arches of Bondi and Coogee pavilion’s structure. Another stand out feature was the wooden Pergola with greenery in the kitchen, bringing a...



预览图片



