约有40项符合查询结果,库内数据总量为1205586项。[ 耗时:0.0061秒 ]
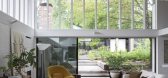
1 / 澳大利亚海格特山住宅 by Richard Kirk Architects
14年前|lbl890529|住宅|100%...he building volume. The upper level of the Northern walls have a fa?ade of glazed vertical timber mullions or sticks which open the interior to the landscape and the filtered northern light through the tree canopy’s. To integrate the landscape with the living spaces on the middle level, the extern...


预览图片
2 / 鲍勒尔住宅 | Luke Moloney Architecture | 2022 | 澳大利亚
2年前|archdaily|住宅|100%
Set in the cool-climate town of Bowral, two hours south of Sydney, this modest cottage was designed as a response to place. A humble c1940s bungalow stood in a large garden, but there was next to no connection between the two. The brief from the owners was to create a new pavilion containing kit...


预览图片
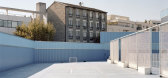
3 / 数字集群学校(2018)(MUOTO)设计
5年前|archdaily|建筑|100%...inely ribbed surface is animated by metallic reflections. In contrast, the glazed ground floor addresses the scale of the street, while preserving the privacy of the students within.,The general organization of the school defines a compact building, with highly visible entries and clear circulatio...


预览图片
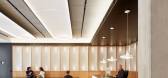
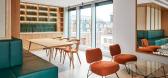
4 / Berners & Wells 办公室 | Emrys Architects | 2023 | 英国
1年前|OfficeSnapshots|办公|100%... by a series of seven two-storey arches clad in Portland stone with a teal glazed-brick detail, creating a grand entrance to the offices and retail units.,The scheme involves a partial demolition alongside the retention of a fine Edwardian façade on Wells Street. Careful attention has been paid t...




预览图片
5 / 原理图窝Schichtgrunden住房(2020)(trans_city TC)设计
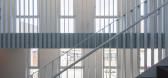
6年前|archdaily|建筑|100%...es. White window frames and reveals enliven the fronts. The blue, metallic-glazed render of the entry zones is enclosed by precast walls and canopies whose white-cement concrete surfaces are finely sandblasted for tactile effect. The lively yet harmonious color scheme reinforces and accentuates the ...




预览图片
6 / 德国LAMAISON酒店|2020|CBAG.Studio Architects
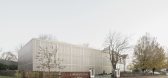
5年前|archdaily|酒店|100%...o connects to the bistro in the former house of the caretaker with the new glazed winter garden floating above the park.
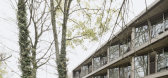
The design of LAMAISON relates to the existing site, the park, and its old trees. Old and new form a contrast in their architectural language harmonized by the reduced material ...



预览图片
7 / Trestle Residence | Aidlin Darling Design | 2026 | 澳大利亚
6月前|The.Local.Proje|住宅|100%
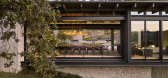
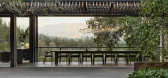
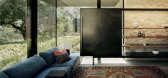
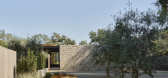
Approached via a winding, shaded driveway through established planting, the home’s presence first reads as modest. Its restrained stone-and-timber facade gives little away, before a careful architectural procession slowly opens to expansive valley views. That experience – moving from enclo...
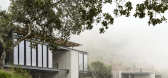
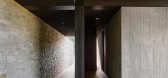
预览图片
8 / SIGMA FACTORY | Heinzel De Vries | 2026 | 荷兰
8月前|NewNorm|办公|100%
In Amsterdam’s eastern docklands, a former paint factory from 1958 has been carefully adapted into a creative hub for interior architecture studio Heinzel De Vries.
Now a protected municipal monument within the redeveloped Cruquius district, the building stands at the intersection of indust...



预览图片
9 / 浮动的花岗岩住宅空间——Armadale 住宅空间,墨尔本
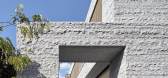
7年前|设计灵感精选|设计情报|100%...与户外庭院良好互通,he living area where the fully retractable glazed doors open onto the adjacent courtyard
建築的内外空间共使用了三种不同的花岗岩材料。因此,平衡各种花岗岩材料在场景空间外的使用数量便显得尤为重要。建造商和泥瓦...




预览图片
10 / ADRET’s First 家具系列
11月前|NewNorm|产品|100%...ive sculptural presence. Carved from lava stone and coated with a crackled glaze, it revealed the mineral depth and irregularity of the material. Echoing the spirit of mid-century French artisans such as Line Vautrin and Georges Jouve, MEDUSA occupied the fine line between art and function. It was o...


预览图片
11 / 麦卡洛巴特勒画廊(2020)(Mulvin建筑师)设计
5年前|archdaily|建筑|100%...se extensions are connected to the restored almshouse through light-filled glazed passageways, and together form a seamless set of routes and spaces. The fine detail and material of the original Evans home contrasts with the simplicity of these new architectural insertions, whilst their common funct...
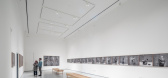
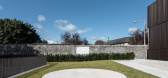
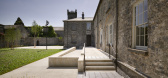
预览图片
12 / 开普敦盛景之宅
11年前|大可乐zZ|住宅|100%...ls towards the shaft of light and splash of landscaping emanating from the glazed Entrance Area beyond. Sculptural timber clad stairs wrap themselves around a centrally positioned glass lift and take one to the upper levels of the house,” says Philip Olmesdahl, SAOTA director and project team mem...
预览图片
13 / 捷克 | 查尔斯大学人文学院新总部 | 2020 | Kuba & Pilar architekti
4年前|archdaily|文育|100%大学,布拉格 8,捷克共和国,设计师:Kuba & Pilar architekti, 面积: 13350 m²,年份:2020,摄影:David Korsa,供应商: Remmers, Sixinch, VitrA, Wicona, Glass System ,首席设计师:Ladislav Kuba, Tomáš Pilař. Martin Klimecký,城市:布拉格 ...

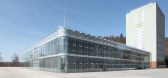



预览图片
14 / 家维(2019)(Aretz·杜尔Architektur)设计
6年前|archdaily|建筑|100%... and the verandas along the length from overheating. In winter, the double glazed facade enables the solar gains to enter the living space and activate the floating cement screed as night storage. With its reduced mass, the ventilated roof cladding supports summer thermal insulation and, together wi...
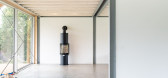
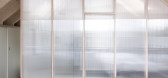
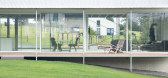
预览图片
15 / Renovation Park Villa | Wenink Holtkamp Architecten | 2023 | 荷兰
1年前|archdaily|建筑|98%...ing the existing shell with a thick layer of insulation, installing triple-glazed windows, ensuring optimal sealing, and incorporating a heat pump along with solar panels, we achieved a sustainable, energy-neutral home.
Aesthetically, the wrapping of the existing facade gives the house a new ...


预览图片
16 / Montpellier House | Vives St-Laurent | 2025 | 加拿大
10月前|NewNorm|住宅|97%...dulated daylight.
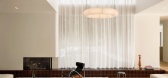
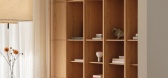
An interior courtyard anchors the plan, while a largely glazed rear façade opens to the woodland. From the entrance, a linear vestibule slips toward a slightly sunken living room carved into the slab, warmed by a fireplace and dramatized by a double-height volume. A long, vertica...


预览图片
17 / 带Seamus Shanks和Lucy Day的房子风格
6年前|TheModernHouse|软装|97%
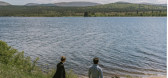
After showing us around their modernist holiday home overlooking the majestic Loch Rannoch in the West Highlands, architect Seamus Shanks and interior designer Lucy Day share their house style.
How would you describe the interiors of your house?
Modern, sleek and representative of the time th...


预览图片
18 / Luxury Island Resort | Blink | 2025 | 阿联酋
9月前|Blink.DG|建筑|96%
Luxury Island Resort
Abu Dhabi
Nestled within a tidal mangrove ecosystem,
this project reimagines luxury by working
with nature rather than imposing upon it.
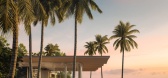
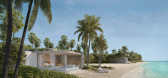
Along the fringes of Al Jubail Island, the resort is planned as a calm, car free enclave where arrival, movement and arc...
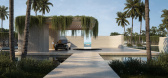
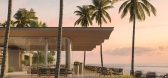
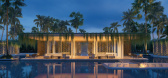
预览图片
19 / 2布莱街道办公楼(2018)(贝茨智能)设计
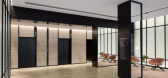
6年前|archdaily|建筑|95%Office Buildings, Adaptive Reuse, Sustainability, Sydney, Australia,设计师:Bates Smart, 面积: 5669 m²,年份:2018,摄影:Tom Roe,Client:City Freehold,Builder: Lipman,工程师:ARUP,设计师描述 | Designer description: Two major exterior renovations have changed ...





预览图片
20 / 拉脱维亚河边微风住宅(2018)(DIDRIHSONS UN DIDRIHSONS)设计
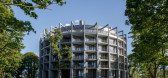
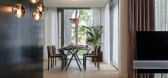
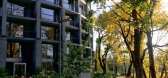
5年前|archdaily|建筑|94%Landmarks & Monuments, Residential, Rīga, Latvia,设计师:DIDRIHSONS UN DIDRIHSONS, 面积: 14060 m²,年份:2018,摄影:Kliversala, SIA,建造商: Atlas Schindler, Laminam, Reckli, Warema, Neobond, Schueco,Lead Architect:Ventis Didrihsons,Architecture And Detailing:Kaspar...



预览图片
21 / 历史回顾:在伦敦销售的七个未完成周期转换
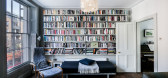
6年前|TheModernHouse|软装|92%Mare Street, London E8
Mare Street, London E8
Mare Street, London E8
Christchurch Hill, London NW3
Patshull Road, London NW5
Willes Road, London NW5
Brick Lane, London E2
Hereford Road, London W2
Barrington Road, London ...


预览图片
22 / Tralee Residence | Templeton Architecture | 2025 | 澳大利亚
9月前|The.Local.Proje|住宅|92%
Tralee Residence is a tale of how one Melbournian family can mature thoughtfully within a heritage home. This suburban project by Templeton Architecture reflects a creative collaboration built entirely on trust, insight and attention to detail.This renovation sees the evolution of a lived-in s...


预览图片
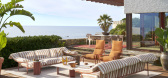

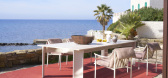
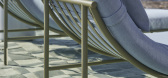
23 / Cassina 推出2026年户外系列
8月前|The.Local.Proje|产品|92%...n two new variations – a black or white stainless-steel base topped with glazed porcelain stoneware tops, in circular, square or rectangular forms; and a solid volume crafted entirely from porcelain stoneware. The palette ranges from subtle shades like Ash Grey and Moss Green to more vibrant itera...
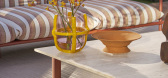
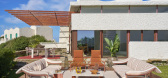
预览图片
24 / Residence SS | Studio Bide | 2025 | 澳大利亚
10月前|The.Local.Proje|住宅|88%
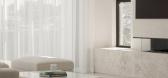
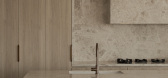
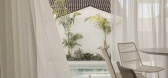
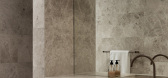
Overlooking Kogarah Bay in Sydney’s Sans Souci, Residence SS by Studio Bide is a grand, modern retreat that showcases the timeless elegance of Silver Shadow Limestone from Cav’Art Designer Stone.Designed for a couple with two adult daughters, the brief for Residence SS called for an elegan...
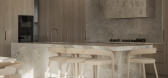
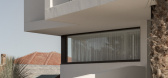
预览图片
25 / 大海湾沼泽的了望员(The Lookout at Broad Cove Marsh)Omar Gandhi Architect 设计
6年前|Archilovers|建筑|87%The Lookout at Broad Cove Marsh is situated delicately along a narrow piece of land between a tree-lined country road and a dramatic ocean-side cliff. The project is located on Broad Cove Marsh Road on the outskirts of Inverness, Cape Breton Island, a small coastal community popular among tourists a...




预览图片



