约有60项符合查询结果,库内数据总量为1205582项。[ 耗时:0.0058秒 ]
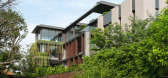
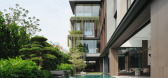
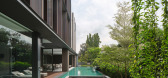
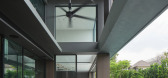
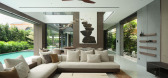
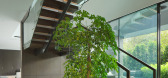
1 / House Between Light | k2LD | 2026 | 新加坡
4月前|k2LD|住宅|100%...g degrees of exposure, privacy, and openness through layered environmental thresholds. Along the front elevation, a slim-tile double skin façade forms a permeable edge against the morning sun. This ventilated screen filters heat and glare while allowing softened daylight to enter the internal livin...
预览图片
2 / 卡尔·特伦菲尔德建筑师设计的肯特乡村客房。
6年前|Yellowtrace|建筑|100%...tive formwork were drawn and cut into twenty casts – including those for thresholds, surfaces, wall panels, and sinks. Architects outline, “physical 1:1 prototype ensured a more precise understanding of scale so often hard to grasp in a purely digital environment”, creating a balanced and well...




预览图片
3 / Thevar | 932 Designs | 2025 | 新加坡
6月前|932.Designs|餐饮|100%...gance in the heart of Singapore. The preserved façade and brushed granite threshold honour the site’s heritage while offering a subtle transition into a contemporary narrative. This project reinterprets cultural memory through a refined spatial experience rooted in both history and craft.
...


预览图片
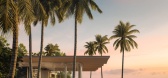
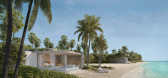
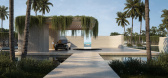
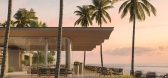
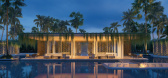
4 / Luxury Island Resort | Blink | 2025 | 阿联酋
9月前|Blink.DG|建筑|100%...into a
quiet island landscape, where one bedroom beach villas occupy the threshold between sea and mangrove. Although the resort is close to the city, the chalets are oriented toward the open ocean, preserving a sense of seclusion.
Inside, a restrained palette of stone, timber and finely detailed...
预览图片
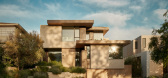
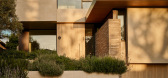
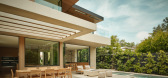
5 / Burton Residence | Avi Galili | 2025 | 澳大利亚
9月前|The.Local.Proje|住宅|100%...tepping across wide landings and beneath an olive tree before reaching the threshold. “I love a slow entry sequence,” says architect Avi Galili. “You see the entry, but you can’t get there in a direct line. You discover it as you progress.” The approach softens privacy from the street and...
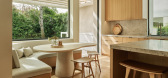
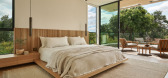
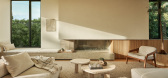
预览图片
6 / Kolkata Home | Pooja Bihani
1月前|ArchitecturalDi|住宅|100%... single architectural idea, that of the frame, deployed repeatedly through thresholds such as doorways, staircases and artful openings. Pooja Bihani of Spaces & Design, the architect behind the project (aptly named The Framed House), traces the idea back to a personal fascination she has long held f...


预览图片
7 / 开放式房屋:建筑师西蒙·阿斯特里奇在塔夫内尔公园用粘土房屋打破了模具。
6年前|TheModernHouse|设计情报|100%... Stairwell
Cornish clay design for the master bedroom
Threshold between the sleeping and communal spaces
Threshold to the bathing and dressing spaces
An early model for the bathing space
Threshold into the bathing space where especially specified pl...



预览图片
8 / The Curated Home | Oryza Design Studio | 2026 | 马来西亚
7月前|NewNorm|住宅|100%...ead of functioning purely as a passage, the hallway becomes a transitional threshold between communal and private zones. Lined in mosaic-patterned silver quartz stone and punctuated by a custom handle, this corridor establishes an immediate tactile encounter on entry, setting a deliberate tone for w...
预览图片
9 / 德国柏林SCH52公寓Batek Architekten设计
5年前|Yellowtrace|住宅|100%...s took existing cast-iron pillars and the array of tall windows as implied thresholds and visual divisions of the 240 square metres floorplate. This strategy led to a distinctive splitting of the area into two zones – the public area with open plan living, dining and kitchen to the west, and priva...


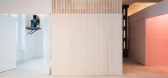

预览图片
10 / SOMESOME酒吧餐厅 | 2021 | 星球建筑
5年前|archdaily|餐饮|100%... in the main dining hall generates rhythmic tempo, moving through the deep thresholds, on the other hand, is the sequential unfolding of curiosity: from the carved entry hallway, through another threshold, to a banquette seating area, through yet another portal, to the private dining room, and perha...


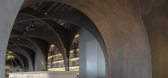


预览图片
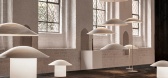
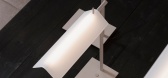
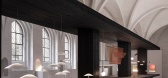
11 / Center | Note Design Studio | 2026 | 丹麦
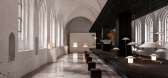
2月前|Note.Design.tud|产品|100%... material and texture, moving between the intimacy of the interior and the threshold between church and city. CENTER explored light as a quiet ritual: a way of shaping moments, revealing architectural qualities and creating environments for contemplation, connection and everyday experiences.
...

预览图片
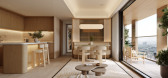
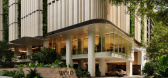
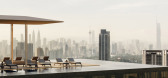
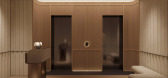
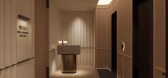
12 / WOLO Mont Kiara | 932 Designs | 马来西亚
5月前|932.Designs|住宅|100%...h without excess. Biophilic elements and calibrated daylighting soften the threshold between architecture and landscape, shaping a spatial experience that is calm, immersive, and proportionally refined.
The sales gallery is designed as a narrative sequence—less a showroom, more a spatia...

预览图片
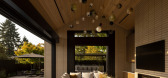
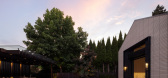
13 / Hendry Compound | HB Design | 2026 | 加拿大
6月前|The.Local.Proje|建筑|100%...d an open-plan living space with expansive sliding doors that dissolve the threshold between inside and out, opening onto a sunken lounge and pool terrace. A gym and spa are discreetly separated to ensure privacy, while a quiet office occupies the upper level. Across the laneway, the main house unfo...
预览图片
14 / milanese pied a terre | Tali Roth | 2025 | 澳大利亚
5月前|TaliRoth|软装|100%...try creates a sense of arrival, while shifts in joinery, curtain lines and thresholds subtly delineate zones without interrupting flow. The palette is warm and tonal, grounded by natural materials and punctuated with moments of contrast.
Furniture and lighting were carefully curated to si...


预览图片
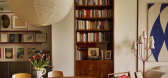
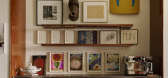
15 / Maison Madison | Studio Zung | 2026 | 美国
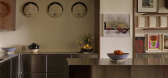
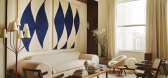
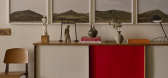
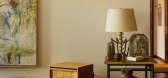
5月前|estliving|软装|100%..., guided by art, colour and furniture that invite exploration through each threshold.
Shaping architecture through a holistic, interdisciplinary lens, Studio Zung draws on over 30 years of experience across architecture, design and curation. This ethos carries through in the studio’s 2025 renovat...
预览图片
16 / BRUT Restobar | Loskiewicz Studio | 2025 | 波兰
10月前|NewNorm|餐饮|100%...ialogue between heritage and contemporary austerity.
The venue occupies a threshold site, bridging the iron-framed market hall and its surrounding office buildings, and channels that adjacency into a refined spatial language of exposed structure, textured surfaces and calibrated light.
Hala Koszyk...


预览图片
17 / Melian | Block722 | 2026 | 希腊
3月前|Block722|概念|100%...ight, and sensory calmness become central design elements, while pergolas, thresholds, and textured surfaces reinterpret traditional Cycladic architectural forms through a contemporary lens. The spa extends this narrative through a luminous and immersive spatial experience inspired by the light of t...


预览图片
18 / Hymnos | Block722 | 2026 | 希腊
3月前|Block722|概念|100%...ar local elements through a contemporary lens. Curved geometries, softened thresholds, and arc-inspired forms reference the architectural memory of Zakynthos without direct imitation, introducing rhythm, fluidity, and a sense of continuity throughout the spaces.
Designed around everyday r...


预览图片
19 / Bradleys Head House | Arent & Pyke | 2026 | 澳大利亚
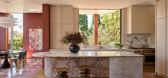
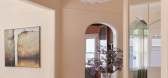
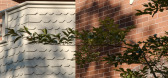
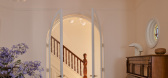
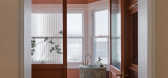
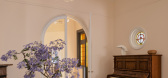
6月前|Arent.Pyke|住宅|100%...terrace, Arent & Pyke leaned into TKD’s idea of an interior-yet-exterior threshold, emphasising the effect with rich terracotta-red walls and a checkerboard floor in pink-and-white Rose Tiberio marble.The colour registers as an extension of the original brick facade, giving the terrace the feeling...
预览图片
20 / Patagonia Haus | k2LD | 2026 | 新加坡
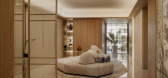
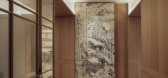
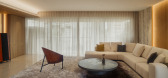
6月前|k2LD|住宅|100%...ines establish order and clarity, framing the architecture, cabinetry, and thresholds with a sense of calm precision. In contrast, curved forms soften the spatial experience, guiding movement and perception from one room to the next.
At areas with lower ceiling heights, timber-clad ceilings are int...
预览图片
21 / UCHI D.C. | Islyn Studio | 2026 | 美国
2月前|IslynStudio|餐饮|100%...tructure with softness, precision with emotion. Geometric cutouts, layered thresholds, and fluid circulation create moments of pause and revelation, guiding guests through a sequence of intimate and atmospheric settings.A rich, cinematic palette of crimson, jade green, and muted gold tones sets a se...


预览图片
22 / The Ogee Guesthouse | Aneka Sidoti and Matt and Monique Breen
6月前|The.Local.Proje|住宅|100%...hifted the spatial rhythm, enabling easier connection and movement. Curved thresholds, softened edges and a palette of warm, moody tones anchor the calm interiors. Echoing the language of the restaurant, materiality is used as a means of storytelling – red brick and white tiles with red grout refe...


预览图片
23 / OAKV | Atelier Carle | 2025 | 澳大利亚
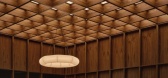
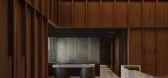
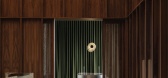
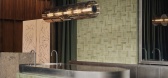
11月前|NewNorm|康乐|100%...outique featuring a product testing counter. Together, these form a social threshold that bridges the exterior world and the more secluded treatment rooms. The transition between these zones is carefully mediated by light. Corridors are softly illuminated, their muted tones and gentle gradients evok...

预览图片
24 / 墨西哥阿瓜之家(2020)(ViGa Arquitectos)设计
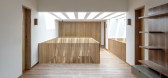
5年前|archdaily|建筑|99%...ding to an exterior patio, which frames the main entrance, after passing a threshold on a smaller scale. Once entering the house, this scale is increased into a double-height hall that is visualized as a wooden box that functions as a patio.,Flooded with natural light and crossed by a bridge, this...


预览图片
25 / 洛斯雷米托斯牙科诊所(Dental Clinic in Los Remedios)PRÁCTICA 设计
6年前|archdaily|康乐|97%...hogonal grid, able to resolve all local programmatic requirements, such as thresholds, shelves, drawers, screens and reception desk. This regular element homogenizes the interior space of the clinic, while allowing for natural light and visual connections. It also partially shows the inconsistencies...


预览图片



