1 / The Eighth Penthouse | Studio Kennon
7月前|The.Local.Proje|住宅|100%...rief centred on creating a home that feels calm yet indulgent, with strong architectural clarity and a layered interior experience: an approach that privileges quality over trend and ritual over ostentation. The result is tranquil and assured – layered interiors driven by comfort, discretion and l...


预览图片
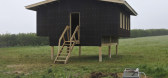
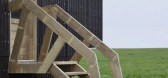
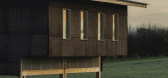
2 / 多价工作室(Polyvalent Studio)Practice Architecture 设计
6年前|archdaily|建筑|100%Mixed Use Architecture, Small Scale, Pidley, United Kingdom,设计师:Practice Architecture, Unit 7, London Metropolitan University, 面积: 30 m²,年份:2019,摄影:David Grandorge,建造商: Accoya, Nemetschek, Margent Farm, Trimble,设计团队:Josh Kaile, Arbana Berdyna...


预览图片
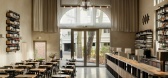
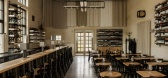
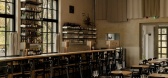
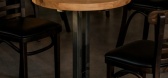
3 / Black Crocodile Bar | wiercinski-studio

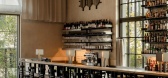
7月前|NewNorm|康乐|100%... The functional layout takes cues from the existing geometry, allowing the architecture to set the pace for how guests move through the room, where they gather, and how they connect to the park landscape beyond the glazing.
Drawing on the spatial language of early 20th-century German restaurants, A...
预览图片
4 / Readings Chadstone | Kerstin Thompson | 2026 | 澳大利亚
6月前|The.Local.Proje|商业|100%...st 25 misprinted books were used to produce all 130 light panels.
Architecture by Kerstin Thompson Architects
Build by EMAC Constructions
Interior Design by Kerstin Thompson Architects
Lighting by Kerstin Thompson Architects
Lighting by Ambience
Lighting by Edward Linacre Studio
...


预览图片
5 / Patonga House | Casey Brown Architecture
6月前|The.Local.Proje|住宅|100%
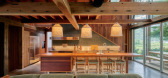
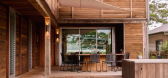

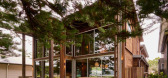
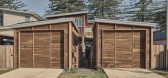
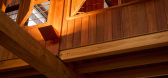
Patonga House by Casey Brown Architecture makes spectacular use of salvaged and recycled timbers to create a coastal residence that is warm, generous and bursting with history.
In a small, beachside village at the mouth of the Hawkesbury River, Patonga House sits alongside weatherboard cottag...
预览图片
6 / Blueridge Mountain Home | RAAD Studio and Gruver Cooley
3月前|The.Local.Proje|建筑|100%...amsay of RAAD Studio, the key to the project’s success is in the way the architecture unfolds out of the hillside. “The roof stays straight, while the floor drops away with the slope of the ground, making a house that really feels like a part of the landscape,” he says. “The client wanted to...


预览图片
7 / 教会女子大学表演艺术中心,墨尔本 | Cox Architecture
6年前|cox|文育|100%...名称:教会女子大学表演艺术中心,墨尔本设计公司:Cox Architecture项目地址:澳大利亚项目面积:6680平方米标签:墨尔本


预览图片
8 / Air Supply | Alwill Architecture | 2026 | 澳大利亚
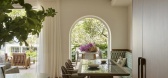
3月前|estliving|住宅|100%...ring the strong bones of the original home, Sydney-based architects Alwill Architecture and interior design studio Atelier Alwill—sister-founded businesses—sought to retain architectural details, including arches and board-lined gable roofs.
With these features as a starting point, th...



预览图片
9 / 图文巴之家(2020)Jesse Bennett Studio设计
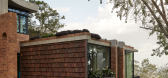
5年前|Yellowtrace|建筑|100%...s homestead ‘reminiscent of the English Arts and Crafts Movement’ the architecture went through an ambitious reconstruction to become a two-storey family home crafted in earthy tones and monolithic structures.
On first impression, the house feels like a modern interior encased by a relic. How...


预览图片
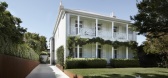
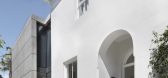
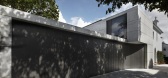
10 / Orama | Smart Design Studio | 2025 | 澳大利亚
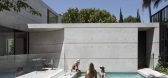
11月前|Smart.Design|建筑|100%...eme featured in the old house.
In response to the villa’s key architectural features, the restoration is luxurious in space and detail. To this end, the design approach updated the interiors with contemporary fittings and fixtures that contrasted with the traditional architecture. Deft ...
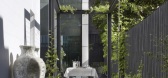
预览图片
11 / Sanganeria Residence | PS Design | 2026 | 印度
2月前|Habitus|住宅|100%... owners’ desire for originality, the 300-square-metre apartment balances architectural clarity with moments of delight, resulting in an environment that feels both sophisticated and intimately connected to those it was made for.
Originally configured as a five-bedroom apartment, the res...


预览图片
12 / Ewe工作室的设计展厅位于墨西哥城50年代的舞厅内。
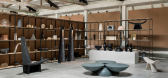
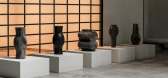
6年前|Yellowtrace|产品|100%... while the rest of the hall is home to Esrawe Studio’s multidisciplinary architecture & design practice.The existing interior was stripped from excess material, exposing the structure and adding a skylight to bring in natural light. The warehouse interior features a gable framing structure which ...




预览图片
13 / Cinderella Deep | Geller Studio
3月前|The.Local.Proje|办公|100%...uring to shared ideas, meals and conversations. The table also takes on an architectural quality; formed around the existing structural columns, it acts as the ‘spine’ of the space and draws visitors into the building. The base of the table reads as a volume, rather than typical legs. Hiding sto...


预览图片
14 / Lakesong | CoXist Studio | 2025 | 美国
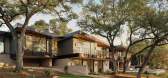
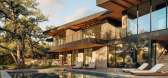
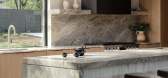
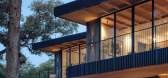
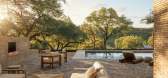
9月前|The.Local.Proje|建筑|100%...ly 650-square-metre home is guided by ideas of rhythm and resonance, where architecture, light and landscape are composed to feel like a single, unfolding piece of music.
“The name Lakesong became both a metaphor and a design guide,” says studio co-principal Frank Lin. “We were insp...
预览图片
15 / Conrad Residence | Paul Conrad | 2026 | 澳大利亚
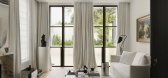
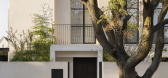
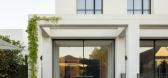
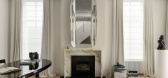
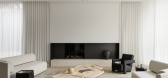
3月前|Paul.Conrad|住宅|100%...ers most: care and instinct. Paul Conrad, studio director of his eponymous architecture firm, understands this intimately. In designing his new-build Melbourne residence, Conrad was not only thinking as an architect but as a husband and father creating a home for his young family.
After a...
预览图片
16 / 质朴自然 | dobrowolska.studio | 2026 | 波兰
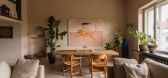
1月前|ArchitecturalDi|住宅|100%...neighbourhood characterised by low-rise historic buildings and mid-century architecture, offered a rare spatial luxury with expansive views of the city centre alongside five-metre-high ceilings. “The neighbourhood sits right next to downtown yet offers a much calmer atmosphere, despite its proximi...

预览图片
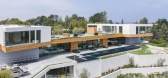
17 / Walker Workshop | 洛杉矶3.2亿山顶豪华住宅
7年前|环亚室内|设计情报|99%...tair volumes capture cascading natural light in concert with heavy exposed architectural concrete walls. The private areas have sleek bathrooms, spacious closets and generous balconies – several of which cantilever over the site.
中央空间顶部是一个186平方米的“聚会...




预览图片
18 / Hyatt 办公室 | Studio Alexander Fehre | 2021 | 瑞士
1年前|OfficeSnapshots|办公|99%...ed workspace for the Hyatt hotel chain at Zurich Airport,Stuttgart-based architecture studio Alexander Fehre has realised a versatile and contemporary work environment for the Hyatt hotel group. With over 1,500 square metres of space in “The Circle” district at Zurich Airport, this project rep...


预览图片
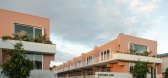
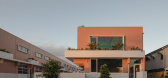
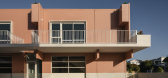

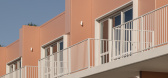
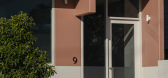
19 / Karthina Lane | Frank Developments
7月前|The.Local.Proje|建筑|99%...ector and founder of Frank Developments. “The boutique precinct has been architecturally crafted to merge luxury with practicality, creating a space that you might even be tempted to make your home.”The boutique scale of the development is key to its charm. Comprising 15 compact units, Karthina ...
预览图片
20 / 由CIVILIVN Newlab联合办公空间在纽约。
6年前|Yellowtrace|办公|97%... workstations or be grouped into team pods that read as a single, built-in architectural element.
Throughout, pieces inspired by artists Donald Judd and Isamu Noguchi reference New York City’s creative heritage, resulting in an elevated environment that attracts leading entrepreneurs.
...


预览图片
21 / HOTEL MOON GANG | YSG | 2026 | 印度尼西亚
1月前|YSG.STUDIO|民宿|97%...is a modern day Babylon infused with cosmic references and hybrid Japanese architectural elements.Highlights include an indigo-stained rooftop bamboo suite and sliding spa doors depicting lunar phases.
We built with locally sourced, eco-conscious materials, and collaborated with over 15 o...



预览图片
22 / 艺术之家:英国最好的艺术家之家
6年前|TheModernHouse|设计情报|97%...on House, East Sussex
A House for Essex, Essex. Photo: © Living Architecture
Augustus John Studio, Hampshire
Our ‘My Modern House’ series recently took us to the Kentish home of artists Langlands & Bell, whose self-designed country retreat is a minimal, unobtrusi...



预览图片
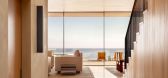
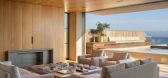
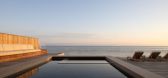
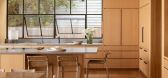
23 / Old Joe’s | KOVAC | 2026 | 美国
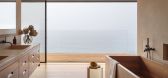
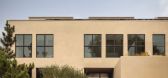
1月前|The.Local.Proje|住宅|97%...n: warm timber used generously inside and out, steel-framed windows and an architecture defined by considered proportion rather than spectacle. To this foundation, KOVAC added a handcrafted cement plaster with exposed aggregate, its tone and texture echoing the nearby sand. Together, the honey-colou...
预览图片
24 / 意大利米兰的菲利普·普兰旗舰店
14年前|大陈|设计情报|96%... Plein has just opened a new flagship store in Italy, designed by Milanese architectural and design studio, AquiliAlberg.
The fifty square metre retail space is located in Forte dei Marmi, Versilia, and faces the central Via 4 Novembre.
The facade is as impressively luxe as the interior, featuring...
预览图片
25 / (北格林威治雕塑屏幕)NEIHEISER ARGYROS设计
6年前|Archilovers|建筑|95%
London and Athens-based architecture studio Neiheiser Argyros have completed a 14-metre tall perforated metal sculptural screen that wraps around a London Underground exhaust vent and fire escape. The enclosure folds and thickens to contain a large digital media screen, a small cafe, and public re...




预览图片



