约有40项符合查询结果,库内数据总量为1205602项。[ 耗时:0.0055秒 ]
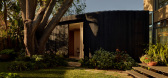
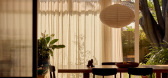
1 / Holland Grove | Hecker Guthrie | 2026 | 澳大利亚
1月前|Hecker.Guthrie|住宅|100%...den while giving the surface a tactile quality. They selected wire-brushed timber battens, thermally modified for durability, bringing warmth, texture and resilience to the pavilions.
Inside Holland Grove, the goal was to bring warmth and comfort that played against the darker, more textu...
预览图片
2 / 马来西亚总领事馆 | Cheah Saw | 2025 | 澳大利亚
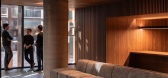
10月前|NewNorm|办公|100%... cultures: a gesture of openness that encourages exchange and connection.
Timber emerges as the defining material. Spotted Gum, native to Australia, is celebrated for its warmth and strength. Internally, surfaces are composed of a series of slender vertical battens, wrapping the spaces. These creat...



预览图片
3 / 澳大利亚A + C住宅(2019)(buckandsimple)设计
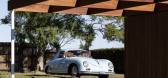
5年前|archdaily|建筑|100%...份:2019,摄影:Simon Whitbread,建造商: AutoDesk, Blackbutt timber, Hepvette Steel,设计团队:buckandsimple,业主:Amy Gye and Christian de la Rica Gustafsson,工程师:tn made building co.,顾问:SDA Structures,City:Seaforth,Country:Australia,设计师描述 | D...


预览图片
4 / Point Nepean House | SJB | 2025 | 澳大利亚
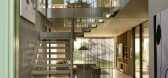
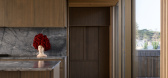
11月前|SJB|住宅|100%...ilver travertine porcelain slabs and refined putty steel elements. Natural timbers, reflecting the home's exterior cladding, define the internal zones.
Furnishings are deliberately contemporary and understated, ensuring that artwork enlivens the wall surfaces. Kitchens and bathrooms maint...




预览图片
5 / 菲茨罗伊北房子(2019)(Rob Kennon Architects)设计
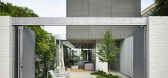
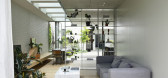
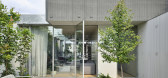

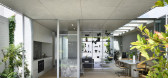
6年前|archdaily|建筑|100%...ng verandah which aligns to the gutter line datum running down the street. Timber battens mask the front façade, allowing the traditional proportions of the cottage to be articulated in a graphic manner.,The entrance, an unassuming timber battened gate, opens to a narrow and unexpected external...
预览图片
6 / 布拉姆利住宅 | Taouk Architects | 2019 | 澳大利亚
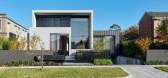
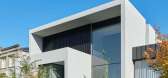
3年前|序赞精选|建筑|100%...ign
,项目建造:Lightweight
,主要材料:Glazing, render, timber battens
,业主甲方:Private
,项目状态:Built
,项目类型:Residential › House


预览图片
7 / Gina 餐厅 | Tom Mark Henry
9月前|NewNorm|餐饮|100%... reinterpreted through refined materials and confident colour. Rich walnut timber veneer, aged brass, crisp whites and soft creams anchor the interior with a timeless character. Glossy surfaces, square-format tiles, an abstract hand-painted mural and a terracotta epoxy floor add layers of energy and...


预览图片
8 / 丘树屋(2013)(Andrew Child Architect)设计
6年前|archdaily|建筑|100%... to maintain a connection to the landscape as one moves through the house. Timber-framed windows and timber batten walls with grey stain finish were used externally to blend with the tree trunks of the surrounding eucalypts in the rear yard. The largely white interior of the house extension provided...


预览图片
9 / Sasso Nero | buck&simple | 2026 | 澳大利亚
3月前|The.Local.Proje|住宅|100%...treet, the home presents as relaxed and contemporary. A palette of charred timber cladding and dark, textured finishes allow it to recede into the surrounding landscape, while timber battens and lush plantings of succulents and palms add privacy. The facade is softened by gentle curvilinear forms, a...






预览图片
10 / dtac House
14年前|vathan|办公|100%...fined as volumes rather than by function, the rich and varied use of local timbers used for the flooring, screening and ceiling battens provide direction and framework across this activity-based workplace. The team-based environments created by HASSELL encourages dtac staff to be mobile and creative...




预览图片
11 / Sole House | Hammercorp | 2025 | 澳大利亚
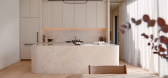
11月前|The.Local.Proje|住宅|100%...rst, but when light hits it, you see veining come through.”
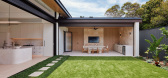
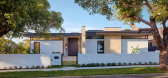
A timber aesthetic carries through in more subtle ways, most notably in the soffits, made from Knotwood’s timber-look aluminium in the Sycamore colourway. “For this project, we really wanted to see timber soffits. We felt l...


预览图片
12 / 墨尔本亚拉街餐厅Yarra Lane / Hassell
14年前|cony|餐饮|100%...e broader food experience – simple ingredients handled with care. An old timber shopfront and exposed service areas express some of the details that reflect the ‘nothing to hide’ philosophy of the industrial era. Limed timbers, tessellated tiling and hand crafted seating suggest that the warmt...




预览图片
13 / Tobias Partners推出了体验式悉尼展厅。
6年前|Yellowtrace|产品|100%...nd design flexibility of Tongue N Groove solid oak boards in various ways. Timber panels float down from the ceiling that cleverly interplay with strip LED lighting; a gradation of coloured tones feature along a wall in a diagonal pattern; various finished floor levels display the range of colours a...


预览图片
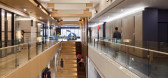
14 / DTAC电信公司
13年前|wodpopo|办公|100%...fined as volumes rather than by function, the rich and varied use of local timbers used for the flooring, screening and ceiling battens provide direction and framework across this activity-based workplace.定义为卷,而不是功能的空间,丰富多样的使用当地的木材的地板,筛...


预览图片
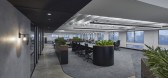
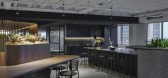
15 / 悉尼拉萨尔投资管理办公室设计
3年前|OfficeSnapshots|办公|100%...joinery, highlights of the material strategy include the visually exciting timber batten bulkhead design in the reception, complimenting the dark laminate timber finish of the worksurfaces, and the textured green and black upholstery fabrics which add depth to the space.,Beyond sustainable materia...



预览图片
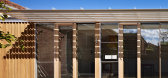
16 / 圣基尔达侧院的房子(2013)(Andrew Child Architect)设计
6年前|archdaily|住宅|100%...r a single ceiling level to create distinct yet interconnected spaces. The timber battens to the ceiling above the Dining space further distinguish it from the adjacent Kitchen and Living spaces whilst still being connected to them. All living spaces for the extension have a northerly aspect to maxi...



预览图片
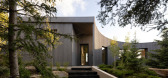
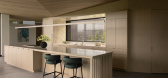
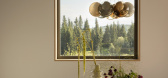
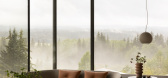
17 / Cut Out House | Young Projects | 2026 | 澳大利亚
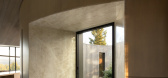
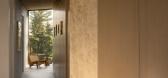
6月前|The.Local.Proje|住宅|100%.... With columns placed discreetly back towards the body of the building and timber ceilings running from inside to out, the effect is as though the corner walls have been surgically sliced, leaving this elevated projection fully exposed to the landscape.The landscape inspired both the structure and m...
预览图片
18 / Ellison Studios headquarters | William McRoberts | 2026 | 澳大利亚
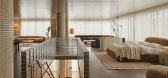
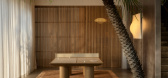

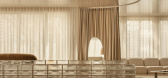
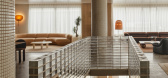
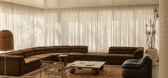
6月前|The.Local.Proje|办公|100%...al palette is pared back yet maintains a sense of warmth and nostalgia. “Timber battens, timber panelling, dark cork, cream tiles and glass bricks were combined to create texture and depth without overwhelming the products,” he says. The project is also elevated by lighting and hardware from loc...
预览图片
19 / 智利方形蓄水池小屋(2019)(SAA Arquitectura + Territorio)设计
5年前|archdaily|建筑|100%... southern lands of Chile.
The design process was driven by the logic of timber construction and the remote condition of the site. The refuge was built by local carpenters in a fully analogue process, without electricity, and with complex logistics to supply the construction site with materials. I...


预览图片
20 / Hegen办公室 | Conexus Studio | 2021 | 新加坡
4年前|OfficeSnapshots|办公|100%... tactile materials and strategic use of light. A feature wall wrapped with timber batten leads visitors around and anchors the various zones, lending warmth and texture to the space at the same time.,设计师:Conexus Studio,摄影:Owen Raggett12 Images | expand for additional detail,转...


预览图片
21 / Hillside House | Christina Symes
10月前|The.Local.Proje|住宅|100%... variation. “You get this patchwork effect from the colour shifts in the timber. It gives the room character and depth,” says Symes. The cladding was installed directly to the studs, giving the space texture and a sense of intimacy. “People often think it’s some elaborate detail, but it’s ...


预览图片
22 / Garden Terrace | Edition Office | 2026 | 澳大利亚
6月前|The.Local.Proje|建筑|100%...s on a restrained and simple form. A rectilinear perimeter clad in slender timber battens defines the building’s outer edge. Depending on the angle of light and viewpoint, the facade can appear either solid and monolithic or almost translucent, dissolving into the surrounding trees.Inside, the pla...
预览图片
23 / 大卫BROWNLOW剧院(DAVID BROWNLOW剧院)乔纳森·塔基设计设计
5年前|Archilovers|建筑|99%...hin the wooded setting of the campus. It is constructed of cross-laminated timber (CLT), an engineered wood structural system, and clad with Viroc wood fibre panelling. The CLT frame was chosen for its cost effectiveness and to reduce construction time on site; its specification has ensured a saving...


预览图片
24 / A Series of Courtyards Turn This Dark Victorian Into a Lush Oasis
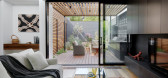
6年前|Kirsten.Johnsto|住宅|96%...e and fire pit surrounded by a landscaped native garden and dry river bed. Timber battens shade the outdoor area and also create a screen for the carport. The screen slides away to open up the entire backyard for larger gatherings.
The insertion of these clever courtyards means even on ...


预览图片
25 / Injidup Springs House | Whispering Smith | 2026 | 澳大利亚
1月前|The.Local.Proje|住宅|96%...hite and light blue. Paired with stainless-steel elements and dark-stained timber, the result is practical and feels completely at home with the surrounding landscape.
The recording studio takes a different approach. Buried in the ground and constructed from solid concrete blockwork, it is lined wi...
预览图片



