1 / OOZN Design creates cavernous cafe in Jakarta using undulating timber slats
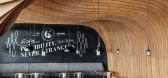
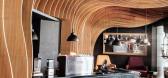
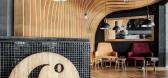
12年前|adanwo|办公|100%...g and the rear wall, so we focused on it. We created an undulating skin of timber slats equally spaced apart at 150mm intervals which covers the entire wall and ceiling to break the monotony of spatial heights. Undulation of the veneer plywood were hand crafted by the local carpenters, meticulously ...



预览图片
2 / 印度尼西亚阳光海岸别墅(2019)(Biombo Architects)设计
5年前|archdaily|建筑|100%...r and trendy.,Main materials used in this villa are: iron, concrete, and timber. We have used iron as the exposes structure and concrete as the hidden structure, so all around the villa the iron beams are part of the design. We use timber as floor decking, partition, pergola, and furniture and als...


预览图片
3 / 澳大利亚红山别墅(2019)(InForm)设计
5年前|InForm|住宅|100%...James Geer,建造商: AutoDesk, Haymes Paint, Laminate, Silver top ash timber cladding, Woodcut Engineered Flooring,Lead Architect:Ross Berger,City:Red Hill,Country:Australia,设计师描述 | Designer description: Located on a sloping site set amongst the gum trees in Red Hill, the de...


预览图片
4 / 布里斯班霍尔查德威克办事处设计
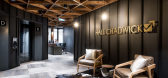
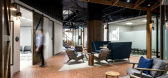
6年前|OfficeSnapshots|办公|100%...ur palette are indeed reminiscent of Western Queensland, including reddish timbers, charcoal colorbond vertical panels, warm greys, and rust. And what rural Queensland space would be complete without a cow hide rug! Moving from the foyer through a narrowing entry into the reception area, the desk is...




预览图片
5 / Contour House | Zen Architects | 2025 | 澳大利亚
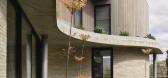
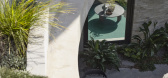
10月前|The.Local.Proje|住宅|100%...de located in Melbourne’s leafy eastern suburb of Kew. Concrete and warm timber sculpt the landscaped facade, allowing the design to merge seamlessly with the natural contours of the suburban block.
A humble material palette envelops the home and invites nature inward. Australian Krause...


预览图片
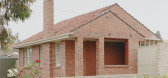
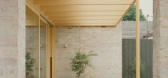
6 / Dunstan | SSdH | 2025 | 澳大利亚
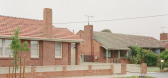
9月前|The.Local.Proje|住宅|100%... front door, residents step into a warm-toned entryway, complete with tall timber storage and an integrated bench. Beyond lie the original bedrooms, new walk-in wardrobe and primary ensuite, followed by the hallway. “The hallway is an interesting part of the project,” says de Hoog. “It connect...



预览图片
7 / 墨尔本SCULPTFORM设计工作室/Woods Bagot设计(附视频)
5年前|Woods.Bagot|办公|100%...the street, with views into the space crowned by a magnificent, sculptural timber ceiling crafted by Sculptform manufacturers. In addition to being awe-inspiring, the circulation path leads the visitors on the journey of sculptural and spatial formation. A physical loop around the business and its p...


预览图片
8 / Tobias Partners推出了体验式悉尼展厅。
6年前|Yellowtrace|产品|100%...nd design flexibility of Tongue N Groove solid oak boards in various ways. Timber panels float down from the ceiling that cleverly interplay with strip LED lighting; a gradation of coloured tones feature along a wall in a diagonal pattern; various finished floor levels display the range of colours a...


预览图片
9 / Pulling the Sky 从天而降- 重庆s.n.d时尚店
11年前|loy|商业|100%...eavenly ceiling is surely the protagonist of the space; we chose recycled timber as a dark background for the floor and walls to make theceiling emerge from the general environment. Finally we designed simple cubical volumes covered with soft grey felt as the only furniturewhich the shop could use...
预览图片
10 / Captain’s Desk | Luigi Rosselli | 2025 | 澳大利亚
7月前|Luigi.Rosselli|住宅|100%...gether richly layered, reminiscent of modern art: the arc of a crisp white timber-clad ceiling meets the sculpted mass of rammed earth.
Interior designer Romaine Alwill of Atelier Alwill has breathed life into a familiar coastal palette of whites, sand tones and blue hues. Oak wall panell...


预览图片
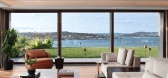
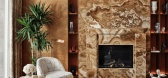
11 / 海滨豪宅 | Ayşe Kubilay | 2026 | 土耳其
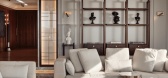
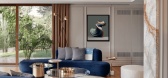
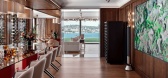
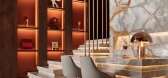
7月前|ArchitecturalDi|软装|98%... through a modern lens. “Throughout the house, marble is complemented by timber wall cladding that introduces warmth to the cooler tones,” adds the designer, referencing the Alpi burl-walnut custom shelving that flanks the Bubble onyx fireplace in the family lounge.
The blue tones of ...
预览图片
12 / Gina 餐厅 | Tom Mark Henry
9月前|NewNorm|餐饮|98%... reinterpreted through refined materials and confident colour. Rich walnut timber veneer, aged brass, crisp whites and soft creams anchor the interior with a timeless character. Glossy surfaces, square-format tiles, an abstract hand-painted mural and a terracotta epoxy floor add layers of energy and...


预览图片
13 / 墨尔本蜂巢柯林伍德合作办公室设计
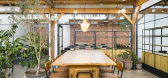
6年前|OfficeSnapshots|办公|96%...nity to preserve the existing structure’s natural characteristics of raw timber and concrete to create a functional and modern office that leaves a lasting impression. An abundance of natural light, high ceilings, and sustainable material create a biophilic environment that promotes productivity a...



预览图片
14 / Bridge+ 办公室 | adrianse* | 2023 | 印度
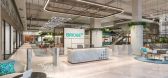
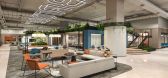
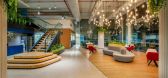
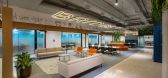
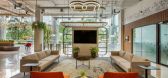
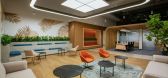
1年前|OfficeSnapshots|办公|95%..., while the deck area serves as a retreat for recreational activities. The timber-finished staircase in the breakout space evokes the idea of exploration, leading to the deck area.,The overall experience is warm and welcoming, capturing the essence of local culture while maintaining global design ...
预览图片
15 / Half Courtyard House | Telha Clarke | 2025 | 澳大利亚
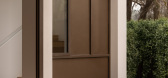
9月前|The.Local.Proje|住宅|94%... affirm precedence.
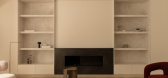
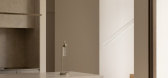
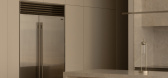
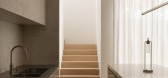
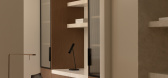
The study joinery is encased in Elton Group timber veneer with inset ribbed glass doors and dark frames. Set against whitewashed walls and light golden timber, the study’s rich chocolate veneer and white natural stone carry on the language of juxtaposing portals thro...
预览图片
16 / Lucas | InForm | 2026 | 澳大利亚
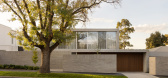
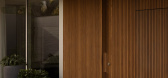
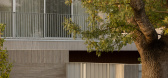
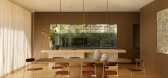
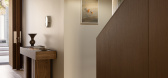
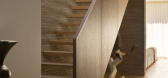
4月前|InForm|住宅|93%...orce light, openness, and orientation. At the center of the plan, a custom timber staircase acts as both a spatial anchor and a crafted counterpoint to the solidity of the surrounding brickwork.
This considered approach to detail and planning has resulted in a home defined by a restrained...
预览图片
17 / Glyn 住宅(Glyn House)Yellow Cloud Studio 设计
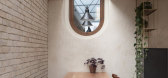
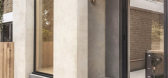
6年前|Yellow.Cloud.St|住宅|93%...also reflects in its shape those brutalist tendencies, but the stained oak timber of its frame reveals a softer approach to the design. Elements of the facade such as the pale bricks and the grey polished plaster are brought inside and are paired with warm oak carpentry, sand-colored plaster, and br...



预览图片
18 / 房子Clavadel (2016) (Krahenbuhl建筑师工作室)设计
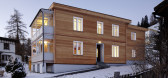
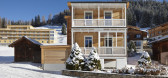
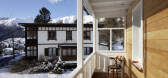
6年前|archdaily|建筑|93%...rst settlement and thus brought their way of building with them, the solid-timber log house. Much later, the Davos landscape, with its guesthouses, spa businesses, and, lastly, sanatoriums, took a further step in its development as a settlement, upon which the present-day city of Davos is founded.[*...



预览图片
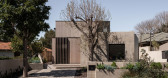
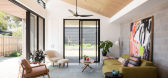
19 / 澳大利亚莫斯曼公园的住宅(2019)(Robeson Architects)设计
5年前|archdaily|建筑|92%...ustainability runs through to the bones in this house, literally. Even the timber used in the wall studs and the cabinetry carcasses are 'FSC certified'. It's easy to forget these materials that are hidden from view, but when an owner is serious about sustainability and is prepared to invest in them...



预览图片
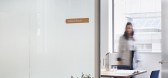
20 / 墨尔本伊恩·波特基金会办公室设计
5年前|OfficeSnapshots|办公|91%...ont of house that evoked a welcoming yet polished experience. Warm natural timber, in addition to metal and leather finishes, elevate the reception, meeting rooms and boardroom. These spaces maximise the access to natural light in the workspace in addition to the application minimal and muted colour...



预览图片
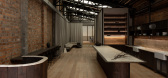
21 / Casabella | Wonder | 2026 | 澳大利亚
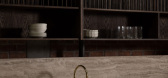
6月前|The.Local.Proje|办公|90%...aborators and wider network. “It puts food on stage. A tidy veil of slim timber dowels keeps plates and serveware in order overhead, while generous butler’s sinks keep bottles chilled and tuck mess away.”Materiality was also key to the project, with each element chosen to foreground craftsmans...
预览图片
22 / Cascina 住宅 | Jonathan Tuckey Design | 2023 | 意大利
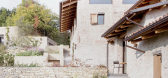
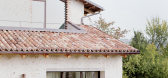
2年前|序赞精选|建筑|90%...original fabric including stone walls, roof tiling and the gnarled, unsawn timber roof skeleton.
▽远观建筑©Francesca Iovene
▽顺应地势的体量©Francesca Iovene
The volumes are nestled in its sloping topography
▽保留的石墙和屋瓦©Francesca Iovene
The retainedsto...




预览图片
23 / 现代奢华 | InGrained | 2025 | 印度
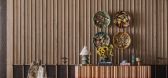
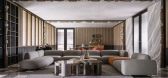
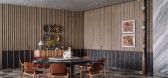
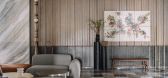
9月前|ArchitecturalDi|住宅|90%...gle project. The name InGrained felt inevitable, echoing both the grain of timber and the idea of design etched deep into the 5,000-square goot residence's DNA.
The young family behind InGrained wanted a home that felt modern yet soulful, layered yet light, with just enough bohemian spiri...
预览图片
24 / 室内设计英语词汇
14年前|风巽子|图像标识|89%...rble 大理石
beam 梁,木梁
girder 钢梁
corrugated iron 波状钢
timber 木料,木材
pipes 钢管
wiring 电器设备
promoter 创办人
architect 建筑师
quantity surveyor 施工技术员
draftsman 绘图员
civil engineer 道路工程师
builder 建筑工人
foreman 工头
m...

预览图片
25 / Valentin Loellmann在荷兰马斯特里赫特的非凡设计作品与工作室。
6年前|Yellowtrace|产品|88%...l, organic modern furniture. Combining polished metals with sturdy, smooth timber is one of Loellmann’s signature traits, and we’re obsessed with the technique as demonstrated in his brass collection. Solid brass plates are cut and welded into frames to support hand planed solid walnut, forming ...




预览图片



