1 / Arcus | Haydn VON Werp
8月前|NewNorm|产品|100%...t ruins, the collection elevates wood and stone through meticulous making, treating these once-modest materials with the clarity of modern sculpture. Stripped façades and arch forms recur throughout, edged with Art Deco influence and a forward-facing precision.
The collection is anchored by three ...


预览图片
2 / 汤姆行船经过一栋栋Offermann房地产办公室设计
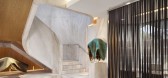
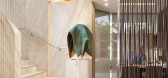
3年前|OfficeSnapshots|办公|100%...tes Tom’s commitment to the future and the care with which he desires to treat his clients.,We selected and manufactured furniture to tailor each space relative to its function. Sofas are designed and fabricated to suit the professional office environment. Selection of quality fabrics that softe...
预览图片
3 / Xinzhao花园(2020)(7月合作公司)设计
6年前|archdaily|建筑|100%... yellow-rust stone stone wall echos with the natural surface of the statue-treated yellow-rust stone below, while the sesame-white stone wall uses more artificial techniques.,The designer uses stones and special techniques to influence the behavior of light. The texture of light changes as it pass...


预览图片
4 / 伊朗摩诃住宅楼3号(2018)(CAAT Studio)设计
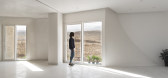
5年前|archdaily|建筑|100%...majority of Mahallat’s economy is engaged in the business of cutting and treating stone and our client is also a stone expert and stone seller independently. His expertise is in choosing and consulting various stone at the low price. (and this has obviously reflected on the process of the project)...




预览图片
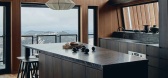
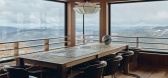
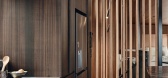
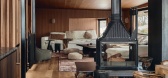
5 / 霍桑山高山旅馆静修居所 | Kim Kneipp | 2026 | 美国
2月前|estliving|民宿|100%
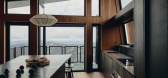
Elevated on Mount Hotham, Alpine Lodge treats shadow as a material and restoration as a design brief.
When Melbourne-based interior designer Kim Kneipp joined Alpine Lodge, the base slab was down, and Darwin-founded Troppo Architects had already set a strong external tone in corten steel, sta...
预览图片
6 / Maastricht Loft | Niels Maier | 2026 | 荷兰
5月前|estliving|住宅|100%...generous dining and living room. Rather than separating these zones, Maier treated the loft as a single continuous space. “It had to feel open and fluid,” he says. “A place where cooking, dining and living naturally happen together.”
Maier builds this openness through a two-tone colour pale...


预览图片
7 / Patagonia Haus | k2LD | 2026 | 新加坡
6月前|k2LD|住宅|100%...yet balanced, bold yet contemplative. In this home, Patagonia stone is not treated simply as a finish, but as a narrative element that introduces an artistic presence into daily life.
In more intimate rooms such as the powder room, the stone is interpreted in a quieter and more tactile ma...
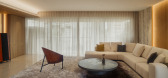
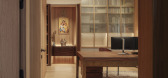
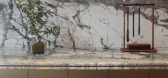
预览图片
8 / 静谧之上----170吨的石材屋
12年前|onson|建筑|100%...然光照条件。
Our project endeavors to demonstrate this particular treat of history. by suspending 170 tons of stones, it expresses the ever lasting hazard the
site had been exposed to. the roof gives the interior a calm and almost contemplative ambience. it is built above the fundamental bu...
预览图片
9 / 老建筑改建--Arquia Banca新办公室,西班牙赫罗纳
11年前|大可乐zZ|办公|100%...空间。 Floors
The two floor height gives us an opportunity to deeply treat the floor plan. After emptying and tearing down part of the first floor structure, a better lighting and ventilation is obtained, as well as more public interior spaces. Understand these interventions the same way as sur...
预览图片
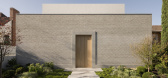
10 / Hawthorn East Residence | King Architecture + Interiors | 2026 | 澳大利亚
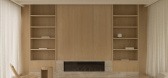
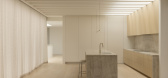
1月前|The.Local.Proje|住宅|100%...the house away from the road and drawing life inward to create a private retreat for the homeowners.
“From the outset, the project was driven by the ambition to create a contemporary family home that balanced retreat with openness,” shares Simon King, director of King Architecture + I...

预览图片
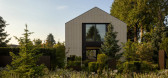
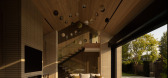
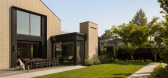

11 / Hendry Compound | HB Design | 2026 | 加拿大
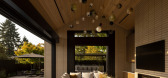
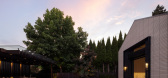
6月前|The.Local.Proje|建筑|100%...project’s defining constraint becomes its greatest strength. Rather than treating the laneway as a division, it is reimagined as a shared garden condition – open to the public realm and defined by layered planting that encourages casual, neighbourly interaction. A custom steel fencing system spa...
预览图片
12 / 古老的纹理
2月前|ArchitecturalDi|软装|100%...ders also embellish the floors.
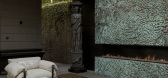
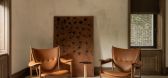
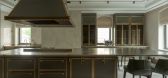
Floors throughout the house are treated as artworks, with floral-patterned parquet, stone slabs and brass inlays adding layers of texture. This palette is echoed in the furniture, which combines midcentury classics (such as Finn Juhl’s Chieftain chairs an...
预览图片
13 / Mellow Symphony | PINS Studio | 2026 | 马来西亚
8月前|Pins.Studio|住宅|100%
Light is treated as a material in its own right, casting gentle shifts of shadow across timber, stone and textile, and giving the interiors a sense of calm continuity from one level to the next.
At the heart of the brief was a desire for material cohesion and spatial flow, achieved through a ...


预览图片
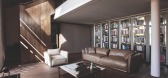
14 / 意大利复式公寓(2019)(Massimiliano Camoletto Architects)设计
5年前|Archilovers|建筑|100%...er bedroom with en suite bathroom are warmed by large format slats of heat-treated oak wood and cozy exposed gray pickled wood beams.
The two bathrooms are inspired by the sober but welcoming environment of a luxury hotel spa.
,项目完工照片:
,平面与结构图:待...


预览图片
15 / 世邦魏理仕亚特兰大办事处设计
5年前|OfficeSnapshots|办公|98%...n one day and conduct a high-level meeting the next. The idea of space was treated as a commodity that is shared and experienced by all employees while simultaneously celebrating employee diversity and brand identity.
Programmatically, we were asked to accommodate 540 seats and 43 departments. Ou...


预览图片
16 / Beach Residence | Teo Yang Studio
8月前|TeoYangStudio|住宅|97%...rnian sensibilities, Teo Yang Studio turns the intangible into a tactile retreat – one that truly breathes.For Yang – who studied in Los Angeles – and his United States-based Korean clients, Beach Residence was something of a homecoming. “We wanted to explore the meeting point between the sp...


预览图片
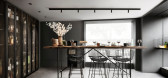
17 / 75 Café and Lounge | Lissoni & Partners
6年前|Lissoni.and.Par|餐饮|96%...one of the walls, the flooring in brushed granite and the boiserie in heat-treated wood have been matched with modern materials such as steel, glass and metal profiling for the windows looking out onto the street.
Many of the furnishings have been custom made, such as the bar c...


预览图片
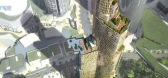
18 / yongsan international business district block H
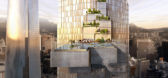
13年前|BILI|建筑|96%...to accommodate a large banquet hall and other amenities.
the programs are treated as one singular form, like an organic crystal, with a language of terraces and set-back platforms that grow upwards and
outwards towards the light and panoramas. the establishment and serviced residences are express...




预览图片
19 / Forbidden City College, Chongqing / Atelier FCJZ 设计
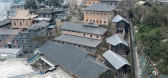
6年前|archdaily|建筑|94%...n, design store, workshops, etc. Restored traditional architecture will be treated as art works on display.,In the circulation design through out the site, we took into consideration of vista points for viewing architecture and created various platforms in the landscape. Buildings have large canti...


预览图片
20 / Francesc Rife - Sucede Restaurant in Valencia 餐厅
7年前|admin|餐饮|92%...telling both the site’s history and the restaurant’s ethos. Diners are treated to an immersive experience, with the restaurant serving a dramatic culinary tribute to the history of Valencia, taking place across multiple rooms. The meal follows the structure of a traditional Roman banquet. The fi...


预览图片
21 / Marais | JiaHao Liao | 2026 | 法国
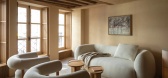

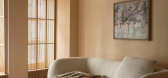
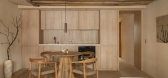
8月前|NewNorm|住宅|89%...eds, all within the constraint of notably low ceiling heights. Rather than treating this limitation as a compromise, the renovation responds with precision and restraint.
The process began with a deliberate stripping back. False ceilings, unsuitable floor finishes and distorted partitions were remo...
预览图片
22 / Anoseas spa | Block722 | 2025 | 希腊
2月前|Block722|康乐|88%
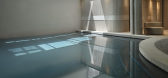
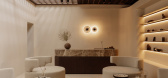
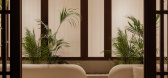
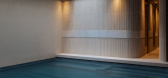
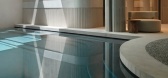
A quiet retreat shaped by the landscape of Crete, Anoseas Spa extends the architectural narrative of JW Marriott Crete Resort & Spa into a deeply atmospheric world of wellbeing. Conceived as a place of retreat and restoration, the spa brings architecture, nature and ritual into a carefully com...

预览图片
23 / Dulux 预测秋季流行色彩趋势
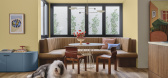
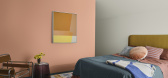
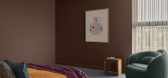
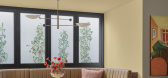
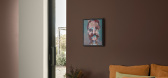
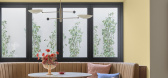
6月前|The.Local.Proje|软装|87%...cocooning atmosphere that mirrors the season’s comfort, reflection and retreat.”Blush pinks, burnt oranges and warm golds are countered by darker shades of grape, red and chocolate, together creating a nostalgic, cottagecore feel that “provides the perfect stepping stone for those looking to u...
预览图片
24 / Little James | Studio Carson Kelly
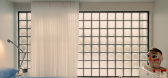
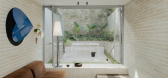
3月前|The.Local.Proje|软装|87%...textural surface. The bathrooms adopt a more immersive approach with stone treated as an envelope to form spaces that are intimate and quietly indulgent. Glass brick adds an atmospheric layer, helping to diffuse light and obscure views to cast the interiors in a cinematic glow. In Little James, mate...
预览图片
25 / 烈士陵园 | Lestudioarchitects | 2021 | 越南
2年前|archdaily|建筑|87%...tnamese in general).
The main materials are brick and wood, which are treated rustically to resemble local life. Inside the temple, the old stone retained from the old church foundation is used as the pedestal for the Saint statue. This gesture means to honor the martyrs who are the foundation...


预览图片



