1 / An Open Plan Brazilian House With Splendid Views
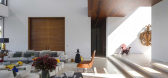
11年前|ygyn241|住宅|100%... home to ayoung couple and their children. It measures in at three floors, with ampleterraces throughout the top floor. The landscape surrounding the property isstunning and it's positioned in a hill, giving a gorgeous view of theresidential district on the fringe of São Paulo. On the inside, every...



预览图片
2 / 日本三井不动产办公室设计
5年前|OfficeSnapshots|办公|100%...pendent projects. The concept was to combine the new feeling of the future with the relaxed feeling of spending time at home. I IN designed a new space where the seemingly contradictory elements of coexisting, to give the space a permanent charm that never changes. By reconstructing light, modeling,...


预览图片
3 / 美国 | GoodRx | 办公 | 科技 | 2020 | RIOS
4年前|OfficeSnapshots|办公|100%...borrows from urban design strategies to scale the immense warehouse spaces with intimate moments through the activation of episodic social programs.,Stitching together a singular walking experience, the project utilizes a loop that extends a main street feel throughout the space, connecting variou...


预览图片
4 / 河内空间Belvedere合作办公室设计
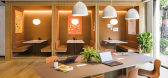
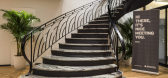
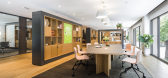
6年前|OfficeSnapshots|办公|100%D& P Associates were tasked with designing a cozy ambiance for the SPACES Belvedere coworking location in Hanoi, Vietnam.Found in of of Vietnam’s most commercially successful areas, this striking Art Deco-style building is sure to inspire anyone who’s looking for a place to go big. Take your pic...



预览图片
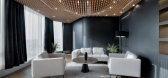
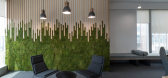
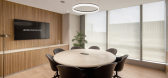
5 / 孟买哈尔迪亚石化和TCG办事处设计
6年前|OfficeSnapshots|办公|100%...constant emotional feeling is characterized through the space effortlessly with a multitude of simple wooden pieces.The entire impression of luxury with the wooden baffles is carried from the reception area to the Chairman’s office and the overall effect is magnified and highlighted along its wall...


预览图片
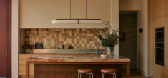
6 / Terracotta House | Lande Architects | 2025 | 澳大利亚
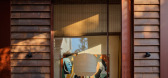
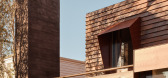
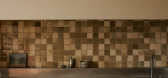
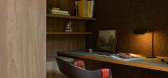
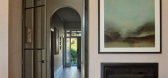
9月前|The.Local.Proje|住宅|100%...nner south-east, Terracotta House by Lande Architects sits quietly, imbued with warmth and memory rather than grandeur. Clad in terracotta shingles, the residence feels grounded – soft, lived-in and timeless. “It’s a special one for us,” reflects Lande’s director, Lachlan McArdle. “I thi...
预览图片
7 / Andre Mestre aims to challenge how office chairs look and feel with rattan
7年前|CPO|产品应用|100%
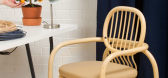
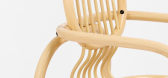
受家庭和工作环境模糊的影响,RCA毕业生AndreaMestre设计了一种由藤制成的办公椅。
这张名为Gandia的椅子有一个灵活的靠背和座椅,可以在工作日内鼓励运动。
该靠背由一个圆形框架组成...




预览图片
8 / Mellow Symphony | PINS Studio | 2026 | 马来西亚
8月前|Pins.Studio|住宅|100%...grounded and lived-in. On the ground floor, the living room sets this tone with a composed mix of surfaces: a sleek marble countertop meets the yielding comfort of an upholstered sofa set against it, creating contrast without visual noise. Nearby, timber cabinetry is paired with glass bricks, bringi...


预览图片
9 / 开放式住宅:保罗·韦斯特在他位于斯托克纽因顿的维多利亚式自修住宅设计日常生活
6年前|TheModernHouse|软装|100%
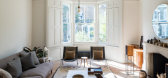
To coincide with strategy director Paul West’s restored Victorian maisonette in Stoke Newington coming onto the market, we paid him a visit to get a sense of what life has been like in the space and hear his thoughts on how design can enhance everyday life at home. Paul moved to Farleigh Road in...



预览图片
10 / 静谧之境 | Anny Benjamin | 2026 | 澳大利亚
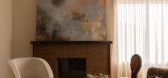
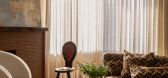
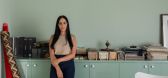
2月前|ArchitecturalDi|软装|100%
This Melbourne home keeps its 1970s spirit intact, with restored original details, vintage lighting and a baby-blue bathroom that feels joyfully of another era.
“My work has always been underpinned by the philosophy that the most meaningful interiors are those shaped by memory, experience a...
预览图片
11 / Hudson Home | General Assembly
3月前|The.Local.Proje|软装|100%... to Sarah Zames and Colin Stief of General Assembly, collaborating closely with the studio throughout the process.
The barn’s original bones provided a clear starting point, with the team making subtle interventions to bring in light and improve flow. “From the beginning, the project ...


预览图片
12 / ABN集团 | 金融 | Woods Bagot | 2021 | 澳大利亚
4年前|Woods.Bagot|办公|100%...on / Engineering, Financial / Investments, ,Woods Bagot designed a space with warmth and sophistication for the ABN Group offices in Perth, Australia.,Over its 40 year history, the ABN Group has become Australia’s leading construction, property and finance company, a trusted brand closely inte...


预览图片
13 / 这座现代化的房子搬到了一个新的办公室,它位于南华克的一个以前的教堂大厅里。
6年前|TheModernHouse|设计情报|100%The main office space, with Valchromat desks designed by TDO and Tom Graham Workshop
The exterior of our new office, a former ecclesiastical hall in Southwark
Our Valchromat desks were designed to come apart and hang on a wall-mounted rack
Founding Director Matt Gibber...


预览图片
14 / 贝鲁特的宏伟住宅 | Elie Saab
1月前|ArchitecturalDi|软装|100%...ab has found his newest home: one that continues his lifelong relationship with the neighbourhood.For nearly three decades, Saab has lived and worked within these few streets of Achrafieh. His atelier is only minutes away, as are several other properties he owns in the city, making this new residenc...


预览图片
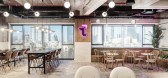
15 / 特拉维夫传输安全办公室设计
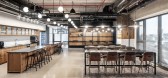
3年前|OfficeSnapshots|办公|100%...eir previous offices we were pleasantly surprised. We discovered a company with a warm character, staff members with a light in their eyes and a very homey feeling in the surroundings.,We were asked to plan and design for them an office that would serve their needs while maintaining a warm design ...



预览图片
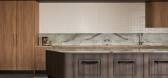
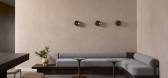
16 / 墨尔本L1资本办公室设计
3年前|OfficeSnapshots|办公|100%...: Financial / Investments, ,Made For designed the L1 Capital offices with a focus on warmth and functionality in Melbourne, Australia.,L1 Capital’s reimagined workplace takes a wide berth of trend-led design, and focuses on classic, enduring materials and sensibilities. Made For understood t...



预览图片
17 / 伊斯坦布尔DenizBank创新中心设计
5年前|OfficeSnapshots|办公|100%...enter located at Denizbank Headquarters. Defining its journey as a venture with the metaphor of Aquarium, Sea and Ocean, all the needs of Denizbank in this place are combined with Kontra’s design vision to create a new generation working environment.
Providing a comfortable and unconventional ...


预览图片
18 / RJ 生活品牌推出“罗姆”系列产品
6月前|The.Local.Proje|产品|100%.... They expand, contract and quietly collect the evidence of everyday life. With Roam, Melbourne-based RJ Living leans into that gentle chaos, delivering its most expansive collection to date – and one designed to move with you.Spanning living, dining, bedroom, storage and accent pieces, Roam is bu...


预览图片
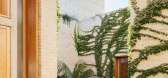
19 / 翻新的庭院式住宅:CAN JAIME I N’ISABELLE之家(TedA Arquitectes)设计
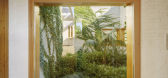
5年前|Yellowtrace|建筑|100%... Dubbed Can Jaime i n’ Isabelle this house is embedded in the landscape with the natural environment acting as a ribbon, seamlessly weaving its way throughout all areas of the home. Thick masonry walls emerge from the grass-covered hill, appearing as if they had been there for centuries. The home...




预览图片
20 / N A U T I L U S
1年前|behance|概念|100%...e together in a refined yet effortless composition. The architecture flows with quiet strength, while each detail adds depth without excess. It’s a space designed to feel lived in, not just looked at. Every element invites stillness, balance, and a quiet connection to nature.
...The...


预览图片
21 / Rickard Luckin 办公室 | Spacio | 2021 | 英国
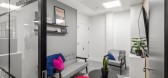
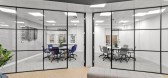
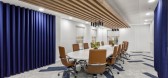
3年前|OfficeSnapshots|办公|100%...usiness Services, ,Spacio created a space for the Rickard Luckin offices with natural divides woven throughout in Chelmsford, England.,Rickard Luckin is a leading firm of chartered accountants and tax advisers with one overarching goal: to help clients realise their potential and achieve their a...


预览图片
22 / 泰国kpi幼儿园(2020)(Please Feel Invited)设计
5年前|archdaily|文育|100%...sign allows students to develop their skills and aptitude through engaging with the environment and offers them opportunities to question, investigate and play with their surroundings as part of their everyday life. So that the act of learning is not associated only with the classrooms, but in every...


预览图片
23 / 在70年的肤质,给了我们游泳池边的共鸣
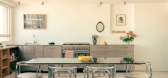
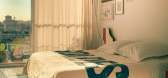
5年前|ArchitecturalDi|软装|100%...menting the shine of the steel is the reflectivity of a glass dining table with chrome dining chairs.
So Marion took on a gut renovation of the apartment that would be complete with a new layout, finishes, and furniture. The existing building itself was a starting point for Marion: “The year o...




预览图片
24 / 新作 | 茶褐
4年前|名震装饰|概念|100%...奢华,透露出对于精致、考究生活的追求。
Neutral color with advanced sense makes the space feel fuller. Concise and atmospheric, it reveals the pursuit of exquisite and exquisite life through the luxury of materials.客厅整体看起来非常舒适,清爽明快的颜色给人眼...


预览图片
25 / 墨尔本创意方块合作办公室设计
6年前|OfficeSnapshots|办公|100%...ive co-working space. To bring their project vision to life they partnered with Corso Interior Architecture in their latest collaboration located in the heart of South Melbourne.A core aim of the project was to create a work space that felt uncrowded and roomy. A space that encouraged connectivity a...


预览图片



