约有60项符合查询结果,库内数据总量为1205570项。[ 耗时:0.0060秒 ]
1 / N A U T I L U S
1年前|behance|概念|100%...ned to feel lived in, not just looked at. Every element invites stillness, balance, and a quiet connection to nature.
...The dining space opens like a breath—wide, calm, and filled with light. Its generous scale invites connection, where silence and conversation share the same table...


预览图片
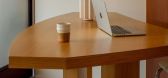
2 / The Lo & Behold Offices | NICE PROJECTS | 2024 | 新加坡
2月前|NextProject|办公|100%...dies the group’s forward-thinking approach to hospitality, Nice Projects balanced the building’s strict modernist geometry - featuring soaring vaulted ceilings - with warm, communal spaces. The scale and elegance of the architecture is finely balanced to create a series of meeting rooms, executi...

预览图片
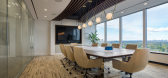
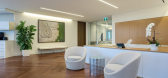
3 / 多伦多Temerty基金会办公室设计
5年前|OfficeSnapshots|办公|100%...uture entrepreneurs to launch their breakthrough technology.
A need for balance between the family’s classic style and contrasting contemporary influences lead the office to an elegant design with modern sophistication which showcases their love affair for the arts.
Unifor’s modern archite...



预览图片
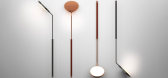
4 / 意大利品牌Penta Lighting抵达Fanuli。
6年前|Yellowtrace|产品|100%...onality in all their products. Priding themselves on creating designs that balance atmosphere with functionality, Penta creates a living light which adapts to different needs.Offering lighting solutions made using the highest quality materials that are both original and intriguing, Penta is constant...


预览图片
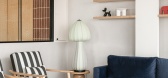
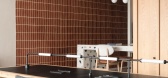
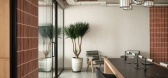
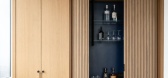
5 / 孟买金融咨询公司 | Quirk Studio | 2024 | 印度
1年前|OfficeSnapshots|办公|100%...the space with texture and warmth, while smooth cement lime plaster finish balances this roughness, providing an understated yet elegant backdrop. The entrance opens into a long passage that leads left to an open pantry area, where a large terrazzo table doubles as both a community space and an info...


预览图片
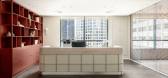
6 / Lustig 办公室 | Shefet | 2024 | 以色列
1年前|OfficeSnapshots|办公|100%...their vision to life.,We set out to craft a unique environment, one that balances professionalism with the warmth of home, reflecting the family-like culture of this 10-person boutique engineering firm. The entryway, designed as both a welcoming reception and a waiting lounge, feels like a cozy li...


预览图片
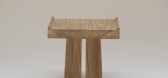
7 / ADRET’s First 家具系列
11月前|NewNorm|产品|100%...nn (RMGB) introduced ADRET, a new furniture company founded on the idea of balance between nature, material, and form.
The name, drawn from the old Occitan word for a mountain slope exposed to the sun, evoked warmth, permanence, and a sense of place. Each piece was conceived as a landscape - guided...
预览图片
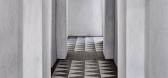
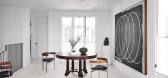
8 / MANHATTAN BEACH 03 | Mandy Graham | 2022 | 美国
1年前|Mandy.Graham|软装|100%...w concept to Mandy Graham. The designer’s goal was to achieve a cohesive balance of functionality between living, dining and cooking without compromising the importance of negative space. Graham references the Japanese philosophical concept of Ma which refers to an artistic interpretation of an em...


预览图片
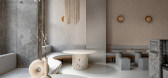
9 / 乌克兰极简主义Istetyka餐厅|2021|Yakusha Design & Architecture Studio
5年前|Yakusha.Design|餐饮|100%...materials and their origin. In addition, architects adhered to the natural balance. The simple geometric shapes of the seats are gently softened by the rounded lines of the tables and lamps. The coldness of concrete walls and furniture meets the warmth of living clay. Roughness and uneven textures a...


预览图片
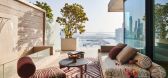
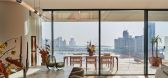
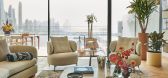
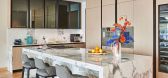

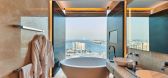
10 / 棕榈岛的超豪华公寓 | E Plus A Atelier | 2025 | 阿联酋
8月前|ArchitecturalDi|软装|100%...bout using what was already there, bringing warmth, clarity and a sense of balance to a contemporary space with great bones and even better views.The client wanted a full renovation that would soften the apartment’s modern architecture without losing its lines. The goal was to create a place that ...
预览图片
11 / 西雅图Seyfarth肖律师事务所办公室设计
5年前|OfficeSnapshots|办公|100%...
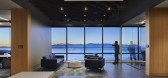
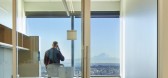
TVA Architects balanced the need for confidentiality and flexibility in the design of the Seyfarth Shaw LLP offices located in Seattle, Washington.
When Seyfarth Shaw decided to open a new office in the Pacific Northwest region, they ho...




预览图片
12 / Mellow Symphony | PINS Studio | 2026 | 马来西亚
8月前|Pins.Studio|住宅|100%...holds the room together. Its graphic grain adds definition to the palette, balancing the softer, earth-toned backdrop with a stronger focal point.
Practicality is integrated with the same care. Between the entrance and stair, a sliding door conceals a compact kitchen with a streamlined plan. Angula...


预览图片
13 / cafe Round Circle | Atelier OA | 2025 | 韩国
10月前|NewNorm|餐饮|100%...n the café’s purpose and its form.
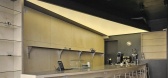
Founded on a philosophy of clarity, balance, and honesty, Atelier OA approaches each project with a deep respect for the relationship between people and their surroundings. The studio takes inspiration from Louis Sullivan’s enduring principle that form follow...


预览图片
14 / Casa Lea | LC Atelier
9月前|estliving|住宅|100%.... Cabinet doors are wrapped in Misha wallpaper behind framed glass panels, balancing function with subtle pattern. From here, a burnished brass staircase—also designed by the studio—connects to the upper floor. “The view from up there is truly stunning,” Calvi shares.
In the attic...
预览图片
15 / Private Residence | Kelly Hoppen | 2025 | 英国
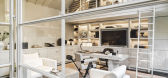
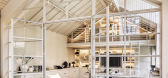
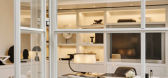
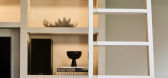
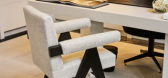
11月前|Kelly-Hoppen|软装|100%...ative ways to highlight textures and forms while also creating shading and balance. We used multiples of certain lighting pieces to enhance the atmosphere, while sculptural fixtures were carefully placed to add definition and depth. Reflections and directional light were considered to ensure a dynam...
预览图片
16 / Arkin Holdings 办公室 | Shirli Zamir | 2023 | 以色列
1年前|OfficeSnapshots|办公|100%...d come in shades of sand, green, white, and wood to create an inviting and balanced space.,The leading values that accompanied the project were minimalism, flow, and warmth, which resulted in a space that was both functional and aesthetically pleasing.,Ultimately, the project’s design and art ...


预览图片
17 / 冶迹 | 杜弗设计 | 2025 | 中国广东
10月前|杜弗设计|住宅|100%...raordinary Taste
艺术客厅
The curved surfaces and beams create a balance of rigidity and flexibility, fostering a sense of connection and defining the living room's spatial domain. The TV backdrop utilizes a crisscross pattern, breaking the monotony of space and form and providing a richer...


预览图片
18 / Fisher & Paykel 办公室 | Hendy | 2022 | 美国
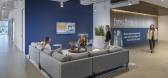
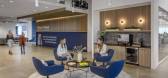
1年前|OfficeSnapshots|办公|100%...ral wood and hints of black on tiles and counters, the aesthetic strikes a balance between warmth and modern elegance. The use of terrazzo counters and complementary shapes, like rounded banquettes, brings in softness to contrast the structural lines of the building.,In addition to aesthetics, the...



预览图片
19 / RE House | Presisi Interior
9月前|NewNorm|住宅|100%...omposed and deeply personal. RE House reflects this philosophy through its balanced material choices, precise joinery, and thoughtful spatial planning that prioritises comfort and elegance equally.
Through its layered materiality, careful spatial sequencing, and considered sense of warmth, RE House...


预览图片
20 / Housing Marvá | x.arquitectos | 2025 | 西班牙
9月前|NewNorm|住宅|100%...d brushed stainless steel hardware by Formani contribute to a palette that balances resilience with tactile comfort.
A defining gesture of the project is the seamless relationship between the interior and the terrace. A continuous bench bridges the threshold, encouraging an easy transition that all...


预览图片
21 / 布里斯班生料营销办公室设计
6年前|OfficeSnapshots|办公|100%...Brisbane’s Fortitude Valley – where contemporary elegance is perfectly balanced with rugged and unconventional; the setting was ideal for a space focussed on sustainable design and emphasising the use of raw materials. Much of the existing shell was left in its original state, making room for an...


预览图片
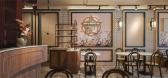
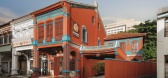
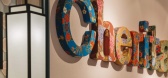
22 / Cherita Manik | off Menu | 2026 | 马来西亚
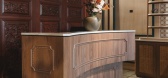
7月前|序赞精选|餐饮|100%...nd selected stone surfaces are paired with richer colours to create visual balance. Rather than relying on uniformity, the design celebrates variation by layering different finishes and details to create a space that feels lively.
Through this careful balance of restraint and expression, ...


预览图片
23 / Laserlab | House of Creation & Studio Tenev | 2024 | 挪威
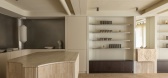
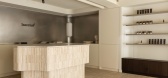
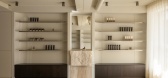
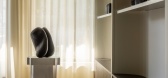
9月前|NewNorm|康乐|99%...e project. Inspired by Korean skincare philosophies centred on harmony and balance, the interior adopts a warm, tactile palette that supports a quieter state of mind. Terracotta surfaces, natural stone, timber, and softly reflective steel elements form a grounding material foundation. The gentle int...
预览图片
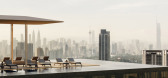
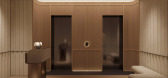
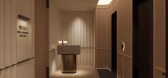
24 / WOLO Mont Kiara | 932 Designs | 马来西亚
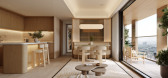
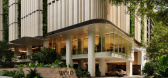
5月前|932.Designs|住宅|99%...rational living with grace and sensitivity. The four-bedroom configuration balances shared and private domains, allowing each generation to inhabit the space comfortably while remaining connected.
A restrained palette, inspired by Asian minimalism, introduces calm through proportion, ligh...

预览图片
25 / Carriage House | Husband Wife
3月前|The.Local.Proje|住宅|99%...f Italian architects Piero Portaluppi and Osvaldo Borsani, whose interiors balanced intellectual rigour with material richness, Husband Wife distilled principles of clarity, proportion and restraint across every scale of the project.
Spanning over 696 square metres across five levels, the...


预览图片



