约有70项符合查询结果,库内数据总量为1205588项。[ 耗时:0.0269秒 ]
1 / RJ 生活品牌推出“罗姆”系列产品
6月前|The.Local.Proje|产品|100%...the Etch side table, carved from a single cylindrical stone form, offers a grounded, architectural presence.
Dining spaces are approached with similar thoughtfulness. The round Tone dining table, with its pedestal base, is compact enough for apartments yet bold enough to hold its own in o...


预览图片
2 / The Dairy | NICE PROJECTS | 2023 | 英国
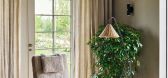
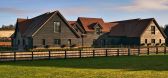
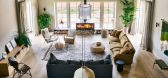
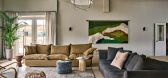
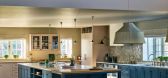
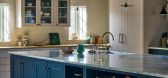
2月前|NextProject|软装|100%...seating groups functioning almost as rooms within the room. Throughout the ground floor, large flagstones were laid, and tongue and groove panelling introduced to give context to the building. Key design features in the open plan living space include a beautiful vintage Moroccan rug, a Maker and Son...
预览图片
3 / White Street Loft
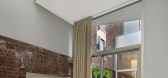
14年前|林邑溪风|住宅|100%...rear Garden is a small stripe of green – and chicken coop.
All of the ground-floor stripes are connected by a series of unique tables. The Dining Room table can be extended with a leaf, the Shaker Box tables can be raised or lowered, the Living Room table doubles as a chandelier and can be lowe...




预览图片
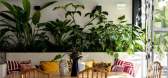
4 / 这座圣保罗之家是为创造回忆而设计的。
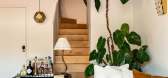
6年前|ArchitecturalDi|软装|100%... appearing on lamp shades, decorative pillows, rugs, and artwork.
The ground floor is punctuated by great light fixtures, like the Tom Dixon pendant and the snake table lamp found at CB2. Bia’s sister designed the side table, and the candle holder is by STOFF Nagel.
The dining nook is com...




预览图片
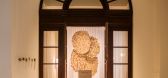
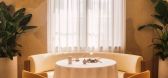
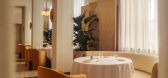
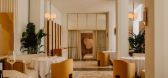
5 / Odette | NICE PROJECTS | 2025 | 新加坡
2月前|NextProject|餐饮|100%...is a space that feels changed yet instantly recognisable. Light timber now grounds the palette, adding warmth and texture to the main dining room. Odette’s signature curved screens remain, reinterpreted through intricate marquetry patterns that elevate a defining feature of the original design.A g...

预览图片
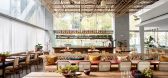
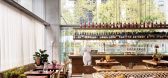
6 / 格洛丽埃塔(Glorietta)Alexander &CO. 设计
6年前|Archilovers|餐饮|100%...
Address Upper Ground Floor
100 Mount St, North Sydney
Photographer Credit Anson Smart
Photography Styling Credit Claire Delmar
Project Size: ...

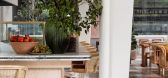

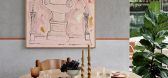
预览图片
7 / D.Bianco’s Space | Defining Architectural Lighting
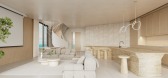
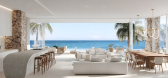
6月前|The.Local.Proje|产品|100%...the Festif Linear extend across the table plane, reinforcing alignment and grounding the dining zone within larger interiors. Sculptural forms including the Nestlight and Stella chandeliers introduce vertical presence, drawing the eye downward and creating a sense of enclosure beneath otherwise flat...
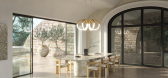
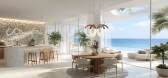


预览图片
8 / Ellison Studios headquarters | William McRoberts | 2026 | 澳大利亚
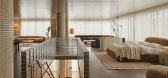
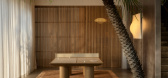
6月前|The.Local.Proje|办公|100%...– an innovative reimagining of the studio’s Earth dining table. On the ground floor, you’ll also find the offices and meeting spaces, while the by-appointment designer suite sits upstairs.The project was a collaborative effort, with consultant Joseph Gardner leading the creative direction and ...

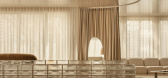
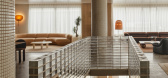
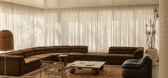
预览图片
9 / part of the furniture the worlds first finn juhl hotel opens in japan
7年前|HilterSS|产品应用|100%...间都有额外的免费饮料的吸引力。
One corner of the ground floor lounge with Juhl's Card Table and four Reading Chairs
The second floor ‘Japan Lounge’ featuring Juhl's Japan Sofa, Chair and Stool
The Chieftain Room with the Chieftain Cha...


预览图片
10 / part of the furniture the worlds first finn juhl hotel opens in japan
7年前|dynami|产品应用|100%...间都有额外的免费饮料的吸引力。
One corner of the ground floor lounge with Juhl's Card Table and four Reading Chairs
The second floor ‘Japan Lounge’ featuring Juhl's Japan Sofa, Chair and Stool
The Chieftain Room with the Chieftain Cha...
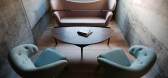

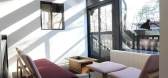
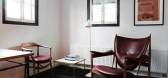
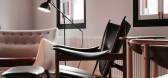

预览图片
11 / part of the furniture the worlds first finn juhl hotel opens in japan
7年前|mtv1987|产品应用|100%...间都有额外的免费饮料的吸引力。
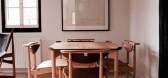
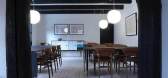
One corner of the ground floor lounge with Juhl's Card Table and four Reading Chairs
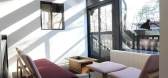
The second floor ‘Japan Lounge’ featuring Juhl's Japan Sofa, Chair and Stool
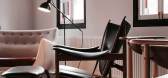
The Chieftain Room with the Chieftain Cha...


预览图片
12 / Dawn House | Susanna.Cots
6年前|Susanna.Cots|住宅|100%...d communication
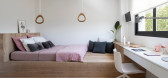

We start by giving an intention to each floor. On the ground floor, we open all the spaces, from the open kitchen, created as a wooden cube, to the connection between the dining room and the living room. The visual junction was established through the dining room table and the f...



预览图片
13 / 柏林Ramboll办公室设计
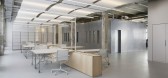
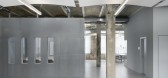
3年前|OfficeSnapshots|办公|100%... a terrace that connects the workspace area with the future canteen on the ground floor. In the future, the terrace will be used by Ramboll as well as by the other guests in the canteen.,A large communicative area with arena, kitchen counter, dining tables and lounge was created as a transition to...

预览图片
14 / Cloud Residence | World Class Global | 2025 | 澳大利亚
9月前|The.Local.Proje|住宅|100%...dential complex by FK. The design is at once elevated and refined but also grounded in textural warmth. Neutral-toned walls bounce the celestial Melbourne light around cosy and vast spaces alike, while floor-to-ceiling windows allow the sun to cast its glow, particularly during the city’s golden h...


预览图片
15 / Tamarama Residence | Flack Studio | 2026 | 澳大利亚
8月前|David.Flack|住宅|100%
A nod to New York, grounded by Sydney and elevated by Milan: this three-story beachside home by Flack Studio is a daring homage to a mashup of metropolitan inspirations.The owner, a businessman who moved from the Big Apple, rejected the “typical beach-house beige” and knew he’d found the...


预览图片
16 / 英国雷登街住宅|2019|Moxon Architects
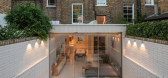
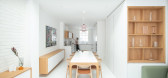
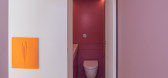
5年前|archdaily|建筑|100%..., the existing building was a tall yet narrow four-storey (including lower ground floor) Victorian terraced house with a cellular layout. The original building layout was disconnected from the rear garden, the property’s strongest attribute for the client, whom Moxon had worked with a decade earli...



预览图片
17 / Static House TWS & Partners
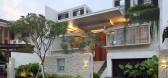
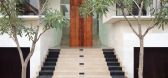
13年前|mengxiaoyin|住宅|100%...d vertically and super impose each other.First courtyard was put on raised ground floor, which can be act also as a transition and buffer area from public space in front and rear, semi public, living room. Second courtyard located on the second floor, which will be act as intermediate outdoor space ...


预览图片
18 / 美国纽约 SUBA 餐厅
14年前|will_fine|餐饮|100%...t is organized around three rooms, each on its own level. Moving between a ground-level tapas lounge, the shimmering grotto, and an expansive skylight dining room, one encounters a series of luxurious surprises.
The ground-level tapas lounge, set in the shell of a 1909 building, features a contem...


预览图片
19 / La Cervecería酒吧 | Studio Modijefsky
6年前|Modijefsky|康乐|100%...e for it.
▼从夹层看向一楼区域,view from the mezzanine to the ground floor area ©Maarten Willemstein
室内空间让人不禁想起传统的地中海式餐厅。其独特的色彩搭配,加上现代风格的触感,使南部传统与当代阿姆斯特丹的宴客场景相结合...


预览图片
20 / Morningside Laguna Beach | Well Received
8月前|The.Local.Proje|民宿|100%...ely chose her.Designer Julie Van Daele of Well Received wanted to create a grounding haven for the owner, preserving the original character of the home’s mid-century bones while creating an atmosphere that speaks to contemporary design. The renovation of the main suite and guest bathroom, alongsid...
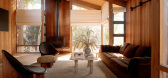
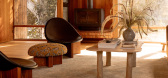

预览图片
21 / Shipping Container Home Infused With Sustainable Features
11年前|huiquan05|住宅|100%...flexible design and layout. It’s why there’s a large open space on the ground floor which can serve either as a social area, a study or an exhibition space.
The space can be adjusted and reorganized according to the owner’s needs. It was designed in such a way that reconfiguration is easy. In...


预览图片
22 / 维也纳费迪南德酒店 Grand Ferdinand Vienna
10年前|charliexu|酒店|100%...l designs by Viennese glassworker Lobmeyr hangs above Thonet chairs on the ground floor, and 188 rooms and suites feature gunmetal grey walls, Anglepoise lamps, white marble table tops, dark parquetry and round, leather rimmed Jacques Adnet-style mirrors by Gubi.There are three dining options; the s...



预览图片
23 / Ramy Fischler设计巴黎16区的一个公寓
12年前|Vodccs|建筑|100%...with the lucky owners formed the foundation of this 350m² worksite on the ground floor of a listed building named
after its architect, “Walter”. Better known for his social housing and hospitals, Jean Walter designed this luxury Art Deco garden city in
the 30s. The apartment has two floors,...
预览图片
24 / 圣彼得堡Jetbrains办事处设计
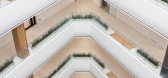
6年前|OfficeSnapshots|办公|100%...he office there are soft areas, a library, billiards and a terrace. On the ground floor there is a two-level full-cycle dining room with its own bakery. In the different-sized areas of the dining room, employees can dine with a large company, have a snack alone or sit with a cup of coffee at the bar...



预览图片
25 / 季度玻璃房(2020)(Proctor \ u0026 Shaw)设计
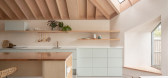
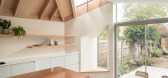
5年前|archdaily|建筑|100%...f stepped levels and angular windows designed by Proctor and Shaw open the ground floor of an Edwardian terrace house onto a quiet leafy garden in South West London. The clients charged Proctor and Shaw with the task of connecting the ground floor to the 1.2m dropped rear garden, challenging the arc...



预览图片



