1 / The Streaks | Bankston and YSG
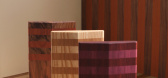
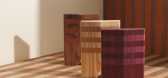
9月前|The.Local.Proje|产品|100%... finding visual lightness in solid forms. In The Streaks, Bankston and YSG reimagine timber as a foundational element of hardware, as opposed to a minor decorative detail. “We started by looking for a gap in the market,” says Yasmine Ghoniem, director at YSG. “There was nothing that we could s...



预览图片
2 / Riley Street | Akin Atelier | 2025 | 澳大利亚
10月前|The.Local.Proje|住宅|100%...reet is a considered renovation of a classic Victorian terrace.The project reimagines a long-overlooked home, restoring a sense of warmth and character to both its interior and exterior. Akin Atelier approached the renovation as an opportunity to balance its historical qualities with the spatial and...



预览图片
3 / Surgeon's Haven | Tali Roth | 2025 | 澳大利亚
5月前|TaliRoth|住宅|100%...bourne’s Armadale, Surgeon’s House unfolds as a layered and expressive reimagining of a once-resolved dwelling—where heritage detail meets a distinctly contemporary, character-driven interior. What began as a contained intervention evolved into a full refurbishment, guided by a growing dialogu...


预览图片
4 / CUSCADEN RESERVE - F 户型 | SUJONOHUN | 2025 | 新加坡
1月前|SujonoHun|住宅|100%...ce explores the sensorial balance of tone and texture. A former bedroom is reimagined as a listening lounge, wrapped in burgundy marble and warm timber. The palette, drawn from the surrounding artworks, establishes a spatial rhythm that is both grounded and quietly expressive.
Location:Cu...


预览图片
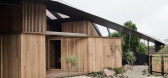
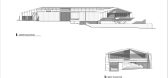
5 / Kross House | FIGR | 2024 | 澳大利亚
1年前|archdaily|建筑|100%
This single-storey residence offers a contemporary reimagining of pavilion-style living, sensitively integrated within its sloping coastal site. Anchored by natural rock formations and supported by a prominent V-shaped steel column, the house appears to float above the landscape. Divided into a ...




预览图片
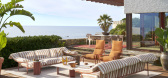

6 / Cassina 推出2026年户外系列
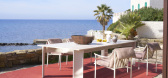
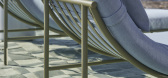
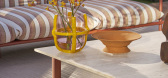
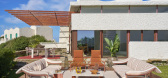
7月前|The.Local.Proje|产品|100%....Encompassing a new range by its art director Patricia Urquiola as well as reimagined archive pieces by Gaetano Pesce and Vico Magistretti, Cassina has launched its 2026 Outdoor Collection, Oasis of Now. The Italian furniture powerhouse – whose range is available in Australia through Mobilia – d...
预览图片
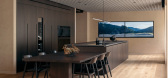

7 / 橱柜体验中心 | Fisher & Paykel Design
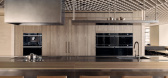
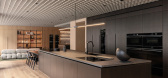
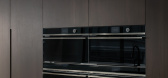

8月前|The.Local.Proje|产品|100%...s and strategic brand partner Alt Group, with Arclinea and Henrybuilt, the reimagined centre joins Auckland, London, Melbourne and Toronto in Fisher & Paykel’s expanding global portfolio of considered and contextually driven spaces.Though Fisher & Paykel’s experience centres are conceived as an ...
预览图片
8 / Fiona Lynch在塔拉瓦拉艺术博物馆的零售空间和多用途门厅。
6年前|Fiona.Lynch|产品|100% Melbourne-based design studio of Fiona Lynch has reimagined the gallery foyer at the TarraWarra Museum of Art. Conceived as a spatial insertion, the interior is sculpted around the significant architectural language and intent of the museum; defining the expansive multi-use lobby space, while posit...


预览图片
9 / Koto揭开了一个预制的小工作舱。
6年前|Yellowtrace|产品|100%...ith perfectionism”.
Koto’s carbon-neutral geometric, modular cabins reimagine where and how we work, disrupting our interpretation of the conventional work office.
,图片 © Koto ,转载自:Yellowtrace,语言:English,阅读原文


预览图片
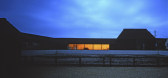
10 / 同类最佳:约翰·保森的倾斜谷仓
6年前|TheModernHouse|建筑|100%... counterparts.
The best of its ilk, Tilty Barn in Essex, is a sensitive reimagining of a series of farm buildings by architectural designer John Pawson. The complex had grown intermittently and disorderly from the 18th century onwards, to comprise a string of loosely connected structures, ranging...



预览图片
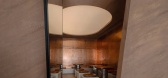
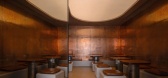
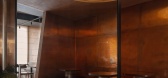
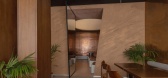
11 / Blu Pizzeria | KIDZ | 2025 | 沙特阿拉伯
10月前|KIDZ.studio|餐饮|100%... KIDZ turned the constraint into an architectural feature. Each column was reimagined in sculpted timber, forming elements that suggest trees emerging within the interior. Their branching geometry introduces gentle compression and expansion throughout the dining areas, influencing circulation and gi...
预览图片
12 / Cremorne Deco | Michiru Higginbotham | 2025 | 澳大利亚
9月前|NewNorm|住宅|100%
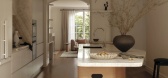
On Sydney's Lower North Shore, Michiru Higginbotham has reimagined a 1930s P&O-style residence into a calm and enduring family home.
The project brings new life to an interwar dwelling whose character had been diluted by decades of piecemeal renovations, re-establishing its architectural inte...



预览图片
13 / Suupaa | IF Architecture | 2026 | 澳大利亚
6月前|The.Local.Proje|餐饮|100%...d at how everyday konbini materials like stainless steel and tile could be reimagined to feel more considered, spatial and dynamic,” says Snell. Stainless-steel utilitarian shelving contrasts with organically curved tables that float through the space, and ceramic tiles from Japan anchor the hospi...


预览图片
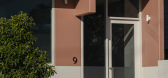
14 / Karthina Lane | Frank Developments
7月前|The.Local.Proje|建筑|100%...was crafted in collaboration with design studio ByCulprit, which sought to reimagine the warehouse concept with evocative architecture worthy of a residential build. Lush greenery spills from the upper levels, combining with the textured apricot-toned facade and white-trimmed apertures to capture a ...
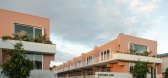
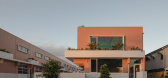
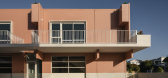

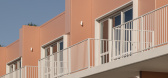
预览图片
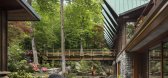
15 / BarlisWedlick新作 | 一个中世纪的奇迹古建精品别墅酒店
5年前|Yellowtrace|酒店|100%...spiky copper roof.
BarlisWedlick was brought on by the current owner to reimagine the home as a private wellness retreat complete with a new 100-square-metre addition to accommodate an indoor swimming pool. The property was reconstructed to include four additional bedrooms that can serve as medit...


预览图片
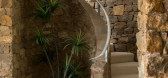
16 / 自然选择:使用天然材料设计的住宅
6年前|TheModernHouse|设计情报|100%... Monnery Road, London N19
This maisonette in Tufnell Park was masterfully reimagined by architect Simon Astridge. The house is known as ‘Clay House due to the many layers of natural clay plaster that have been applied to the walls and ceilings using a Japanese technique called Arakabe. The re...


预览图片
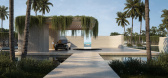
17 / Luxury Island Resort | Blink | 2025 | 阿联酋
9月前|Blink.DG|建筑|100%...esort
Abu Dhabi
Nestled within a tidal mangrove ecosystem,
this project reimagines luxury by working
with nature rather than imposing upon it.
Along the fringes of Al Jubail Island, the resort is planned as a calm, car free enclave where arrival, movement and architecture are all sha...




预览图片
18 / Ellison Studios headquarters | William McRoberts | 2026 | 澳大利亚
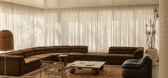
6月前|The.Local.Proje|办公|99%...anquette alongside the aforementioned table tennis table – an innovative reimagining of the studio’s Earth dining table. On the ground floor, you’ll also find the offices and meeting spaces, while the by-appointment designer suite sits upstairs.The project was a collaborative effort, with cons...
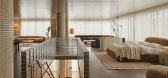
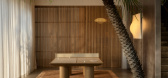


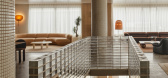
预览图片
19 / 长礁屋 | CHROFI | 2021 | 澳大利亚
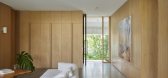
2年前|archdaily|住宅|99%...istracting geometries. Stripping these elements back meant we were able to reimagine the façade into sliding horizontal planes. A new concrete beam spans the full width of the frontage, acting as the organizing line. This line pulls the bulk down and rebalances the visual scale of the house to rela...




预览图片
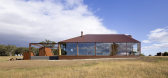
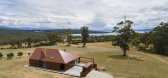
20 / 澳大利亚Coopworth住宅(2020)FMD Architects
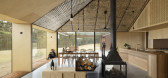
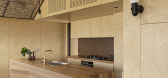
5年前|archdaily|住宅|99%...ern elevation, the ubiquitous chimney stack seen on the historic shacks is reimagined as a sunken bath, thus connecting the bather to the surrounding paddock and resident sheep, as well as long views to the bay beyond.,While designed to accommodate two principal occupants, the house can be opened ...


预览图片
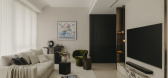
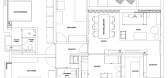
21 / Counterpoise | Studio Metanoia | 2026 | 新加坡
8月前|StudioMetanoia|住宅|99%...dered moments lies within the master suite.
Here, the bathroom layout was reimagined to transform a functional routine into an experience. The vanity, now positioned beside a window, is separated from the shower and WC, allowing natural light to wash over a custom Calacatta Viola basin. Visible fro...


预览图片
22 / Co.Lab:Tongue & Groove 最新地板应用
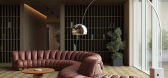
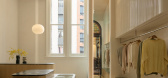
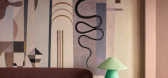
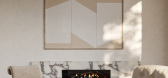
6月前|The.Local.Proje|产品|98%...ther hand, the Wall to Wall collection by Raw-Edges for Established & Sons reimagines traditional herringbone flooring as a flexible, mosaic-style design system that is a celebration of colour. Made in a workshop in Manzano, Italy, each timber piece is hand-stained in one of 22 bespoke colours. The ...
预览图片
23 / Bradleys Head House | Arent & Pyke | 2026 | 澳大利亚
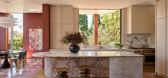
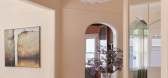
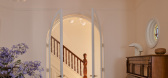
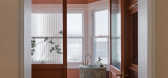
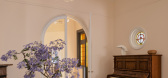
6月前|Arent.Pyke|住宅|98%... decades later, the residence carried a deep emotional legacy. Tasked with reimagining the interior world for a new generation, Arent & Pyke approached the project with a delicate balance of reverence and reinvention.
Working in parallel with TKD Architects’ considered extension, the in...
预览图片
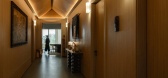
24 / Sonar Ukiyo | Shania Tahir
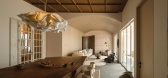
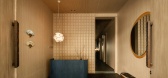
10月前|NewNorm|酒店|97%...leges touch and tone over gesture. Woven rattan ceilings, gorga patterning reimagined in muted hues, and Ulos-inspired accents are calibrated to sit comfortably within a serene base palette. Indonesian-made furniture forms the project's core, augmented by selective international pieces that sustain ...


预览图片
25 / 伦敦啤酒厂大楼设计
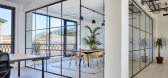
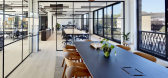
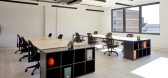
6年前|OfficeSnapshots|办公|97%...in London, England.Squire & Partners has completed The Brewery Building, a reimagining of an existing 1970s office building in Islington, for client Atlas Properties. Repurposing the original structure and adding two additional floors has created 11,000 sqft of creative workspace aimed towards local...



预览图片



