约有90项符合查询结果,库内数据总量为1205572项。[ 耗时:0.0060秒 ]
1 / A Room Within | Nicolas Schuybroek | 2026 | 比利时
3月前|Schuybroek|产品|100%...e 10–12, the scenography exists between architecture, ritual and spatial composition. Conceived as a room within a room, the installation becomes a temporary environment in which physical experience takes precedence and where visitors are invited to slow down, move through space and engage with ma...



预览图片
2 / 斯图加特Bucherer珠宝店
14年前|wenming-1980|商业|100%...rior boasts a sophisticated aesthetic, thanks to an ‘atmospheric spatial composition and combination of the finest materials.’
‘Spatial effect and perception, materiality and proportions intermingle playfully,’ say representatives of Blocher Blocher Partners. Spanning 150-sq-m, the space ...


预览图片
3 / Tierra Viva Clubhouse Lamborghini | Block722 | 2026 | 希腊
2月前|Block722|建筑|100%...together hospitality, wellness, and leisure within a single architectural composition. Positioned along with the natural contours of the Costa del Sol, the building follows the terrain, allowing the landscape to shape both its form and the experience of the spaces within.
The architecture resp...


预览图片
4 / So Koizumi Solo Exhibition
1年前|NewNorm|产品|100%...f archaeological discovery. This collection employs an innovative material composition that Koizumi developed through extensive experimentation with locally-sourced components.
Koizumi has created what he terms 'contemporary soil' - a composite material that incorporates discarded organic matter ...


预览图片
5 / Aster 吊灯 | Note Design Studio | 2026 | 韩国
5月前|Note.Design.tud|产品|100%... quietly present. Through its modular structure, it can expand into larger compositions, where multiple units connect to form more expressive, architectural arrangements. Designed to adapt over time, the system moves fluidly between scales and contexts, from intimate interiors to larger public envir...


预览图片
6 / The Chrysanthemum Dine | WATG | 2026 | 中国
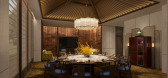
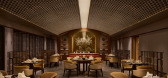
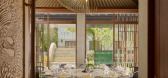
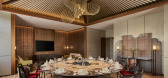
6月前|WATG|餐饮|100%...y integrated through patterns, textures and detailing.A restrained spatial composition establishes clarity and refinement, while delicate references to the chrysanthemum are subtly integrated through patterns, textures and detailing. Layered materials create depth and intimacy, enhancing the dining ...
预览图片
7 / 印尼半独立式住宅(2020)(Rakta Studio)设计
5年前|archdaily|建筑|100%... creating bold spatial depth by stacking boxes to the façade, the dynamic composition unique spatial and welcoming sequence of the house.,The outdoor foyer of the house composed by timber deck, fish pond also with greenery such as bushes and vertical garden which created tropical, warm yet cozy ...


预览图片
8 / Villa Air | ARK-architecture | 2024 | 突尼斯
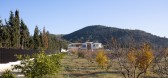
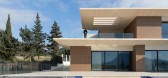
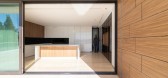
1年前|archdaily|建筑|100%...This dialectic, subtly embedded in the villa's name, structures the entire composition. Distributed across three levels, the house is articulated as a series of horizontal strata punctuated by bold cantilevers. These projections—remarkably slender at just 45 cm thick—embody both structural darin...


预览图片
9 / Ozyeğin架构和设计的大学教师(2020)(ARK-itecture)设计
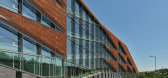
6年前|archdaily|文育|100%...ite plan defined the geometry and informed every complimentary part of the composition including mitigating the low angle sun on the western facade with the unique and iconic triangular weathered steel facade panels. This triangular panel system also allows the long building facade to elegantly tran...





预览图片
10 / Saronida belonging house | Block722 | 2026 | 希腊
4月前|Block722|概念|100%.... Rooted in place and shaped through a strong dialogue with landscape, the composition unfolds linearly, separating private and social functions while responding naturally to the site’s light, openness, and coastal microclimate. Open, permeable spaces and natural materials enhance the fluid relati...


预览图片
11 / 凯派设计|静舍SPA万象天地店设计升级
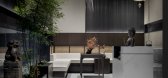
4年前|morningkay|康乐|100%...ding of multiple spatial spaces, and redefines the space through geometric composition.
In the space landscape design, we return to the origin and the embrace of water. We use transparent corrugated acrylic material to give the light and shadow a sparkling texture, and embellish the water and stone...




预览图片
12 / WOLO Mont Kiara | 932 Designs | 马来西亚
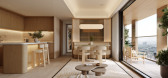
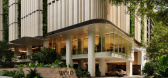
5月前|932.Designs|住宅|100%..., and diffused lighting establish a grounded human scale within the larger composition.
Show Unit Type L – The Generational Home is envisioned as a layered domestic landscape, designed to support multi-generational living with grace and sensitivity. The four-bedroom configuration balanc...

预览图片
13 / 那儿咖啡—The Place Café by United Design Practice, Beijing – China
11年前|樱木-花盗|餐饮|100%...rid that replaces the existing ceiling heightens the space, with varying H compositions both provide track lighting as well as masking the service M&E equipment tucked behind.
Much thought was put in to the frame language, in lining up the black metallic trimming against the concrete walls and ...



预览图片
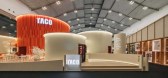
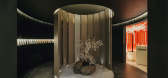
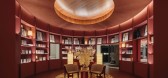
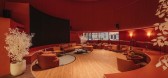
14 / TACO : Prismatic Journey | Helen Agustine | 2026 | 马来西亚
2月前|HelenAgustine|商业|100%...ubular architectural volumes of varying scales are arranged as a clustered composition. Each volume represents human living spaces (such as foyer, library, kitchen, living room, and gallery), transforming the installation into a sequence of inhabitable spaces that reflect everyday life.
C...
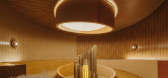
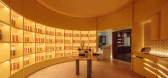
预览图片
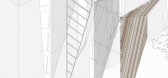
15 / AnDo Residential Building | NextOffice | 2024 | 伊朗
1年前|archdaily|建筑|100%...on of brick-making in Iran, we attempted a long experimentation with color composition in the project by employing multicolored mud from different sources from the nearby hills. Ultimately, a hatch of bricks was created that enriched form and space, kept ties with the history of the material in the ...




预览图片
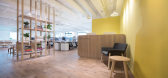
16 / 香港阿曼戈办事处设计
6年前|OfficeSnapshots|办公|100%... inspired by traditional Japanese architecture in terms of overall spatial composition and the use of sculptural roofing elements.The spatial composition of the workplace is rooted in the interpretation of a traditional gated tea gardens, where one would first enter into a foyer through a compressed...



预览图片
17 / 烤面包咖啡店(2019)MOBIO Arquitetura设计
6年前|archdaily|餐饮|100%...hroom.,In the opposite wall to the balcony mirrors were put on different compositions inspired by the graphic design identity created by the designers Thomaz Lanna, Gustavo Magno and Marcelo Dante (ALPENDRE) . The mirrors enlarge the spatial perception and creates a game of reflections as you walk...


预览图片
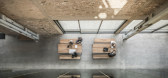
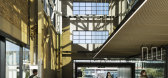
18 / 新西兰梅森兄弟仓库改造(2016)(Warren and Mahoney)设计
5年前|archdaily|建筑|100%...industrial legacy of the site, while heavily influencing the architectural composition of adjacent buildings. The atrium serves as a space to host events; up to 80 people can be seated on the bleacher seats, while around 40 more can stand around the upper level to view a projector screen on the uppe...



预览图片
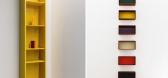
19 / A·C·T | 回游 - 比率设计事务所
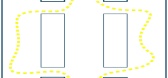
2月前|ACT.STUDIO|商业|100%...e design language of this project lies in the cutting, interlocking, and recomposition of volumetric forms, using each volume as a modular unit to establish the spatial framework and rhythm.
● Modular Repetition:Blue timber volumes are repeated as equidistant, equal-height modules, creating a...
预览图片
20 / A-Kruunu 办公室 | Workspace Oy | 2023 | 芬兰
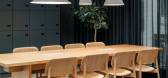
1年前|OfficeSnapshots|办公|100%...u’s existing furniture was reused, alongside recycled materials, such as composite countertops and loose furniture made from recycled materials. Waste sorting was also carefully planned by evaluating the flow of people in the space and practical factors, such as reducing the work of cleaners and t...


预览图片
21 / 乌克兰 | Salut Café Bar | 咖啡 | 酒吧 | 2021 | RomanXSvitlana
5年前|archdaily|餐饮|100%... outdoor construction remained intact and has become a central part of the composition of the entrance area. Special stucco material on walls and ceilings duplicates the original rendering that used to be on the façade before thermal insulation and conveys the original style.,Through lighting des...


预览图片
22 / WARM CONTINUUM | The Grid Studio | 2026 | 马来西亚
4月前|TheGridStudio|住宅|100%...eamless transitions, and warm material tones come together as one cohesive composition. A restrained palette of soft neutrals, natural wood textures, and ambient lighting creates a gentle sense of warmth throughout the home.
Curved architectural elements soften the rigidity of the layout, while scu...


预览图片
23 / Center | Note Design Studio | 2026 | 丹麦
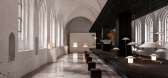
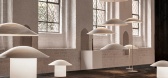
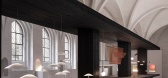
2月前|Note.Design.tud|产品|100%...tors could slow down, exchange ideas or simply inhabit the atmosphere. The composition unfolded through different layers of light, material and texture, moving between the intimacy of the interior and the threshold between church and city. CENTER explored light as a quiet ritual: a way of shaping mo...

预览图片
24 / Tribeca Residence | StudioTwentySeven
3月前|The.Local.Proje|软装|100%...to its clarity. “We chose to work in dialogue with it, creating a living composition where architecture, collectible design and contemporary art continuously interact,” Onuska says. This sensibility is immediately evident upon entry, where the foyer establishes a gallery-like tone: measured, del...


预览图片
25 / Casa Cook Samos Spa and Wellness | Block722 | 2022 | 希腊
2月前|Block722|康乐|100%...s, a hammam, gym and outdoor wellness spaces are embedded within the wider composition, reinforcing the continuity between built form and nature. Conceived as an integral part of the resort, the spa reflects Block722’s approach to hospitality through contextual sensitivity, material authenticity a...


预览图片



